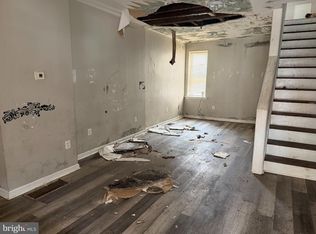
Investor Special! Don't miss this opportunity to restore and add value to this 3-bedroom, 1-bath row home located in the desirable East Germantown section of Philadelphia. This property offers a traditional floor plan with a spacious living room, formal dining room, and kitchen on the main level. The second floor features three well-sized bedrooms and a full hall bathroom. The walk-out lower level includes a separate laundry area, access to the rear yard, and a one-car attached garage, providing plenty of storage and additional potential. The home also features replacement windows and central air conditioning—valuable upgrades already in place. This property is in need of renovation and is being sold strictly as-is. Buyer will be responsible for obtaining any required certifications, completing the cleanout, and the property will not be delivered free of personal property or debris. Seller will make no repairs. Ideal for investors, contractors, or buyers looking to renovate and build equity. Cash, hard money, or renovation financing only. Conveniently located near shopping, public transportation, schools, parks, and major roadways, making it an excellent opportunity for your next investment project.
For sale
Price cut: $9 (9/10)
$114,990
2026 Church Ln, Philadelphia, PA 19138
3beds
1,116sqft
Townhouse
Built in 1920
1,628 Square Feet Lot
$114,900 Zestimate®
$103/sqft
$-- HOA
What's special
One-car attached garageWalk-out lower levelThree well-sized bedroomsSeparate laundry areaFormal dining roomCentral air conditioningFull hall bathroom
- 100 days
- 260
- 9
Zillow last checked:
Listing updated:
Listed by:
Mike Cirillo 215-938-7800,
Better Homes Realty Group 2159387800
Source: Bright MLS,MLS#: PAPH2638196
Facts & features
Interior
Bedrooms & bathrooms
- Bedrooms: 3
- Bathrooms: 1
- Full bathrooms: 1
Rooms
- Room types: Living Room, Dining Room, Bedroom 2, Bedroom 3, Kitchen, Basement, Bedroom 1, Laundry, Full Bath
Bedroom 1
- Level: Upper
Bedroom 2
- Level: Upper
Bedroom 3
- Level: Upper
Basement
- Level: Lower
Dining room
- Level: Main
- Area: 0 Square Feet
- Dimensions: 0 X 0
Other
- Level: Upper
Kitchen
- Features: Kitchen - Gas Cooking
- Level: Main
- Area: 0 Square Feet
- Dimensions: 0 X 0
Laundry
- Level: Lower
Living room
- Level: Main
- Area: 0 Square Feet
- Dimensions: 0 X 0
Heating
- Forced Air, Natural Gas
Cooling
- Central Air, Electric
Appliances
- Included: Gas Water Heater
- Laundry: In Basement, Laundry Room
Features
- Bathroom - Tub Shower, Ceiling Fan(s), Dining Area, Floor Plan - Traditional, Wine Storage
- Flooring: Carpet
- Windows: Skylight(s)
- Basement: Full,Partial,Heated,Interior Entry,Exterior Entry,Rear Entrance,Walk-Out Access
- Has fireplace: No
Interior area
- Total structure area: 1,116
- Total interior livable area: 1,116 sqft
- Finished area above ground: 1,116
- Finished area below ground: 0
Property
Parking
- Total spaces: 2
- Parking features: Basement, Garage Faces Front, Driveway, Attached
- Attached garage spaces: 1
- Uncovered spaces: 1
Accessibility
- Accessibility features: None
Features
- Levels: Two
- Stories: 2
- Exterior features: Lighting
- Pool features: None
Lot
- Size: 1,628 Square Feet
- Dimensions: 16.00 x 102.00
- Features: Rear Yard
Details
- Additional structures: Above Grade, Below Grade
- Parcel number: 171237600
- Zoning: RSA5
- Special conditions: Standard
Construction
Type & style
- Home type: Townhouse
- Architectural style: AirLite
- Property subtype: Townhouse
Materials
- Masonry, Brick
- Foundation: Concrete Perimeter
- Roof: Flat
Condition
- New construction: No
- Year built: 1920
Utilities & green energy
- Electric: 100 Amp Service, Circuit Breakers
- Sewer: Public Sewer
- Water: Public
Community & HOA
Community
- Subdivision: Ogontz
HOA
- Has HOA: No
Location
- Region: Philadelphia
- Municipality: PHILADELPHIA
Financial & listing details
- Price per square foot: $103/sqft
- Tax assessed value: $142,900
- Annual tax amount: $2,000
- Date on market: 7/1/2026
- Listing agreement: Exclusive Right To Sell
- Listing terms: Cash,FHA 203(k)
- Ownership: Fee Simple
Estimated market value
$114,900
$109,000 - $121,000
$1,747/mo
Price history
| Date | Event | Price |
|---|---|---|
| 9/10/2026 | Price change | $114,9900%$103/sqft |
Source:  Bright MLS #PAPH2638196 Report a problem Bright MLS #PAPH2638196 Report a problem | ||
| 8/20/2026 | Price change | $114,9990%$103/sqft |
Source: Bright MLS #PAPH2638196 Report a problem | ||
| 7/1/2026 | Listed for sale | $115,000+55.4%$103/sqft |
Source: Bright MLS #PAPH2638196 Report a problem | ||
| 7/2/2013 | Sold | $74,000-22%$66/sqft |
Source: Public Record Report a problem | ||
| 5/23/2008 | Listing removed | $94,900$85/sqft |
Source: Century 21 #5262677 Report a problem | ||
| 4/5/2008 | Price change | $94,900+18.8%$85/sqft |
Source: Century 21 #5262677 Report a problem | ||
| 2/1/2008 | Listed for sale | $79,900+94.9%$72/sqft |
Source: Century 21 #5262677 Report a problem | ||
| 9/16/1996 | Sold | $41,000$37/sqft |
Source: Public Record Report a problem | ||
Public tax history
| Year | Property taxes | Tax assessment |
|---|---|---|
| 2025 | $2,000 +22.6% | $142,900 +22.6% |
| 2024 | $1,632 | $116,600 |
| 2023 | $1,632 +25.9% | $116,600 |
| 2022 | $1,296 | -- |
| 2021 | $1,296 -4.2% | -- |
| 2018 | $1,354 | -- |
| 2017 | $1,354 -2.8% | -- |
| 2016 | $1,393 | -- |
| 2015 | $1,393 | -- |
| 2014 | $1,393 +4.5% | $99,500 +751.9% |
| 2012 | $1,333 | $11,680 |
| 2011 | -- | $11,680 |
| 2010 | -- | $11,680 |
| 2009 | -- | $11,680 |
| 2008 | -- | $11,680 |
| 2007 | -- | $11,680 |
| 2006 | -- | $11,680 |
| 2005 | -- | $11,680 |
| 2004 | -- | $11,680 +9.9% |
| 2003 | -- | $10,624 -4.3% |
| 2002 | -- | $11,104 +9.1% |
| 2000 | -- | $10,176 +13.6% |
| 1999 | -- | $8,960 |
Find assessor info on the county website
Monthly payment
Est. payment
Payment breakdown
Explore the cost of this home by adjusting the details. Changes won't be saved.Climate risks
Neighborhood: Ogontz
Nearby schools
Schools provided by the listing agent
- District: Philadelphia City
Source: Bright MLS. This data may not be complete. We recommend contacting the local school district to confirm school assignments for this home.
Similar homes
- $119,5003 bd1 ba1.3k sqft5636 McMahon St, Philadelphia, PA 19144For Sale

 MLS ID #PAPH2656820, Joseph Massengale, Realty Mark Cityscape-King of Prussia. Bright MLS
 - $99,9002 bd1 ba896 sqft5528 Bloyd St, Philadelphia, PA 19138For Sale
 MLS ID #PAPH2652048, Oriel Zach, KW Empower. Bright MLS
 - $122,0003 bd1 ba1.1k sqft4445 N Marshall St, Philadelphia, PA 19140For Sale
 MLS ID #PAPH2664788, Jae Owens, Domain Real Estate Group, LLC. Bright MLS
 - $119,0003 bd1 ba1.1k sqft3462 Palmetto St, Philadelphia, PA 19134For Sale
 MLS ID #PAPH2655728, Antonio Di Tomo, KW Empower. Bright MLS
 - $115,0003 bd1 ba1.1k sqft5531 Poplar St, Philadelphia, PA 19131For SaleMLS ID #PAPH2671696, Emily Wang, Century 21 Advantage Gold-South Philadelphia. Bright MLS
- $130,0003 bd1 ba960 sqft3761 N Percy St, Philadelphia, PA 19140For SaleMLS ID #PAPH2674314, Michael Yizzi, KW Empower. Bright MLS
- $105,0003 bd1 ba1k sqft2754 N Croskey St, Philadelphia, PA 19132For SaleMLS ID #PAPH2659922, Kirk Waechter, Prosperity Real Estate & Investment Services. Bright MLS
- $99,9003 bd1 ba1.1k sqft264 W Sheldon St, Philadelphia, PA 19120For SaleMLS ID #PAPH2667732, Lee M Abrams, Higgins & Welch Real Estate, Inc.. Bright MLS
- $120,0003 bd2 ba1k sqft3216 N Hope St, Philadelphia, PA 19140For SaleMLS ID #PAPH2589798, Mr. Maurice Richardson, Velvet Rope Homes. Bright MLS
- $110,0004 bd1 ba1k sqft661 E Clementine St, Philadelphia, PA 19134For SaleMLS ID #PAPH2617226, Reynaldo Nunez, Realty Mark Associates-CC. Bright MLS
- $110,0003 bd1 ba1.1k sqft3045 Agate St, Philadelphia, PA 19134For SaleMLS ID #PAPH2657712, Chuong Van Tran, RE/MAX Access. Bright MLS
- $99,9003 bd2 ba1k sqft155 W Wishart St, Philadelphia, PA 19133For SaleMLS ID #PAPH2660174, Idaliz Santiago, Alkina Corp.. Bright MLS
- $120,0002 bd2 ba1.1k sqft650 E Raymond St, Philadelphia, PA 19120For SaleMLS ID #PAPH2669622, Mike Lightcap, HomeSmart Realty Advisors. Bright MLS
- $79,0003 bd3 ba1.5k sqft7002 Limekiln Pike, Philadelphia, PA 19138For SaleMLS ID #PAPH2677040, Dustin Hepburn, Rebuilt Brokerage LLC. Bright MLS
- $109,0002 bd2 ba1.2k sqft4240 N 15th St, Philadelphia, PA 19140For SaleMLS ID #PAPH2676896, Kirk Waechter, Prosperity Real Estate & Investment Services. Bright MLS
- $109,9003 bd1 ba846 sqft2133 Shallcross St, Philadelphia, PA 19124For SaleMLS ID #PAPH2645406, Chuong Van Tran, RE/MAX Access. Bright MLS
- $130,0003 bd1 ba1k sqft6003 N Mascher St, Philadelphia, PA 19120For SaleMLS ID #PAPH2600694, Dennis Britto, HomeSmart Realty Advisors. Bright MLS
- $133,0003 bd2 ba1k sqft993 E Sanger St, Philadelphia, PA 19124For SaleMLS ID #PAPH2671014, Sergio Giraldo, Rehobot Real Estate, LLC. Bright MLS
- $130,0003 bd1 ba1.1k sqft4349 Penn St, Philadelphia, PA 19124For SaleMLS ID #PAPH2663826, Serhii Koval, TrustArt Realty. Bright MLS
