Opportunity Awaits at 6530 Uber Street! Calling all investors, contractors, and buyers with vision! This property presents an opportunity to renovate, restore, and create something special. Whether you’re looking for your next investment project or a home to customize to your personal taste, bring your imagination, tools, and renovation plans. Property is being sold strictly AS-IS. Buyer is responsible for conducting all inspections and due diligence. Seller will make no repairs. Don’t miss the opportunity to explore the potential this property has to offer!
For sale
$159,000
6530 N Uber St, Philadelphia, PA 19138
3beds
1,056sqft
Townhouse
Built in 1925
1,080 Square Feet Lot
$-- Zestimate®
$151/sqft
$-- HOA
What's special
- --
- on Zillow
- 209
- views
- 15
- saves
Likely to sell faster than
Zillow last checked:
Listing updated:
Listed by:
Johanna Daye 610-909-8245,
Marvin Capps Realty Inc (215) 558-7000
Source: Bright MLS,MLS#: PAPH2682396
Facts & features
Interior
Bedrooms & bathrooms
- Bedrooms: 3
- Bathrooms: 1
- Full bathrooms: 1
Heating
- None
Cooling
- None
Appliances
- Included: Electric Water Heater
- Laundry: None
Features
- Floor Plan - Traditional, Pantry, Dry Wall
- Flooring: Ceramic Tile, Hardwood, Wood
- Windows: Skylight(s)
- Basement: Full,Interior Entry,Exterior Entry
- Number of fireplaces: 1
- Fireplace features: Corner, Electric, Decorative
Interior area
- Total structure area: 1,056
- Total interior livable area: 1,056 sqft
- Finished area above ground: 1,056
Property
Parking
- Total spaces: 1
- Parking features: Concrete, Driveway, On Street
- Uncovered spaces: 1
Accessibility
- Accessibility features: None
Features
- Levels: Two
- Stories: 2
- Patio & porch: Porch
- Exterior features: Sidewalks
- Pool features: None
Lot
- Size: 1,080 Square Feet
- Features: Urban
Details
- Additional structures: Above Grade
- Parcel number: 102026000
- Zoning: RSA5
- Special conditions: Standard
- Other equipment: None
Construction
Type & style
- Home type: Townhouse
- Architectural style: Straight Thru
- Property subtype: Townhouse
Materials
- Brick
- Foundation: Slab
- Roof: Flat
Condition
- Below Average
- New construction: No
- Year built: 1925
Utilities & green energy
- Electric: 120/240V
- Sewer: No Septic System
- Water: Public
- Utilities for property: Water Available, Sewer Available, Phone Not Available, Electricity Available
Community & HOA
Community
- Security: Window Bars, Security Gate
- Subdivision: West Oak Lane
HOA
- Has HOA: No
Location
- Region: Philadelphia
- Municipality: PHILADELPHIA
Financial & listing details
- Price per square foot: $151/sqft
- Tax assessed value: $157,800
- Annual tax amount: $2,208
- Date on market: 10/31/2026
- Listing agreement: Exclusive Right To Sell
- Listing terms: Cash,Conventional,FHA 203(k)
- Ownership: Fee Simple
Estimated market value
Not available
Estimated sales range
Not available
$1,745/mo
Price history
| Date | Event | Price |
|---|---|---|
| 5/22/2007 | Sold | $30,000$28/sqft |
Source: Public Record Report a problem | ||
Public tax history
| Year | Property taxes | Tax assessment |
|---|---|---|
| 2025 | $2,205 +18.2% | $157,500 +18.2% |
| 2024 | $1,865 | $133,200 |
| 2023 | $1,865 +36.1% | $133,200 |
| 2022 | $1,370 | -- |
| 2021 | $1,370 -4.2% | -- |
| 2018 | $1,431 | -- |
| 2017 | $1,431 +12.6% | -- |
| 2016 | $1,271 | -- |
| 2015 | $1,271 | -- |
| 2014 | $1,271 | $88,600 +553% |
| 2012 | -- | $13,568 |
| 2011 | -- | $13,568 |
| 2010 | -- | $13,568 |
| 2009 | -- | $13,568 |
| 2008 | -- | $13,568 |
| 2007 | -- | $13,568 +5.5% |
| 2006 | -- | $12,864 |
| 2005 | -- | $12,864 |
| 2004 | -- | $12,864 |
| 2003 | -- | $12,864 +20.7% |
| 2002 | -- | $10,656 +7.8% |
| 2000 | -- | $9,888 +23.6% |
| 1999 | -- | $8,000 |
Find assessor info on the county website
Monthly payment
Est. payment
Payment breakdown
Explore the cost of this home by adjusting the details. Changes won't be saved.Climate risks
Neighborhood: West Oak Lane
Nearby schools
Schools provided by the listing agent
- District: The School District Of Philadelphia
Source: Bright MLS. This data may not be complete. We recommend contacting the local school district to confirm school assignments for this home.

Similar homes
- $186,0003 bd2 ba1.2k sqft2123 Stenton Ave, Philadelphia, PA 19138For Sale
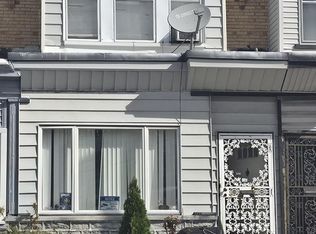
 MLS ID #PAPH2682602, Evelyn Perez, DiPentino Real Estate. Bright MLS
- $91,0002 bd1 ba840 sqft2041 E Rittenhouse St, Philadelphia, PA 19138For Sale
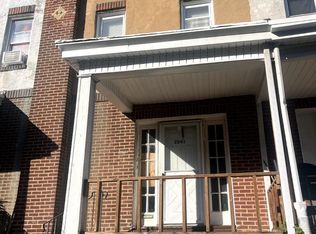 MLS ID #PAPH2687898, Ty Harrell Harrell, Keller Williams Real Estate-Horsham. Bright MLS
- $150,0003 bd2 ba1.3k sqft1102 W Wyoming Ave, Philadelphia, PA 19140For Sale
 MLS ID #PAPH2666720, Bnita Govens, BHHS Fox & Roach-Jenkintown. Bright MLS
- $114,9903 bd1 ba1.1k sqft2026 Church Ln, Philadelphia, PA 19138For Sale
 MLS ID #PAPH2638196, Mike Cirillo, Better Homes Realty Group. Bright MLS
- $129,9003 bd1 ba1.1k sqft1957 Church Ln, Philadelphia, PA 19141For SaleMLS ID #PAPH2678052, Phill Noeun, Canaan Realty Services INC. Bright MLS
- $150,0003 bd1 ba1.2k sqft6309 Allman St, Philadelphia, PA 19142For SaleMLS ID #PAPH2687148, Destiny Carter, Opulent Realty Group LLC. Bright MLS
- $162,4004 bd1 ba1.5k sqft5606 N 10th St, Philadelphia, PA 19141For SaleMLS ID #PAPH2588428, Bob Cervone, Compass RE. Bright MLS
- $144,9003 bd2 ba1.2k sqft4943 N Warnock St, Philadelphia, PA 19141For SaleMLS ID #PAPH2559248, Jere A Young JR., 2% Real Estate Group. Bright MLS
- $145,0003 bd1 ba1k sqft5006 Reno St, Philadelphia, PA 19139For SaleMLS ID #PAPH2684192, Randi Green, Coldwell Banker Realty. Bright MLS
- $120,0003 bd1 ba896 sqft1904 S Bonsall St, Philadelphia, PA 19145For SaleMLS ID #PAPH2687494, Pat Clarkson, Realty Mark Associates. Bright MLS
- $127,0002 bd1 ba912 sqft1746 N Stillman St, Philadelphia, PA 19121For SaleMLS ID #PAPH2687638, Kelly McGrath, HomeSmart Realty Advisors. Bright MLS
- $119,0003 bd1 ba1k sqft5047 N 8th St, Philadelphia, PA 19120For SaleMLS ID #PAPH2682680, Donnell Evans, HomeSmart Nexus Realty Group - Blue Bell. Bright MLS
- $140,0003 bd1 ba1.1k sqft138 W Pomona St, Philadelphia, PA 19144For SaleMLS ID #PAPH2653432, Jackie Ball, Realty Mark Associates-CC. Bright MLS
- $130,0003 bd1 ba1k sqft6003 N Mascher St, Philadelphia, PA 19120For SaleMLS ID #PAPH2600694, Dennis Britto, HomeSmart Realty Advisors. Bright MLS
- $185,9993 bd2 ba1.4k sqft6204 Gardenia St, Philadelphia, PA 19144For SaleMLS ID #PAPH2622538, Carolyn Mosley, Re/Max One Realty. Bright MLS
- $125,0003 bd2 ba1.2k sqft726 W Rockland St, Philadelphia, PA 19120For SaleMLS ID #PAPH2674032, Mr. Keenan Washington SR., Opulent Realty Group LLC. Bright MLS
- $159,9003 bd1 ba1.2k sqft4728 Loring St, Philadelphia, PA 19136For SaleMLS ID #PAPH2624588, Chuong Van Tran, RE/MAX Access. Bright MLS
- $130,0003 bd1 ba960 sqft3761 N Percy St, Philadelphia, PA 19140For SaleMLS ID #PAPH2674314, Michael Yizzi, KW Empower. Bright MLS
- $155,0003 bd2 ba1.2k sqft62 N Farson St, Philadelphia, PA 19139For SaleMLS ID #PAPH2640522, Robert Stranix, Premier Property Management & Realty LLC. Bright MLS
