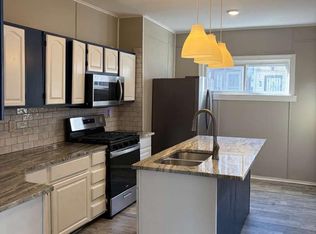
Beautifully updated 1,200 square-foot traditional rowhouse located in the heart of Philadelphia's Kingsessing neighborhood. This charming two-story brick home has been recently renovated to blend modern comforts with timeless character. As you approach the property, you are greeted by an inviting front porch that serves as a perfect spot for morning coffee or relaxing outdoors. Stepping inside, the entryway leads through a versatile enclosed porch area that is ideal for a mudroom, extra storage, or a sunny reading nook. The main level seamlessly flows into a spacious living and dining layout featuring gorgeous, gleaming hardwood flooring that stretches throughout the home. The second floor hosts three comfortable, sun-drenched bedrooms, each boasting ample closet space and natural light. These bedrooms share a full, centrally located bathroom that features a clean layout, a full-sized bathtub, and a bright skylight. Additionally, the property includes a partial unfinished basement that provides excellent extra storage space. This move-in-ready home offers an incredible opportunity to enjoy modern city living with classic Philadelphia charm.
For sale
$180,000
5834 Beaumont Ave, Philadelphia, PA 19143
3beds
1,200sqft
Townhouse
Built in 1925
1,520 Square Feet Lot
$177,800 Zestimate®
$150/sqft
$-- HOA
What's special
Full-sized bathtubTwo-story brick homeInviting front porchBright skylightFull centrally located bathroomVersatile enclosed porch areaGorgeous gleaming hardwood flooring
- 105 days
- 123
- 13
Zillow last checked:
Listing updated:
Listed by:
Michael Olubajo 267-994-9879,
Realty One Group Restore - BlueBell 2158285330,
Co-Listing Agent: Michael Bekoe 917-628-1284,
Realty One Group Restore - BlueBell
Source: Bright MLS,MLS#: PAPH2644848
Facts & features
Interior
Bedrooms & bathrooms
- Bedrooms: 3
- Bathrooms: 1
- Full bathrooms: 1
Basement
- Area: 0
Heating
- Radiator, Natural Gas
Cooling
- None
Appliances
- Included: Gas Water Heater
- Laundry: Hookup
Features
- Basement: Rear Entrance,Unfinished,Full
- Has fireplace: No
Interior area
- Total structure area: 1,200
- Total interior livable area: 1,200 sqft
- Finished area above ground: 1,200
- Finished area below ground: 0
Property
Parking
- Total spaces: 1
- Parking features: Garage Faces Rear, Basement, Storage, Inside Entrance, Attached, On Street
- Attached garage spaces: 1
- Has uncovered spaces: Yes
Accessibility
- Accessibility features: None
Features
- Levels: Two
- Stories: 2
- Pool features: None
Lot
- Size: 1,520 Square Feet
- Dimensions: 16.00 x 95.00
Details
- Additional structures: Above Grade, Below Grade
- Parcel number: 034075600
- Zoning: RSA5
- Special conditions: Standard
Construction
Type & style
- Home type: Townhouse
- Architectural style: Straight Thru,Traditional
- Property subtype: Townhouse
Materials
- Masonry
- Foundation: Brick/Mortar
Condition
- New construction: No
- Year built: 1925
Utilities & green energy
- Sewer: Public Sewer
- Water: Public
Community & HOA
Community
- Subdivision: Philadelphia (southwest)
HOA
- Has HOA: No
Location
- Region: Philadelphia
- Municipality: PHILADELPHIA
Financial & listing details
- Price per square foot: $150/sqft
- Tax assessed value: $126,300
- Annual tax amount: $1,767
- Date on market: 7/6/2026
- Listing agreement: Exclusive Right To Sell
- Listing terms: Cash,FHA,VA Loan,Conventional
- Ownership: Fee Simple
Estimated market value
$177,800
$169,000 - $187,000
$1,624/mo
Price history
| Date | Event | Price |
|---|---|---|
| 7/6/2026 | Listed for sale | $180,000$150/sqft |
Source:  Bright MLS #PAPH2644848 Report a problem Bright MLS #PAPH2644848 Report a problem | ||
| 3/2/2026 | Listing removed | $1,350$1/sqft |
Source: Bright MLS #PAPH2533064 Report a problem | ||
| 9/1/2025 | Listed for rent | $1,350$1/sqft |
Source: Bright MLS #PAPH2533064 Report a problem | ||
Public tax history
Tax history is unavailable.
Monthly payment
Est. payment
Payment breakdown
Explore the cost of this home by adjusting the details. Changes won't be saved.Climate risks
Neighborhood: Kingesessing
Nearby schools
- $122,6003 bd1 ba1.2k sqft5834 Beaumont St, Philadelphia, PA 19143Off Market

- $117,1003 bd1 ba1.2k sqft5836 Beaumont Ave, Philadelphia, PA 19143Off Market
- $102,0003 bd1 ba1.2k sqft5832 Beaumont Ave, Philadelphia, PA 19143Off Market
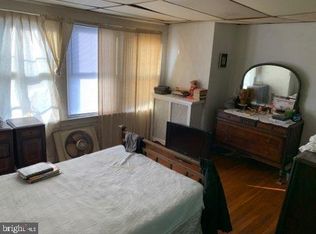
- $114,8003 bd1 ba1.2k sqft5838 Beaumont St, Philadelphia, PA 19143Off Market
Similar homes
- $179,9993 bd1 ba960 sqft5336 Delancey St, Philadelphia, PA 19143For Sale

 MLS ID #PAPH2630400, Charlene N Outterbridge, New and Modern Group, LLC. Bright MLS
 - $202,5003 bd2 ba1.3k sqft2118 S Frazier St, Philadelphia, PA 19143For Sale
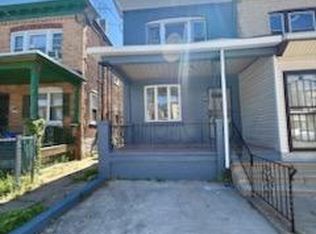 MLS ID #PAPH2613810, Celly Martinez, Quality Real Estate-Broad St. Bright MLS
 - $174,9903 bd1 ba1k sqft7321 Garman St, Philadelphia, PA 19153For Sale
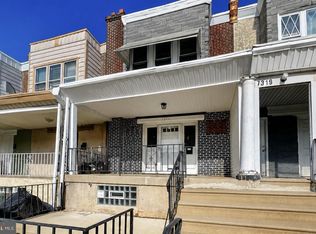 MLS ID #PAPH2590026, Lucy Berrios, Keller Williams Real Estate Tri-County. Bright MLS
 - $175,0003 bd1 ba1.2k sqft5107 Diamond St, Philadelphia, PA 19131For Sale
 MLS ID #PAPH2643212, Chris Carr, HomeZu. Bright MLS
 - $125,0003 bd1 ba1k sqft1738 S Ruby St, Philadelphia, PA 19143For SaleMLS ID #PAPH2668738, Jona Kessler, Tara Management Services Inc. Bright MLS
- $179,9002 bd1 ba944 sqft2528 S Beulah St, Philadelphia, PA 19148For SaleMLS ID #PAPH2650676, Yvonne Hu, Anchor Commercial Development LLC. Bright MLS
- $165,0003 bd2 ba1.1k sqft5829 Lansdowne Ave, Philadelphia, PA 19131For SaleMLS ID #PAPH2635962, Kaula Edwards, KW Empower. Bright MLS
- $190,0003 bd2 ba1.1k sqft300 Springton Rd, Upper Darby, PA 19082For SaleMLS ID #PADE2120592, Francesca BANDIN, BHHS Fox&Roach-Newtown Square. Bright MLS
- $159,9004 bd1 ba1.1k sqft121 N 55th St, Philadelphia, PA 19139For SaleMLS ID #PAPH2676462, Shaquiyyah Jenkins, Domain Real Estate Group, LLC. Bright MLS
- $155,0004 bd1 ba1.4k sqft5149 Wyalusing Ave, Philadelphia, PA 19131For SaleMLS ID #PAPH2656182, Stephanie Smith, Realty Mark Cityscape. Bright MLS
- $180,0003 bd1 ba1.6k sqft306 S 3rd St, Darby, PA 19023For SaleMLS ID #PADE2125090, Mark Khavinson, Skyline Realty & Property Managment LLC. Bright MLS
- $239,9003 bd1 ba1.2k sqft6618 Haddington Ln, Philadelphia, PA 19151For SaleMLS ID #PAPH2680212, Teonna McCurry, The Brix Collective LLC. Bright MLS
- $199,9003 bd1 ba986 sqft2438 S Philip St, Philadelphia, PA 19148For SaleMLS ID #PAPH2660970, Cindy Fan, Triamond Realty. Bright MLS
- $183,0003 bd1 ba1k sqft30 Bellevue Ter, Collingswood, NJ 08108For SaleMLS ID #NJCD2126430, Jon Benstead, BHHS Fox & Roach-Marlton. Bright MLS
- $174,9003 bd1 ba1.3k sqft2862 Aramingo Ave, Philadelphia, PA 19134For SaleMLS ID #PAPH2580722, Kyle Van Tran, RE/MAX Access. Bright MLS
- $198,0003 bd1 ba1.4k sqft2536 A St, Philadelphia, PA 19125For SaleMLS ID #PAPH2677488, Jimmy Duong, Burholme Realty. Bright MLS
- $200,0003 bd1 ba1.1k sqft2031 N Gratz St, Philadelphia, PA 19121For SaleMLS ID #PAPH2663442, Luis Perez, Perfect Place Real Estate Co.. Bright MLS
- $190,0003 bd2 ba1.4k sqft5017 Rorer St, Philadelphia, PA 19120For SaleMLS ID #PAPH2675866, CORNELIUS MASIH, Homestarr Realty. Bright MLS
- $150,0002 bd1 ba840 sqft2814 Cantrell St, Philadelphia, PA 19145For SaleMLS ID #PAPH2645280, Dana Touloumis, Compass RE. Bright MLS
- $139,9002 bd1 ba900 sqft49 N Dearborn St, Philadelphia, PA 19139For SaleMLS ID #PAPH2670002, Rob Ford, Realty One Group Restore - BlueBell. Bright MLS
