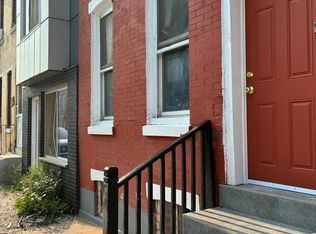
Welcome to 1748 N Bambrey St, a charming two-story row home in Philadelphia’s sought-after Brewerytown neighborhood, offering approximately 980 sqft of living space with 2 bedrooms and 2 full bathrooms. From the moment you arrive, this inviting property presents an opportunity to create a home that reflects your vision while enjoying the character and convenience of city living. Step inside to discover a welcoming first-floor layout where the living and dining areas come together in an open, flexible arrangement. Whether you envision a comfortable gathering space, a cozy place to unwind, or an inviting setting for entertaining, the layout provides a versatile foundation for everyday living. Recessed lighting and thoughtful architectural details add to the home's appeal while allowing you to bring your own style to the space. Continue into the kitchen, positioned conveniently off the main living areas and offering a practical setting for preparing meals and staying connected with the rest of the home. With its functional layout and existing features, the space provides an excellent opportunity to personalize the heart of the home according to your taste and lifestyle. Head upstairs to discover two comfortable bedrooms, offering privacy and flexibility for residents, guests, a home office, or other lifestyle needs. The upper-level full bathroom serves the bedrooms and provides a convenient space for everyday routines. The finished basement adds another dimension to the property, offering valuable flexible space and a second full bathroom. Imagine transforming this lower level into a family room, home office, fitness area, guest space, hobby room, or entertainment retreat. With interior access and additional usable space, the basement expands the possibilities well beyond the main living levels. Step toward the rear of the home and discover outdoor potential that can be enjoyed for morning coffee, casual gatherings, or relaxing at the end of the day. The home's traditional row-house design, brick construction, and flat roof add classic Philadelphia character, while the fenced rear area provides an opportunity to create an inviting outdoor setting of your own. Located in an urban setting surrounded by neighborhood conveniences, this home places restaurants, cafés, markets, parks, schools, recreation, public transportation, and houses of worship within easy reach. Edward Gideon School, The Original 28th Supermarket and Cecil B. Moore Deli, Martin Luther King Recreation Center, North Philadelphia Peace Park, and Strawberry Mansion High School are all nearby, making everyday errands and recreation conveniently accessible. Whether you're looking for a city residence or an opportunity to bring your own vision to a well-located property, 1748 N Bambrey St offers flexibility, character, and potential in the heart of Brewerytown. Explore the possibilities and schedule your private showing today! Photos are digitally enhanced. Being sold AS IS, WHERE IS, Buyer is responsible for all inspections and any city requirements to close. All information and property details set forth in this listing, including all utilities and all room dimensions which are approximate and deemed reliable but not guaranteed and should be independently verified if any person intends to engage in a transaction based upon it. Seller/current owner does not represent and/or guarantee that all property information and details have been provided in this MLS listing.
For sale
$134,900
1748 N Bambrey St, Philadelphia, PA 19121
2beds
980sqft
Townhouse
Built in 1915
774 Square Feet Lot
$129,800 Zestimate®
$138/sqft
$-- HOA
What's special
Brick constructionFlat roofCharming two-story row homeThoughtful architectural detailsTraditional row-house designRecessed lightingFenced rear area
- 29 days
- 259
- 44
Zillow last checked:
Listing updated:
Listed by:
Kimberlee McClellan 800-933-1991,
Ai Brokers LLC 8009331991
Source: Bright MLS,MLS#: PAPH2673472
Facts & features
Interior
Bedrooms & bathrooms
- Bedrooms: 2
- Bathrooms: 2
- Full bathrooms: 2
Basement
- Area: 0
Heating
- Forced Air, Natural Gas
Cooling
- Central Air, Natural Gas
Appliances
- Included: Gas Water Heater
Features
- Ceiling Fan(s), Combination Dining/Living, Open Floorplan, Recessed Lighting
- Basement: Interior Entry,Finished,Full
- Has fireplace: No
Interior area
- Total structure area: 980
- Total interior livable area: 980 sqft
- Finished area above ground: 980
- Finished area below ground: 0
Property
Parking
- Parking features: On Street
- Has uncovered spaces: Yes
Accessibility
- Accessibility features: None
Features
- Levels: Two
- Stories: 2
- Patio & porch: Deck
- Pool features: None
- Fencing: Full,Back Yard
Lot
- Size: 774 Square Feet
- Features: Middle Of Block
Details
- Additional structures: Above Grade, Below Grade
- Parcel number: 324100400
- Zoning: RSA5
- Special conditions: Standard
Construction
Type & style
- Home type: Townhouse
- Architectural style: Straight Thru
- Property subtype: Townhouse
Materials
- Brick, Masonry
- Foundation: Block
- Roof: Flat
Condition
- New construction: No
- Year built: 1915
Utilities & green energy
- Sewer: Public Sewer
- Water: Public
Community & HOA
Community
- Subdivision: Brewerytown
HOA
- Has HOA: No
Location
- Region: Philadelphia
- Municipality: PHILADELPHIA
Financial & listing details
- Price per square foot: $138/sqft
- Tax assessed value: $202,500
- Annual tax amount: $1,545
- Date on market: 9/23/2026
- Listing agreement: Exclusive Right To Sell
- Ownership: Fee Simple
Estimated market value
$129,800
$122,000 - $136,000
$1,600/mo
Price history
| Date | Event | Price |
|---|---|---|
| 9/23/2026 | Listed for sale | $134,900-3.6%$138/sqft |
Source:  Bright MLS #PAPH2673472 Report a problem | ||
| 10/14/2025 | Sold | $140,000-39.1%$143/sqft |
Source: Public Record Report a problem | ||
| 8/21/2024 | Listing removed | -- |
Source: Bright MLS #PAPH2226300 Report a problem | ||
| 8/12/2024 | Listing removed | -- |
Source: Bright MLS #PAPH2295114 Report a problem | ||
| 8/12/2024 | Contingent | $229,999$235/sqft |
Source: Bright MLS #PAPH2226300 Report a problem | ||
| 12/31/2023 | Price change | $1,675-1.5%$2/sqft |
Source: Bright MLS #PAPH2295114 Report a problem | ||
| 11/6/2023 | Listed for rent | $1,700$2/sqft |
Source: Bright MLS #PAPH2295114 Report a problem | ||
| 11/6/2023 | Price change | $229,999-4.2%$235/sqft |
Source: Bright MLS #PAPH2226300 Report a problem | ||
| 6/2/2023 | Price change | $239,999-3.6%$245/sqft |
Source: Bright MLS #PAPH2226300 Report a problem | ||
| 5/25/2023 | Price change | $248,999-0.4%$254/sqft |
Source: Bright MLS #PAPH2226300 Report a problem | ||
| 5/13/2023 | Price change | $249,999-2.3%$255/sqft |
Source: Bright MLS #PAPH2226300 Report a problem | ||
| 5/8/2023 | Price change | $255,999-1.5%$261/sqft |
Source: Bright MLS #PAPH2226300 Report a problem | ||
| 5/2/2023 | Price change | $259,9990%$265/sqft |
Source: Bright MLS #PAPH2226300 Report a problem | ||
| 4/24/2023 | Listed for sale | $260,000-5.4%$265/sqft |
Source: Bright MLS #PAPH2226300 Report a problem | ||
| 10/5/2021 | Listing removed | $274,900$281/sqft |
Source: Bright MLS #PAPH2027978 Report a problem | ||
| 9/19/2021 | Listed for sale | $274,900+149.9%$281/sqft |
Source: Bright MLS #PAPH2027978 Report a problem | ||
| 3/12/2021 | Sold | $110,000-4.3%$112/sqft |
Source: Public Record Report a problem | ||
| 11/24/2020 | Pending sale | $115,000$117/sqft |
Source: Keller Williams Realty - Wilmington #PAPH927102 Report a problem | ||
| 11/19/2020 | Price change | $115,000-4.2%$117/sqft |
Source: Keller Williams Realty - Wilmington #PAPH927102 Report a problem | ||
| 10/27/2020 | Price change | $119,9990%$122/sqft |
Source: Keller Williams Realty - Wilmington #PAPH927102 Report a problem | ||
| 9/3/2020 | Listed for sale | $120,000+37.1%$122/sqft |
Source: Keller Williams Realty - Wilmington #PAPH927102 Report a problem | ||
| 10/27/2014 | Sold | $87,500$89/sqft |
Source: Public Record Report a problem | ||
Public tax history
| Year | Property taxes | Tax assessment |
|---|---|---|
| 2025 | $1,545 +45.6% | $110,400 +45.6% |
| 2024 | $1,061 | $75,800 |
| 2023 | $1,061 +77.5% | $75,800 |
| 2022 | $598 | -- |
| 2021 | $598 +3.4% | -- |
| 2018 | $578 | -- |
| 2017 | $578 +104.5% | -- |
| 2016 | $283 | -- |
| 2015 | $283 | -- |
| 2014 | $283 -8.7% | $23,100 +556.3% |
| 2012 | $310 | $3,520 |
| 2011 | -- | $3,520 |
| 2010 | -- | $3,520 |
| 2009 | -- | $3,520 |
| 2008 | -- | $3,520 |
| 2007 | -- | $3,520 +7.8% |
| 2006 | -- | $3,264 |
| 2005 | -- | $3,264 |
| 2004 | -- | $3,264 |
| 2003 | -- | $3,264 +25.9% |
| 2002 | -- | $2,592 |
| 2000 | -- | $2,592 +305% |
| 1999 | -- | $640 |
Find assessor info on the county website
Monthly payment
Est. payment
Payment breakdown
Explore the cost of this home by adjusting the details. Changes won't be saved.Climate risks
Neighborhood: Brewerytown
Nearby schools
Schools provided by the listing agent
- District: The School District Of Philadelphia
Source: Bright MLS. This data may not be complete. We recommend contacting the local school district to confirm school assignments for this home.

Similar homes
- $154,0003 bd1 ba1k sqft2335 Turner St, Philadelphia, PA 19121For Sale
 MLS ID #PAPH2650620, Leron Grossman, Victory Real Estate, LLC. Bright MLS
- $105,0003 bd2 ba1.1k sqft1708 N Lambert St, Philadelphia, PA 19121For Sale
 MLS ID #PAPH2671272, Maria Quattrone, LPT Realty, LLC. Bright MLS
- $134,9003 bd2 ba1.1k sqft2248 N Bancroft St, Philadelphia, PA 19132For Sale
 MLS ID #PAPH2661626, Jack Potok, American Vista Real Estate. Bright MLS
- $165,0003 bd2 ba912 sqft1823 N Judson St, Philadelphia, PA 19121For Sale
 MLS ID #PAPH2630100, Asa Kurland, KW Empower. Bright MLS
- $165,0003 bd1 ba942 sqft1911 N Taylor St, Philadelphia, PA 19121For SaleMLS ID #PAPH2630110, Asa Kurland, KW Empower. Bright MLS
- $115,0002 bd1 ba784 sqft2120 N Dover St, Philadelphia, PA 19121For SaleMLS ID #PAPH2631376, Asa Kurland, KW Empower. Bright MLS
- $139,9003 bd1 ba1k sqft2517 N Corlies St, Philadelphia, PA 19132For SaleMLS ID #PAPH2668220, Kirk Waechter, Prosperity Real Estate & Investment Services. Bright MLS
- $130,0003 bd2 ba1k sqft2534 W York St, Philadelphia, PA 19132For SaleMLS ID #PAPH2628908, Asa Kurland, KW Empower. Bright MLS
- $170,0002 bd1 ba985 sqft2927 French St, Philadelphia, PA 19121For SaleMLS ID #PAPH2631958, Asa Kurland, KW Empower. Bright MLS
- $129,0003 bd2 ba1k sqft2930 W Arizona St, Philadelphia, PA 19132For SaleMLS ID #PAPH2641710, Genevieve Torres, Roc Hous Real Estate LLC. Bright MLS
- $130,0002 bd1 ba756 sqft1113 N Union St, Philadelphia, PA 19104For SaleMLS ID #PAPH2676076, Danielle J Mitchell, Coldwell Banker Realty. Bright MLS
- $119,9003 bd2 ba896 sqft2849 N Lecount St, Philadelphia, PA 19132For SaleMLS ID #PAPH2676164, Mr. Derek Greene, The Greene Realty Group. Bright MLS
- $135,0003 bd4 ba1k sqft2515 N Bancroft St, Philadelphia, PA 19132For SaleMLS ID #PAPH2628520, Asa Kurland, KW Empower. Bright MLS
- $121,0002 bd2 ba740 sqft2546 W Seltzer St, Philadelphia, PA 19132For SaleMLS ID #PAPH2663800, Niall McCall, Vylla Home. Bright MLS
- $132,0003 bd1 ba969 sqft2340 N Colorado St, Philadelphia, PA 19132For SaleMLS ID #PAPH2627492, Asa Kurland, KW Empower. Bright MLS
- $170,0003 bd1 ba1.1k sqft2008 N Etting St, Philadelphia, PA 19121For SaleMLS ID #PAPH2630126, Asa Kurland, KW Empower. Bright MLS
- $140,0003 bd2 ba1k sqft5012 Reno St, Philadelphia, PA 19139For SaleMLS ID #PAPH2661720, Mark Khavinson, Skyline Realty & Property Managment LLC. Bright MLS
- $130,0003 bd1 ba1.2k sqft2545 N Natrona St, Philadelphia, PA 19132For SaleMLS ID #PAPH2628968, Asa Kurland, KW Empower. Bright MLS
- $132,0003 bd1 ba1k sqft2544 N Sydenham St, Philadelphia, PA 19132For SaleMLS ID #PAPH2628922, Asa Kurland, KW Empower. Bright MLS
- $133,0003 bd1 ba1k sqft2320 N Camac St, Philadelphia, PA 19133For SaleMLS ID #PAPH2633444, Asa Kurland, KW Empower. Bright MLS
