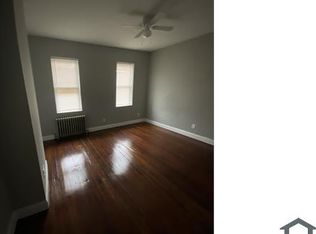
Imagine finally pulling up to a front door that belongs entirely to you. Say goodbye to renting and welcome home to 2546 W Seltzer St. This pristine, recently renovated 2-bedroom, 2-full-bath residence is looking for its very first owners. Inside, you're greeted by a perfect blend of contemporary style and functionality, boasting modern appliances, stylish fixtures, and bright, spacious bedrooms with individual window AC units. New appliances, new roof, new front and rear doors, new HVAC system. You also have a full basement that provides you with additional storage and laundry room. Making it yours is easier than you think. Buyers can take advantage of the Philadelphia First Home program for up to $10,000 in closing grant assistance, and pair it with the PHFA K-Fit 10-year forgivable second mortgage for an additional 5% toward your purchase. Your homeownership journey starts right here. Reach out with any questions and book your showing today!
For sale
$121,000
2546 W Seltzer St, Philadelphia, PA 19132
2beds
740sqft
Townhouse
Built in 1915
595 Square Feet Lot
$118,900 Zestimate®
$164/sqft
$-- HOA
What's special
Stylish fixturesModern appliancesNew roofIndividual window ac unitsBright spacious bedrooms
- 43 days
- 63
- 2
Zillow last checked:
Listing updated:
Listed by:
Niall McCall 215-588-0329,
Vylla Home (856) 206-0413
Source: Bright MLS,MLS#: PAPH2663800
Facts & features
Interior
Bedrooms & bathrooms
- Bedrooms: 2
- Bathrooms: 2
- Full bathrooms: 2
- Main level bathrooms: 1
Basement
- Area: 0
Heating
- Central, Natural Gas
Cooling
- Central Air, Electric
Appliances
- Included: Gas Water Heater
Features
- Basement: Full
- Has fireplace: No
Interior area
- Total structure area: 740
- Total interior livable area: 740 sqft
- Finished area above ground: 740
- Finished area below ground: 0
Property
Parking
- Parking features: On Street
- Has uncovered spaces: Yes
Accessibility
- Accessibility features: None
Features
- Levels: Two
- Stories: 2
- Pool features: None
Lot
- Size: 595 Square Feet
- Dimensions: 14.00 x 43.00
Details
- Additional structures: Above Grade, Below Grade
- Parcel number: 281416500
- Zoning: RSA5
- Special conditions: Standard
Construction
Type & style
- Home type: Townhouse
- Architectural style: Traditional
- Property subtype: Townhouse
Materials
- Masonry
- Foundation: Brick/Mortar
Condition
- New construction: No
- Year built: 1915
Utilities & green energy
- Sewer: Public Sewer
- Water: Public
Community & HOA
Community
- Subdivision: North Central
HOA
- Has HOA: No
Location
- Region: Philadelphia
- Municipality: PHILADELPHIA
Financial & listing details
- Price per square foot: $164/sqft
- Tax assessed value: $40,600
- Annual tax amount: $568
- Date on market: 8/25/2026
- Listing agreement: Exclusive Agency
- Listing terms: Cash,Conventional,FHA,Lease Purchase
- Ownership: Fee Simple
Estimated market value
$118,900
$113,000 - $125,000
$1,384/mo
Price history
| Date | Event | Price |
|---|---|---|
| 9/14/2026 | Listed for sale | $121,000$164/sqft |
Source:  Bright MLS #PAPH2663800 Report a problem Bright MLS #PAPH2663800 Report a problem | ||
| 9/1/2026 | Contingent | $121,000$164/sqft |
Source: Bright MLS #PAPH2663800 Report a problem | ||
| 8/25/2026 | Listed for sale | $121,000-1.2%$164/sqft |
Source: Bright MLS #PAPH2663800 Report a problem | ||
| 8/11/2026 | Listing removed | $122,500$166/sqft |
Source: Bright MLS #PAPH2622872 Report a problem | ||
| 7/24/2026 | Price change | $122,500-2.7%$166/sqft |
Source: Bright MLS #PAPH2622872 Report a problem | ||
| 7/10/2026 | Price change | $125,900-3.1%$170/sqft |
Source: Bright MLS #PAPH2622872 Report a problem | ||
| 7/4/2026 | Price change | $129,900-4.8%$176/sqft |
Source: Bright MLS #PAPH2622872 Report a problem | ||
| 6/5/2026 | Price change | $136,400-2.5%$184/sqft |
Source: Bright MLS #PAPH2622872 Report a problem | ||
| 5/16/2026 | Listed for sale | $139,900+6.1%$189/sqft |
Source: Bright MLS #PAPH2622872 Report a problem | ||
| 5/6/2026 | Listing removed | $131,900$178/sqft |
Source: Bright MLS #PAPH2580054 Report a problem | ||
| 3/24/2026 | Listed for sale | $131,900$178/sqft |
Source: Bright MLS #PAPH2580054 Report a problem | ||
| 3/1/2026 | Pending sale | $131,900$178/sqft |
Source: Bright MLS #PAPH2580054 Report a problem | ||
| 2/2/2026 | Listed for sale | $131,900+0.3%$178/sqft |
Source: Bright MLS #PAPH2580054 Report a problem | ||
| 1/17/2026 | Listing removed | $131,500$178/sqft |
Source: Bright MLS #PAPH2539920 Report a problem | ||
| 11/15/2025 | Price change | $131,500-6%$178/sqft |
Source: Bright MLS #PAPH2539920 Report a problem | ||
| 9/21/2025 | Listed for sale | $139,900$189/sqft |
Source: Bright MLS #PAPH2539920 Report a problem | ||
| 9/19/2025 | Listing removed | $139,900$189/sqft |
Source: Bright MLS #PAPH2521166 Report a problem | ||
| 8/22/2025 | Listed for sale | $139,900$189/sqft |
Source: Bright MLS #PAPH2521166 Report a problem | ||
| 8/21/2025 | Contingent | $139,900$189/sqft |
Source: Bright MLS #PAPH2521166 Report a problem | ||
| 7/27/2025 | Listed for sale | $139,900+7.6%$189/sqft |
Source: Bright MLS #PAPH2521166 Report a problem | ||
| 8/25/2023 | Sold | $130,000+3.2%$176/sqft |
Source: Bright MLS #PAPH2212158 Report a problem | ||
| 7/9/2023 | Contingent | $125,999$170/sqft |
Source: Bright MLS #PAPH2212158 Report a problem | ||
| 7/6/2023 | Price change | $125,999+3.3%$170/sqft |
Source: Bright MLS #PAPH2212158 Report a problem | ||
| 6/30/2023 | Price change | $121,999-0.8%$165/sqft |
Source: Bright MLS #PAPH2212158 Report a problem | ||
| 6/20/2023 | Price change | $123,000+23%$166/sqft |
Source: Bright MLS #PAPH2212158 Report a problem | ||
| 5/29/2023 | Listed for sale | $99,999+117.4%$135/sqft |
Source: Bright MLS #PAPH2212158 Report a problem | ||
| 4/4/2022 | Sold | $46,000+820%$62/sqft |
Source: Public Record Report a problem | ||
| 5/31/2019 | Sold | $5,000-40.5%$7/sqft |
Source: Public Record Report a problem | ||
| 8/24/2005 | Sold | $8,400$11/sqft |
Source: Public Record Report a problem | ||
Public tax history
| Year | Property taxes | Tax assessment |
|---|---|---|
| 2025 | $568 -1.5% | $40,600 -1.5% |
| 2024 | $577 | $41,200 |
| 2023 | $577 +110.2% | $41,200 |
| 2022 | $274 | -- |
| 2021 | $274 +3.2% | -- |
| 2018 | $266 | -- |
| 2017 | $266 +25% | -- |
| 2016 | $213 | -- |
| 2015 | $213 | -- |
| 2014 | $213 -11.3% | $17,900 +617.1% |
| 2012 | $240 | $2,496 |
| 2011 | -- | $2,496 |
| 2010 | -- | $2,496 |
| 2009 | -- | $2,496 |
| 2008 | -- | $2,496 |
| 2007 | -- | $2,496 |
| 2006 | -- | $2,496 |
| 2005 | -- | $2,496 |
| 2004 | -- | $2,496 +14.7% |
| 2003 | -- | $2,176 +21.4% |
| 2002 | -- | $1,792 +27.3% |
| 2000 | -- | $1,408 +18.9% |
| 1999 | -- | $1,184 |
Find assessor info on the county website
Monthly payment
Est. payment
Payment breakdown
Explore the cost of this home by adjusting the details. Changes won't be saved.Climate risks
Neighborhood: Allegheny West
Nearby schools
Schools provided by the listing agent
- District: Philadelphia City
Source: Bright MLS. This data may not be complete. We recommend contacting the local school district to confirm school assignments for this home.

Similar homes
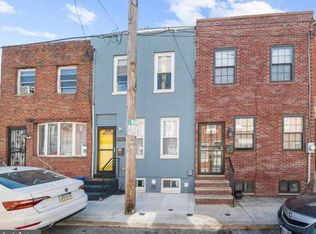
- $119,9003 bd2 ba896 sqft2849 N Lecount St, Philadelphia, PA 19132For Sale
 MLS ID #PAPH2676164, Mr. Derek Greene, The Greene Realty Group. Bright MLS
 - $125,0002 bd1 ba1k sqft2205 N Bouvier St, Philadelphia, PA 19132For Sale
 MLS ID #PAPH2659556, Pharr Bowser, BHHS Fox & Roach At the Harper, Rittenhouse Square. Bright MLS
 - $129,0003 bd2 ba1k sqft2930 W Arizona St, Philadelphia, PA 19132For Sale
 MLS ID #PAPH2641710, Genevieve Torres, Roc Hous Real Estate LLC. Bright MLS
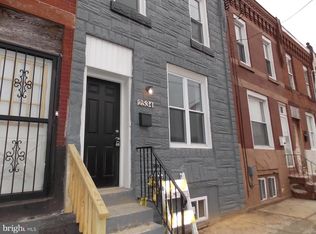
 - $130,0003 bd2 ba1k sqft2534 W York St, Philadelphia, PA 19132For Sale
 MLS ID #PAPH2628908, Asa Kurland, KW Empower. Bright MLS
 - $77,9003 bd2 ba740 sqft2540 W Seltzer St, Philadelphia, PA 19132For SaleMLS ID #PAPH2676864, Kirk Waechter, Prosperity Real Estate & Investment Services. Bright MLS
- $110,0003 bd1 ba924 sqft2529 N Napa St, Philadelphia, PA 19132For SaleMLS ID #PAPH2628892, Asa Kurland, KW Empower. Bright MLS
- $130,0002 bd1 ba756 sqft1113 N Union St, Philadelphia, PA 19104For SaleMLS ID #PAPH2676076, Danielle J Mitchell, Coldwell Banker Realty. Bright MLS
- $143,9003 bd1 ba1k sqft2517 N Corlies St, Philadelphia, PA 19132For SaleMLS ID #PAPH2668220, Kirk Waechter, Prosperity Real Estate & Investment Services. Bright MLS
- $91,9502 bd2 ba878 sqft2523 W Sterner St, Philadelphia, PA 19132For SaleMLS ID #PAPH2635732, Tyesha Mitchell, BHHS Fox & Roach-Greenville. Bright MLS
- $132,0003 bd1 ba1k sqft2544 N Sydenham St, Philadelphia, PA 19132For SaleMLS ID #PAPH2628922, Asa Kurland, KW Empower. Bright MLS
- $132,0003 bd1 ba969 sqft2340 N Colorado St, Philadelphia, PA 19132For SaleMLS ID #PAPH2627492, Asa Kurland, KW Empower. Bright MLS
- $135,0003 bd4 ba1k sqft2515 N Bancroft St, Philadelphia, PA 19132For SaleMLS ID #PAPH2628520, Asa Kurland, KW Empower. Bright MLS
- $149,9003 bd2 ba1k sqft2416 N Napa St, Philadelphia, PA 19132For SaleMLS ID #PAPH2653928, John Katein, Century 21 Integra - Newtown. Bright MLS
- $132,0003 bd1 ba969 sqft2331 N Colorado St, Philadelphia, PA 19132For SaleMLS ID #PAPH2627320, Asa Kurland, KW Empower. Bright MLS
- $115,0002 bd1 ba784 sqft2120 N Dover St, Philadelphia, PA 19121For SaleMLS ID #PAPH2631376, Asa Kurland, KW Empower. Bright MLS
- $124,9002 bd2 ba1k sqft1823 E Orleans St, Philadelphia, PA 19134For SaleMLS ID #PAPH2663208, Sheri Rourke, HomeSmart Realty Advisors. Bright MLS
- $99,9003 bd2 ba1k sqft1305 W Rush St, Philadelphia, PA 19132For SaleMLS ID #PAPH2521750, David Teitelman, Hampton Preferred Real Estate Inc. Bright MLS
- $125,0002 bd1 ba840 sqft5612 Utah St, Philadelphia, PA 19144For SaleMLS ID #PAPH2652404, Michael Cohen, KW Empower. Bright MLS
- $124,9003 bd1 ba1k sqft3231 Tampa St, Philadelphia, PA 19134For SaleMLS ID #PAPH2655500, George Petrakis, Realty Mark Associates. Bright MLS
- $140,0003 bd1 ba1k sqft1339 W Seltzer St, Philadelphia, PA 19132For SaleMLS ID #PAPH2627142, Asa Kurland, KW Empower. Bright MLS
