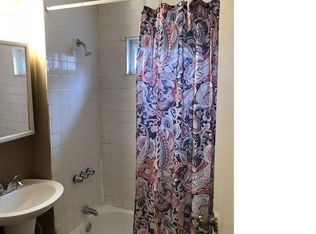
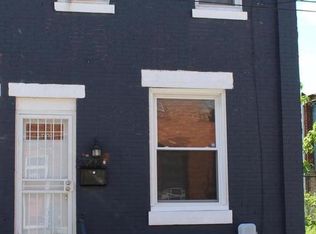
Here’s a clean, buyer-friendly version that you could use. Welcome to this beautifully fully remodeled two-bed, two-bath home offering a fresh, move-in-ready interior with modern finishes throughout. The updated kitchen features all-new appliances, including a refrigerator, and the home also comes complete with a washer and dryer for added convenience. With two full bathrooms, comfortable living spaces, and extensive renovations already completed, this is an excellent opportunity for buyers who want a place where the heavy lifting is already done. Just unpack and move in. Schedule your showing today and see it for yourself.
For sale
$109,900
1129 W Oakdale St, Philadelphia, PA 19133
2beds
926sqft
Townhouse
Built in 1915
609 Square Feet Lot
$-- Zestimate®
$119/sqft
$-- HOA
What's special
Comfortable living spacesModern finishes throughoutFresh move-in-ready interiorBeautifully fully remodeledTwo-bed two-bath homeAll-new appliancesUpdated kitchen
- --
- on Zillow
- 30
- views
- 7
- saves
Zillow last checked:
Listing updated:
Listed by:
Thomas Moses 215-681-7864,
EastSide Realty, LLC (215) 232-2600
Source: Bright MLS,MLS#: PAPH2675718
Facts & features
Interior
Bedrooms & bathrooms
- Bedrooms: 2
- Bathrooms: 2
- Full bathrooms: 2
- Main level bathrooms: 1
Basement
- Area: 450
Heating
- Forced Air, Natural Gas
Cooling
- Central Air, Ceiling Fan(s), Electric
Appliances
- Included: Gas Water Heater
- Laundry: In Basement, Has Laundry, Washer In Unit
Features
- Dry Wall
- Flooring: Luxury Vinyl
- Basement: Full,Unfinished
- Has fireplace: No
Interior area
- Total structure area: 1,376
- Total interior livable area: 926 sqft
- Finished area above ground: 926
Property
Parking
- Parking features: On Street
- Has uncovered spaces: Yes
Accessibility
- Accessibility features: None
Features
- Levels: Two
- Stories: 2
- Pool features: None
Lot
- Size: 609 Square Feet
Details
- Additional structures: Above Grade
- Parcel number: 371443800
- Zoning: RM1
- Special conditions: Standard
Construction
Type & style
- Home type: Townhouse
- Architectural style: Straight Thru,Traditional
- Property subtype: Townhouse
Materials
- Brick, Concrete, CPVC/PVC, Masonry, Stone, Vinyl Siding
- Foundation: Stone
- Roof: Rubber
Condition
- Excellent
- New construction: No
- Year built: 1915
- Major remodel year: 2026
Utilities & green energy
- Electric: 100 Amp Service, 120/240V
- Sewer: Public Sewer
- Water: Public
Community & HOA
Community
- Subdivision: Hartranft
HOA
- Has HOA: No
Location
- Region: Philadelphia
- Municipality: PHILADELPHIA
Financial & listing details
- Price per square foot: $119/sqft
- Tax assessed value: $82,600
- Annual tax amount: $1,156
- Date on market: 9/30/2026
- Listing agreement: Exclusive Agency
- Listing terms: Cash,Conventional,FHA
- Ownership: Fee Simple
Estimated market value
Not available
Estimated sales range
Not available
Not available
Price history
| Date | Event | Price |
|---|---|---|
| 2/6/2012 | Sold | $10,000$11/sqft |
Source: Public Record Report a problem | ||
Public tax history
| Year | Property taxes | Tax assessment |
|---|---|---|
| 2025 | $1,114 +22.3% | $79,600 +22.3% |
| 2024 | $911 | $65,100 |
| 2023 | $911 +98.5% | $65,100 |
| 2022 | $459 | -- |
| 2021 | $459 -23.7% | -- |
| 2018 | $602 | -- |
| 2017 | $602 +10.8% | -- |
| 2016 | $543 | -- |
| 2015 | $543 | -- |
| 2014 | $543 +4.5% | $38,800 +2277.5% |
| 2012 | $520 | $1,632 |
| 2011 | -- | $1,632 |
| 2010 | -- | $1,632 |
| 2009 | -- | $1,632 |
| 2008 | -- | $1,632 |
| 2007 | -- | $1,632 +8.5% |
| 2006 | -- | $1,504 |
| 2005 | -- | $1,504 |
| 2004 | -- | $1,504 |
| 2003 | -- | $1,504 -23% |
| 2002 | -- | $1,952 +103.3% |
| 2000 | -- | $960 +25% |
| 1999 | -- | $768 |
Find assessor info on the county website
Monthly payment
Est. payment
Payment breakdown
Explore the cost of this home by adjusting the details. Changes won't be saved.Climate risks
Neighborhood: Hartranft
Nearby schools
Schools provided by the listing agent
- Elementary: John F. Hartranft
- Middle: John F. Hartranft
- High: Kensington
- District: The School District Of Philadelphia
Source: Bright MLS. This data may not be complete. We recommend contacting the local school district to confirm school assignments for this home.

Similar homes
- $110,0002 bd1 ba960 sqft3750 N Delhi St, Philadelphia, PA 19140For Sale
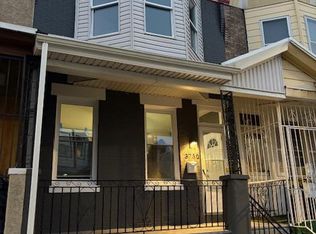
 MLS ID #PAPH2687668, Tobias Biddle, Quality Real Estate-Broad St. Bright MLS
- $114,9002 bd1 ba924 sqft437 Purdy St, Philadelphia, PA 19140For Sale
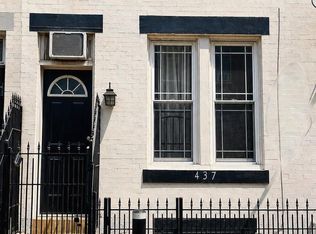 MLS ID #PAPH2688444, Noemi Mendez, Realty Mark Associates. Bright MLS
- $110,0002 bd2 ba864 sqft1854 Clarence St, Philadelphia, PA 19134For Sale
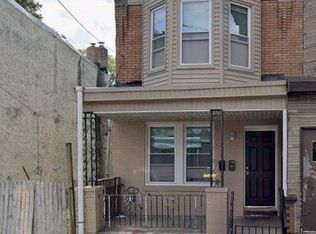 MLS ID #PAPH2679720, Yolimar Lopez, Honest Real Estate. Bright MLS
- $121,0002 bd2 ba740 sqft2546 W Seltzer St, Philadelphia, PA 19132For Sale
 MLS ID #PAPH2663800, Niall McCall, Vylla Home. Bright MLS
- $115,0003 bd1 ba1k sqft2130 E Birch St, Philadelphia, PA 19134For SaleMLS ID #PAPH2672788, Yeisson Tena Tena-Figuereo, RE/MAX Properties - Newtown. Bright MLS
- $99,9992 bd1 ba980 sqft3052 N Lee St, Philadelphia, PA 19134For SaleMLS ID #PAPH2615676, Tim Hennessey, Keller Williams Realty Group. Bright MLS
- $110,0004 bd1 ba1k sqft661 E Clementine St, Philadelphia, PA 19134For SaleMLS ID #PAPH2617226, Reynaldo Nunez, Realty Mark Associates-CC. Bright MLS
- $88,8503 bd1 ba1k sqft3140 Jasper St, Philadelphia, PA 19134For SaleMLS ID #PAPH2687062, Susan Rae Degori, Hampton Preferred Real Estate Inc. Bright MLS
- $109,9993 bd1 ba1k sqft1929 E Thayer St, Philadelphia, PA 19134For SaleMLS ID #PAPH2561128, Brian Lanoza, Century 21 Advantage Gold-Southampton. Bright MLS
- $110,0003 bd1 ba1.1k sqft3462 Palmetto St, Philadelphia, PA 19134For SaleMLS ID #PAPH2655728, Antonio Di Tomo, KW Empower. Bright MLS
- $125,0002 bd1 ba888 sqft2086 E Clementine St, Philadelphia, PA 19134For SaleMLS ID #PAPH2669674, Mr. Derek Greene, The Greene Realty Group. Bright MLS
- $115,0002 bd1 ba784 sqft2120 N Dover St, Philadelphia, PA 19121For SaleMLS ID #PAPH2631376, Asa Kurland, KW Empower. Bright MLS
- $119,0003 bd1 ba1.1k sqft808 E Hilton St, Philadelphia, PA 19134For SaleMLS ID #PAPH2625562, Evette Ruiz, Century 21 Advantage Gold-Castor. Bright MLS
- $120,0002 bd1 ba728 sqft1212 W Luzerne St, Philadelphia, PA 19140For SaleMLS ID #PAPH2641648, Taylor McCartney, GALE'S PORTFOLIO MANAGEMENT LLC. Bright MLS
- $122,9003 bd1 ba1k sqft3231 Tampa St, Philadelphia, PA 19134For SaleMLS ID #PAPH2655500, George Petrakis, Realty Mark Associates. Bright MLS
- $99,8503 bd1 ba1.1k sqft3207 Potter St, Philadelphia, PA 19134For SaleMLS ID #PAPH2681954, Susan Rae Degori, Hampton Preferred Real Estate Inc. Bright MLS
- $94,9992 bd1 ba728 sqft3451 Crystal St, Philadelphia, PA 19134For SaleMLS ID #PAPH2679294, Stephanie Arroyo, Springer Realty Group. Bright MLS
- $132,0003 bd1 ba969 sqft2331 N Colorado St, Philadelphia, PA 19132For SaleMLS ID #PAPH2627320, Asa Kurland, KW Empower. Bright MLS
- $89,9992 bd1 ba860 sqft2502 W Sterner St, Philadelphia, PA 19132For SaleMLS ID #PAPH2664970, S. Dave Hudson, Super Realty Group, LLC. Bright MLS
- $134,9003 bd2 ba1.1k sqft2248 N Bancroft St, Philadelphia, PA 19132For SaleMLS ID #PAPH2661626, Jack Potok, American Vista Real Estate. Bright MLS
