Welcome to 201 Lilac Lane in the desirable Brynwood Square neighborhood of Cinnaminson. This 3-bedroom, 1.5-bath split-level home offers an excellent opportunity for an investor or first-time buyer looking for value and the chance to create a home that fits their vision. The functional layout offers multiple living areas and plenty of potential. Hardwood flooring extends through the first and second floors. The lower-level den features carpeting, a half bath, and sliding glass doors leading to the backyard. A large unfinished basement provides ample storage, a laundry area, and additional space with potential for future finishing. Outside, the spacious backyard offers plenty of room to enjoy or reimagine the space. The yard was previously used for bonsai gardens, offering a unique opportunity for gardening enthusiasts or anyone looking to create their own outdoor retreat. Conveniently located just off Route 130, this home is close to shopping, dining, major highways, and everyday conveniences, while still tucked away in a small neighborhood setting. Offered strictly “as-is” as an estate sale, 201 Lilac Lane is ready for someone with vision to update, personalize, and make it their own.
Pending
$370,000
201 Lilac Ln, Cinnaminson, NJ 08077
3beds
1,548sqft
Single Family Residence
Built in 1956
0.26 Acres Lot
$380,900 Zestimate®
$239/sqft
$-- HOA
What's special
Spacious backyard
- 25 days
- 2,007
- 167
Zillow last checked:
Listing updated:
Listed by:
Marge Boccuti 610-551-4996,
Coldwell Banker Hearthside
Source: Bright MLS,MLS#: NJBL2122068
Facts & features
Interior
Bedrooms & bathrooms
- Bedrooms: 3
- Bathrooms: 2
- Full bathrooms: 1
- 1/2 bathrooms: 1
Rooms
- Room types: Living Room, Dining Room, Kitchen, Den
Den
- Level: Lower
Dining room
- Level: Main
Kitchen
- Level: Main
Living room
- Level: Main
Heating
- Forced Air, Natural Gas
Cooling
- Central Air, Electric
Appliances
- Included: Gas Water Heater
Features
- Basement: Full
- Has fireplace: No
Interior area
- Total structure area: 1,548
- Total interior livable area: 1,548 sqft
- Finished area above ground: 1,548
- Finished area below ground: 0
Property
Parking
- Total spaces: 5
- Parking features: Inside Entrance, Attached, Driveway, Off Street
- Attached garage spaces: 1
- Uncovered spaces: 2
Accessibility
- Accessibility features: 2+ Access Exits
Features
- Levels: Multi/Split,Three
- Stories: 3
- Pool features: None
Lot
- Size: 0.26 Acres
Details
- Additional structures: Above Grade, Below Grade
- Parcel number: 080230200033
- Zoning: RES
- Zoning description: Residential
- Special conditions: Standard
Construction
Type & style
- Home type: SingleFamily
- Property subtype: Single Family Residence
Materials
- Frame
- Foundation: Permanent
Condition
- New construction: No
- Year built: 1956
Utilities & green energy
- Sewer: Public Septic
- Water: Public
Community & HOA
Community
- Subdivision: Brynwood Square
HOA
- Has HOA: No
Location
- Region: Cinnaminson
- Municipality: CINNAMINSON TWP
Financial & listing details
- Price per square foot: $239/sqft
- Tax assessed value: $207,400
- Annual tax amount: $8,247
- Date on market: 10/10/2026
- Listing agreement: Exclusive Right To Sell
- Inclusions: All Kitchen Appliances, Including Refrigerator, Washer & Dryer; Backyard Items Including Shed With Contents, Garden Materials, Concrete Fixtures. All In As-is Condition At No Monetary Value.
- Ownership: Fee Simple
Estimated market value
$380,900
$362,000 - $400,000
$2,760/mo
Price history
| Date | Event | Price |
|---|---|---|
| 11/3/2026 | Pending sale | $370,000$239/sqft |
Source:  Bright MLS #NJBL2122068 Report a problem | ||
| 10/23/2026 | Listed for sale | $370,000$239/sqft |
Source: Bright MLS #NJBL2122068 Report a problem | ||
| 10/21/2026 | Contingent | $370,000$239/sqft |
Source: Bright MLS #NJBL2122068 Report a problem | ||
| 10/10/2026 | Listed for sale | $370,000$239/sqft |
Source: Bright MLS #NJBL2122068 Report a problem | ||
Public tax history
| Year | Property taxes | Tax assessment |
|---|---|---|
| 2026 | $8,248 +4.4% | $207,400 |
| 2025 | $7,900 +2.5% | $207,400 |
| 2024 | $7,709 | $207,400 |
| 2023 | -- | $207,400 |
| 2022 | $7,541 +0.8% | $207,400 |
| 2021 | $7,481 +2.4% | $207,400 |
| 2020 | $7,305 +0.7% | $207,400 |
| 2019 | $7,253 +1% | $207,400 |
| 2018 | $7,178 +1.4% | $207,400 |
| 2017 | $7,079 +3.3% | $207,400 |
| 2016 | $6,855 +5% | $207,400 |
| 2015 | $6,527 +3.6% | $207,400 |
| 2014 | $6,297 +1.6% | $207,400 -16.6% |
| 2013 | $6,200 +1.8% | $248,600 |
| 2012 | $6,093 +0.7% | $248,600 |
| 2011 | $6,051 +4.9% | $248,600 |
| 2010 | $5,770 +4.7% | $248,600 |
| 2009 | $5,511 +5% | $248,600 |
| 2008 | $5,248 +4.9% | $248,600 +109.6% |
| 2007 | $5,001 +6.8% | $118,600 |
| 2006 | $4,685 +5.3% | $118,600 |
| 2005 | $4,450 +3.4% | $118,600 |
| 2004 | $4,305 | $118,600 |
| 2003 | -- | $118,600 |
| 2002 | -- | $118,600 |
| 2001 | -- | $118,600 |
Find assessor info on the county website
Monthly payment
Est. payment
Payment breakdown
Explore the cost of this home by adjusting the details. Changes won't be saved.Climate risks
Neighborhood: 08077
Nearby schools
Schools provided by the listing agent
- District: Cinnaminson Township Public Schools
Source: Bright MLS. This data may not be complete. We recommend contacting the local school district to confirm school assignments for this home.
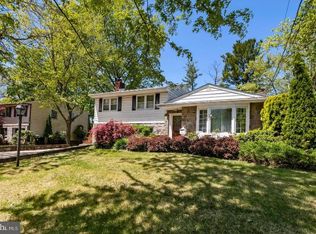

Similar homes
- $419,9004 bd2 ba1.9k sqft2 Hunter Dr, Delran, NJ 08075For Sale

 MLS ID #NJBL2122596, Michael O'Donnell, BHHS Fox & Roach-Moorestown. Bright MLS
- $359,9003 bd2 ba1.5k sqft121 E Chestnut Ave, Merchantville, NJ 08109For Sale
 MLS ID #NJCD2129182, Rita O'Brien, Garden State Properties Group - Merchantville. Bright MLS
- $425,0003 bd3 ba1.2k sqft18 Center Ave, Delran, NJ 08075For Sale
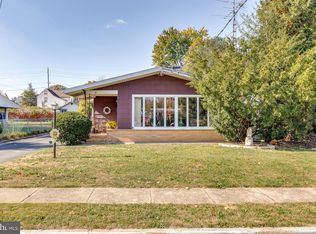 MLS ID #NJBL2123354, Christine Caruso, RE/MAX World Class Realty. Bright MLS
- $420,0003 bd2 ba1.7k sqft2 Great Oak Rd, Voorhees, NJ 08043For Sale
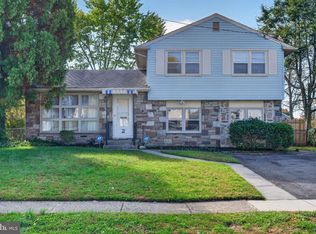 MLS ID #NJCD2129432, Stephen Pestridge, EXP Realty, LLC. Bright MLS
- $420,0004 bd3 ba1.8k sqft2623 Burning Tree Rd, Pennsauken, NJ 08109For SaleMLS ID #NJCD2128374, Karen C Hinger, BHHS Fox & Roach-Moorestown. Bright MLS
- $365,0004 bd2 ba1.5k sqft66 Pine Needle Rd, Levittown, PA 19056For SaleMLS ID #PABU2134320, Ken Prause, Opus Elite Real Estate. Bright MLS
- $325,0004 bd1 ba1.4k sqft410 Holmes Dr, Burlington, NJ 08016For SaleMLS ID #NJBL2121638, Sharif Hatab, EXP Realty, LLC. Bright MLS
- $375,0003 bd3 ba1.9k sqft2628 Maxwell St, Philadelphia, PA 19152For SaleMLS ID #PAPH2676080, Lydia Vessels, Coldwell Banker Hearthside Realtors. Bright MLS
- $370,0003 bd2 ba1.9k sqft7622 Brookfield Rd, Cheltenham, PA 19012For SaleMLS ID #PAMC2196078, Scott Neifeld, Compass RE. Bright MLS
- $385,0003 bd2 ba1.3k sqft3540 Morrell Ave, Philadelphia, PA 19114For SaleMLS ID #PAPH2685090, Roman Yashin, Market Force Realty. Bright MLS
- $320,0003 bd2 ba1.9k sqft539 Lower Landing Rd, Blackwood, NJ 08012For SaleMLS ID #NJCD2129778, Francesco Pullella, HOF Realty. Bright MLS
- $400,0003 bd3 ba2k sqft317 Brookmead Dr, Cherry Hill, NJ 08034For SaleMLS ID #NJCD2123256, Joseph Buono, RE/MAX Diamond Realtors. Bright MLS
- $350,0003 bd2 ba970 sqft7832 Lister St, Philadelphia, PA 19152For SaleMLS ID #PAPH2681216, Frani Morrione, Keller Williams Real Estate-Blue Bell. Bright MLS
- $320,0003 bd3 ba1.7k sqft14 Poppy Turn, Willingboro, NJ 08046For SaleMLS ID #NJBL2122730, Michael Fingerman, HomeSmart First Advantage Realty. Bright MLS
- $379,9993 bd2 ba1.2k sqft2012 Tomlinson Rd, Philadelphia, PA 19116For SaleMLS ID #PAPH2660232, Katie Smith, Homestarr Realty. Bright MLS
- $385,0003 bd2 ba2.2k sqft7739 Whitaker Ave, Philadelphia, PA 19111For SaleMLS ID #PAPH2668968, Neal ORourke, Iron Valley Real Estate Lower Gwynedd. Bright MLS
- $379,5003 bd2 ba1.6k sqft51 Nassau Rd, Lumberton, NJ 08048For SaleMLS ID #NJBL2114812, Angela Bonsignore, Prime Realty Partners. Bright MLS
- $349,9003 bd1 ba960 sqft215 Waltham Rd, Fairless Hills, PA 19030For SaleMLS ID #PABU2134574, Rich Beaumont, Equity Building Group. Bright MLS
- $424,9003 bd2 ba1.4k sqft105 McIntosh Rd, Cherry Hill, NJ 08003For SaleMLS ID #NJCD2128240, Val Nunnenkamp, Keller Williams Realty - Marlton. Bright MLS
- $400,0003 bd2 ba1.8k sqft915 Lomond Ln, Philadelphia, PA 19128For SaleMLS ID #PAPH2685692, Brenda Beiser, Redfin Corporation. Bright MLS
