Welcome to this spacious 4-bedroom, 2.5-bath Mayfair Model located in a desirable 55+ community, Ashley Crossing! Offering a wonderful combination of comfort, functionality, and space, this home has plenty to offer both inside and out. The front porch greets you, a wonderful spot to enjoy your morning coffee or just sit and relax. Step inside to find a bright and inviting layout featuring a spacious living room with a gas fireplace, a formal dining room filled with natural light, and an eat-in kitchen with ample cabinetry and an adjoining dining area. Beautiful flooring flows throughout much of the main level, creating a warm and welcoming atmosphere. There is a powder room on this level as well for convenience. Upstairs, you will find all four generously sized bedrooms, providing plenty of space and flexibility. The primary offers an ensuite with a stall shower and soaking tub. The finished basement offers additional living space, perfect for a recreation room, home office, hobby area, or entertaining. Enjoy outdoor living on the large wood deck complete with an awning, providing the perfect spot to relax or entertain. Additional highlights include a spacious two-car attached garage, a newer roof, and a newer hot water heater for added peace of mind. Conveniently located in Delran with easy access to shopping, dining, and major roadways, this home offers the space you’ve been looking for in an established 55+ community. Don’t miss the opportunity to make it yours!
For sale
Price cut: $24.9K (10/26)
$475,000
9 Roslyn Dr, Delran, NJ 08075
4beds
1,908sqft
Single Family Residence
Built in 1999
9,148 Square Feet Lot
$474,800 Zestimate®
$249/sqft
$130/mo HOA
What's special
Front porchFour generously sized bedroomsAdjoining dining areaNewer roofBright and inviting layoutSpacious two-car attached garage
- 18 days
- 974
- 54
Likely to sell faster than
Zillow last checked:
Listing updated:
Listed by:
Amanda McGinnis 732-896-4925,
Weichert Realtors - Moorestown
Source: Bright MLS,MLS#: NJBL2122516
Facts & features
Interior
Bedrooms & bathrooms
- Bedrooms: 4
- Bathrooms: 3
- Full bathrooms: 2
- 1/2 bathrooms: 1
- Main level bathrooms: 1
Heating
- Forced Air, Natural Gas
Cooling
- Central Air, Natural Gas
Appliances
- Included: Gas Water Heater
- Laundry: In Basement
Features
- Basement: Partially Finished
- Number of fireplaces: 1
- Fireplace features: Gas/Propane
Interior area
- Total structure area: 1,908
- Total interior livable area: 1,908 sqft
- Finished area above ground: 1,908
Property
Parking
- Total spaces: 4
- Parking features: Garage Faces Front, Garage Door Opener, Inside Entrance, Attached, Driveway
- Attached garage spaces: 2
- Uncovered spaces: 2
Accessibility
- Accessibility features: Stair Lift, Mobility Improvements, Accessible Approach with Ramp
Features
- Levels: Two
- Stories: 2
- Exterior features: Awning(s)
- Pool features: None
Lot
- Size: 9,148 Square Feet
Details
- Additional structures: Above Grade
- Parcel number: 1000120 0400005
- Zoning: RES
- Special conditions: Standard
Construction
Type & style
- Home type: SingleFamily
- Architectural style: Traditional,Colonial
- Property subtype: Single Family Residence
Materials
- Vinyl Siding
- Foundation: Block
Condition
- New construction: No
- Year built: 1999
Utilities & green energy
- Sewer: Public Sewer
- Water: Public
Community & HOA
Community
- Senior community: Yes
- Subdivision: Ashley Crossing
HOA
- Has HOA: Yes
- HOA fee: $130 monthly
Location
- Region: Delran
- Municipality: DELRAN TWP
Financial & listing details
- Price per square foot: $249/sqft
- Tax assessed value: $238,600
- Annual tax amount: $9,555
- Date on market: 10/14/2026
- Listing agreement: Exclusive Right To Sell
- Listing terms: Conventional,Cash
- Ownership: Fee Simple
Estimated market value
$474,800
$451,000 - $499,000
$3,300/mo
Price history
| Date | Event | Price |
|---|---|---|
| 10/26/2026 | Price change | $475,000-5%$249/sqft |
Source:  Bright MLS #NJBL2122516 Report a problem | ||
| 10/14/2026 | Listed for sale | $499,900+224.8%$262/sqft |
Source: Bright MLS #NJBL2122516 Report a problem | ||
| 2/14/2000 | Sold | $153,900$81/sqft |
Source: Public Record Report a problem | ||
Public tax history
| Year | Property taxes | Tax assessment |
|---|---|---|
| 2026 | $9,556 +0.7% | $238,600 |
| 2025 | $9,487 +0.9% | $238,600 |
| 2024 | $9,401 | $238,600 |
| 2023 | -- | $238,600 |
| 2022 | $9,279 -0.1% | $238,600 |
| 2021 | $9,284 +1.1% | $238,600 |
| 2020 | $9,179 +1.7% | $238,600 |
| 2019 | $9,026 +1.6% | $238,600 |
| 2018 | $8,883 +1.5% | $238,600 |
| 2017 | $8,752 +1.7% | $238,600 |
| 2016 | $8,606 +4.6% | $238,600 |
| 2015 | $8,232 +1.9% | $238,600 |
| 2014 | $8,079 +2.6% | $238,600 |
| 2013 | $7,874 +0.5% | $238,600 |
| 2012 | $7,837 +2.6% | $238,600 -9.3% |
| 2011 | $7,640 +4.1% | $263,000 |
| 2010 | $7,340 -0.1% | $263,000 |
| 2009 | $7,346 +1.5% | $263,000 |
| 2008 | $7,240 +9.6% | $263,000 |
| 2007 | $6,609 +6.9% | $263,000 |
| 2006 | $6,181 +8.8% | $263,000 |
| 2005 | $5,680 +8% | $263,000 +73.1% |
| 2004 | $5,257 | $151,900 |
| 2003 | -- | $151,900 |
| 2002 | -- | $151,900 -13.4% |
| 2001 | -- | $175,400 |
Find assessor info on the county website
Monthly payment
Est. payment
Payment breakdown
Explore the cost of this home by adjusting the details. Changes won't be saved.Climate risks
Neighborhood: 08075
Nearby schools
Schools provided by the listing agent
- District: Delran Township Public Schools
Source: Bright MLS. This data may not be complete. We recommend contacting the local school district to confirm school assignments for this home.

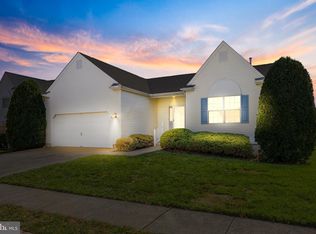
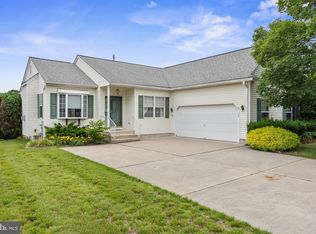
Similar homes
- $499,9003 bd3 ba1.8k sqft3 Tara Ln, Delran, NJ 08075For Sale
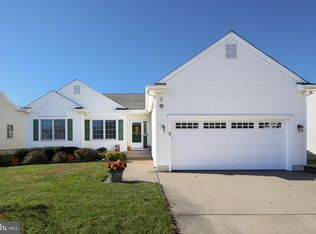
 MLS ID #NJBL2123162, Michelle Gavio, Keller Williams Realty - Moorestown. Bright MLS
- $475,0004 bd3 ba2k sqft50 Cornell Dr, Delran, NJ 08075For Sale
 MLS ID #NJBL2121818, Ashley Moorhouse, Keller Williams Realty - Cherry Hill. Bright MLS
- $490,0004 bd3 ba2k sqft123 Kathleen Ave, Delran, NJ 08075For Sale
 MLS ID #NJBL2123368, Chirag Patnaik, Snappy Home Realty LLC. Bright MLS
- $534,0004 bd3 ba2k sqft209 Patricia Ave, Delran, NJ 08075For Sale
 MLS ID #NJBL2123306, Nicole Miccoli, EXP Realty, LLC. Bright MLS
- $419,9004 bd2 ba1.9k sqft2 Hunter Dr, Delran, NJ 08075For SaleMLS ID #NJBL2122596, Michael O'Donnell, BHHS Fox & Roach-Moorestown. Bright MLS
- $580,0004 bd3 ba1.8k sqft24 Woodyfield Ln, Delran, NJ 08075For SaleMLS ID #NJBL2123010, Sadiyyah Maamoon, RE/MAX Preferred - Sewell. Bright MLS
- $425,0003 bd3 ba1.2k sqft18 Center Ave, Delran, NJ 08075For SaleMLS ID #NJBL2123354, Christine Caruso, RE/MAX World Class Realty. Bright MLS
- $469,9004 bd2 ba1.7k sqft48 Princeton Dr, Delran, NJ 08075For SaleMLS ID #NJBL2110578, Murat Sengul, Twins Associates, LLC. Bright MLS
- $595,0003 bd3 ba2.2k sqft16 Amberfield Dr, Delran, NJ 08075For SaleMLS ID #NJBL2123296, Devin Dinofa, Keller Williams Realty - Moorestown. Bright MLS
- $575,0004 bd3 ba2.2k sqft78 Stoneham Dr, Delran, NJ 08075For SaleMLS ID #NJBL2122724, Matthew Ackerman, LPT Realty, LLC. Bright MLS
- $599,0004 bd3 ba2.6k sqft34 Springcress Dr, Delran, NJ 08075For SaleMLS ID #NJBL2122628, Cristin Holloway, EXP Realty, LLC. Bright MLS
- $429,9003 bd2 ba1.7k sqft130 Kathleen Ave, Delran, NJ 08075For SaleMLS ID #NJBL2122052, Allen Antuzzi, RE/MAX Preferred - Cherry Hill. Bright MLS
- $449,9003 bd2 ba1.5k sqft418 Chestnut St, Delran, NJ 08075For SaleMLS ID #NJBL2122396, Joseph Nolan, Century 21 Alliance-Moorestown. Bright MLS
- $425,0003 bd2 ba1.6k sqft169 Forge Rd, Delran, NJ 08075For SaleMLS ID #NJBL2122306, Ashley Moorhouse, Keller Williams Realty - Cherry Hill. Bright MLS
- $575,0004 bd3 ba2.7k sqft203 Patricia Ave, Delran, NJ 08075For SaleMLS ID #NJBL2121642, Rich Jordan, BHHS Fox & Roach-Moorestown. Bright MLS
- $569,9003 bd2 ba2k sqft116 Mulberry St, Delran, NJ 08075For SaleMLS ID #NJBL2111734, Amanda McGinnis, Weichert Realtors - Moorestown. Bright MLS
- $600,0003 bd3 ba2k sqft4 Creekdale Dr, Delran, NJ 08075For SaleMLS ID #NJBL2113862, Michelle Arnold, Compass New Jersey, LLC - Moorestown. Bright MLS
- $475,0004 bd3 ba2.7k sqft13 Crosswick Pl, Willingboro, NJ 08046For SaleMLS ID #NJBL2122298, Anna DeCristofaro, Coldwell Banker Realty. Bright MLS
- $377,5003 bd1 ba1.3k sqft700 Linfield Ave, Delran, NJ 08075For SaleMLS ID #NJBL2122264, Ashley Moorhouse, Keller Williams Realty - Cherry Hill. Bright MLS
