Welcome to this beautiful home in a desirable 55+ community, offering the perfect blend of comfort, style, and versatile living space! Featuring 3 bedrooms and 3 full bathrooms, this home is ideal for both everyday living and entertaining. Luxury vinyl wood flooring flows throughout the main living areas, creating a warm and inviting atmosphere. The formal dining room is perfect for hosting family and friends, while the living room provides a comfortable space to relax. The updated kitchen features granite countertops, ample cabinetry, and plenty of prep space, with a convenient pantry located in the laundry area for additional storage. Enjoy the bright and spacious sunroom, surrounded by windows that fill the space with natural light and provide access to the Trex deck—perfect for enjoying your morning coffee or relaxing outdoors. The primary suite offers a large closet and a private bathroom featuring an ADA-accessible walk-in shower with safety bars and a double vanity with granite countertops. The second bedroom and third bedroom, which can also serve as an office, feature new flooring and ceiling fans. A hall bathroom with a new vanity and granite countertop completes the main level. The finished basement provides exceptional additional living space, complete with a second full kitchen, wet bar, full bathroom with a walk-in shower, and a large storage room. Whether you're entertaining guests, pursuing hobbies, or simply looking for extra room to spread out, this flexible space offers endless possibilities. Additional highlights include a two-car garage with an epoxy-coated floor, newer roof, newer Anderson windows, and a newer HVAC system. Residents can enjoy the community clubhouse, offering a variety of activities and opportunities to socialize and connect with neighbors. With its spacious layout, thoughtful updates, and inviting indoor and outdoor living areas, this wonderful home offers the flexibility and comfort to enjoy the lifestyle you've been looking for!
For sale
$499,900
3 Tara Ln, Delran, NJ 08075
3beds
1,854sqft
Single Family Residence
Built in 1999
7,841 Square Feet Lot
$-- Zestimate®
$270/sqft
$130/mo HOA
What's special
Formal dining roomNewer roofNewer anderson windows
- 2 days
- 252
- 22
Zillow last checked:
Listing updated:
Listed by:
Michelle Gavio 856-296-0744,
Keller Williams Realty - Moorestown
Source: Bright MLS,MLS#: NJBL2123162
Facts & features
Interior
Bedrooms & bathrooms
- Bedrooms: 3
- Bathrooms: 3
- Full bathrooms: 3
- Main level bathrooms: 2
- Main level bedrooms: 3
Rooms
- Room types: Sun/Florida Room, Office
Office
- Level: Main
Other
- Level: Main
Heating
- Forced Air, Natural Gas
Cooling
- Central Air, Natural Gas
Appliances
- Included: Dishwasher, Dryer, ENERGY STAR Qualified Washer, Extra Refrigerator/Freezer, Microwave, Self Cleaning Oven, Oven/Range - Gas, Refrigerator, Washer, Water Heater
- Laundry: Main Level
Features
- 2nd Kitchen, Bathroom - Stall Shower, Bathroom - Walk-In Shower, Breakfast Area, Ceiling Fan(s), Dining Area, Entry Level Bedroom, Family Room Off Kitchen, Pantry, Primary Bath(s), Upgraded Countertops, Walk-In Closet(s)
- Flooring: Luxury Vinyl
- Windows: Energy Efficient
- Basement: Full,Interior Entry,Partially Finished,Space For Rooms,Sump Pump,Other
- Has fireplace: No
Interior area
- Total structure area: 1,854
- Total interior livable area: 1,854 sqft
- Finished area above ground: 1,854
- Finished area below ground: 0
Property
Parking
- Total spaces: 4
- Parking features: Garage Faces Front, Inside Entrance, Garage Door Opener, Other, Attached, Driveway
- Attached garage spaces: 2
- Uncovered spaces: 2
Accessibility
- Accessibility features: Roll-in Shower, Grip-Accessible Features, Other Bath Mod
Features
- Levels: One
- Stories: 1
- Patio & porch: Deck
- Exterior features: Sidewalks, Street Lights
- Pool features: None
Lot
- Size: 7,841 Square Feet
Details
- Additional structures: Above Grade, Below Grade
- Parcel number: 1000120 0200004
- Zoning: RESIDENTIAL
- Special conditions: Standard
Construction
Type & style
- Home type: SingleFamily
- Architectural style: Ranch/Rambler
- Property subtype: Single Family Residence
Materials
- Frame
- Foundation: Block
Condition
- Excellent,Good
- New construction: No
- Year built: 1999
Utilities & green energy
- Sewer: Public Sewer
- Water: Public
Community & HOA
Community
- Senior community: Yes
- Subdivision: Ashley Crossing
HOA
- Has HOA: Yes
- Amenities included: Clubhouse, Picnic Area
- Services included: All Ground Fee, Common Area Maintenance, Maintenance Grounds, Recreation Facility, Snow Removal
- HOA fee: $130 monthly
- HOA name: ACCESS PROPERTY MANAGEMENT
Location
- Region: Delran
- Municipality: DELRAN TWP
Financial & listing details
- Price per square foot: $270/sqft
- Tax assessed value: $258,800
- Annual tax amount: $10,364
- Date on market: 10/28/2026
- Listing agreement: Exclusive Right To Sell
- Listing terms: Cash,Conventional,1031 Exchange,FHA,VA Loan
- Inclusions: All Existing Applinace, Light Fixture, Blinds& Window Treatment
- Exclusions: Movable Island In Kitchen And Free Standing Bar In Basement
- Ownership: Fee Simple
Estimated market value
Not available
Estimated sales range
Not available
Not available
Price history
| Date | Event | Price |
|---|---|---|
| 3/8/2022 | Sold | $45,000-82.7%$24/sqft |
Source: Public Record Report a problem | ||
| 2/19/2016 | Sold | $260,000-1.9%$140/sqft |
Source: Public Record Report a problem | ||
| 12/13/2015 | Pending sale | $265,000$143/sqft |
Source: Coldwell Banker Preferred - Haddonfield Office #6674641 Report a problem | ||
| 11/17/2015 | Listed for sale | $265,000+73.8%$143/sqft |
Source: Coldwell Banker Preferred - Haddonfield Office #6674641 Report a problem | ||
| 10/14/1999 | Sold | $152,475-4.5%$82/sqft |
Source: Public Record Report a problem | ||
| 4/12/1999 | Sold | $159,600$86/sqft |
Source: Public Record Report a problem | ||
Public tax history
| Year | Property taxes | Tax assessment |
|---|---|---|
| 2026 | $10,365 +0.7% | $258,800 |
| 2025 | $10,290 +0.9% | $258,800 |
| 2024 | $10,197 | $258,800 |
| 2023 | -- | $258,800 |
| 2022 | $10,065 -0.1% | $258,800 |
| 2021 | $10,070 +1.1% | $258,800 |
| 2020 | $9,956 +1.7% | $258,800 |
| 2019 | $9,790 +1.6% | $258,800 |
| 2018 | $9,635 +11.7% | $258,800 +10% |
| 2017 | $8,627 +1.7% | $235,200 |
| 2016 | $8,484 +4.6% | $235,200 |
| 2015 | $8,114 +1.9% | $235,200 |
| 2014 | $7,964 +2.6% | $235,200 |
| 2013 | $7,762 +0.5% | $235,200 |
| 2012 | $7,724 +2.6% | $235,200 -9.3% |
| 2011 | $7,530 +4.1% | $259,200 |
| 2010 | $7,234 -0.1% | $259,200 |
| 2009 | $7,239 +1.5% | $259,200 |
| 2008 | $7,136 +9.6% | $259,200 |
| 2007 | $6,514 +6.9% | $259,200 |
| 2006 | $6,091 +15.3% | $259,200 |
| 2005 | $5,283 +8% | $259,200 +83.4% |
| 2004 | $4,890 | $141,300 |
| 2003 | -- | $141,300 |
| 2002 | -- | $141,300 |
| 2001 | -- | $141,300 |
Find assessor info on the county website
Monthly payment
Est. payment
Payment breakdown
Explore the cost of this home by adjusting the details. Changes won't be saved.Climate risks
Neighborhood: 08075
Nearby schools
Schools provided by the listing agent
- High: Delran H.s.
- District: Delran Township
Source: Bright MLS. This data may not be complete. We recommend contacting the local school district to confirm school assignments for this home.

Similar homes
- $534,0004 bd3 ba2k sqft209 Patricia Ave, Delran, NJ 08075For Sale

 MLS ID #NJBL2123306, Nicole Miccoli, EXP Realty, LLC. Bright MLS
- $490,0004 bd3 ba2k sqft123 Kathleen Ave, Delran, NJ 08075For Sale
 MLS ID #NJBL2123368, Chirag Patnaik, Snappy Home Realty LLC. Bright MLS
- $475,0004 bd3 ba1.9k sqft9 Roslyn Dr, Delran, NJ 08075For Sale
 MLS ID #NJBL2122516, Amanda McGinnis, Weichert Realtors - Moorestown. Bright MLS
- $595,0003 bd3 ba2.2k sqft16 Amberfield Dr, Delran, NJ 08075For Sale
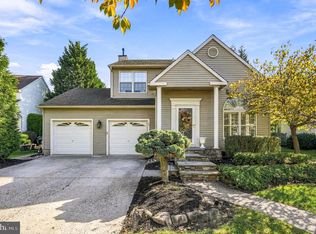 MLS ID #NJBL2123296, Devin Dinofa, Keller Williams Realty - Moorestown. Bright MLS
- $475,0004 bd3 ba2k sqft50 Cornell Dr, Delran, NJ 08075For SaleMLS ID #NJBL2121818, Ashley Moorhouse, Keller Williams Realty - Cherry Hill. Bright MLS
- $419,9004 bd2 ba1.9k sqft2 Hunter Dr, Delran, NJ 08075For SaleMLS ID #NJBL2122596, Michael O'Donnell, BHHS Fox & Roach-Moorestown. Bright MLS
- $599,0004 bd3 ba2.6k sqft34 Springcress Dr, Delran, NJ 08075For SaleMLS ID #NJBL2122628, Cristin Holloway, EXP Realty, LLC. Bright MLS
- $580,0004 bd3 ba1.8k sqft24 Woodyfield Ln, Delran, NJ 08075For SaleMLS ID #NJBL2123010, Sadiyyah Maamoon, RE/MAX Preferred - Sewell. Bright MLS
- $429,9003 bd2 ba1.7k sqft130 Kathleen Ave, Delran, NJ 08075For SaleMLS ID #NJBL2122052, Allen Antuzzi, RE/MAX Preferred - Cherry Hill. Bright MLS
- $569,9003 bd2 ba2k sqft116 Mulberry St, Delran, NJ 08075For SaleMLS ID #NJBL2111734, Amanda McGinnis, Weichert Realtors - Moorestown. Bright MLS
- $575,0004 bd3 ba2.2k sqft78 Stoneham Dr, Delran, NJ 08075For SaleMLS ID #NJBL2122724, Matthew Ackerman, LPT Realty, LLC. Bright MLS
- $469,9004 bd2 ba1.7k sqft48 Princeton Dr, Delran, NJ 08075For SaleMLS ID #NJBL2110578, Murat Sengul, Twins Associates, LLC. Bright MLS
- $449,9003 bd2 ba1.5k sqft418 Chestnut St, Delran, NJ 08075For SaleMLS ID #NJBL2122396, Joseph Nolan, Century 21 Alliance-Moorestown. Bright MLS
- $600,0003 bd3 ba2k sqft4 Creekdale Dr, Delran, NJ 08075For SaleMLS ID #NJBL2113862, Michelle Arnold, Compass New Jersey, LLC - Moorestown. Bright MLS
- $575,0004 bd3 ba2.7k sqft203 Patricia Ave, Delran, NJ 08075For SaleMLS ID #NJBL2121642, Rich Jordan, BHHS Fox & Roach-Moorestown. Bright MLS
- $425,0003 bd2 ba1.6k sqft169 Forge Rd, Delran, NJ 08075For SaleMLS ID #NJBL2122306, Ashley Moorhouse, Keller Williams Realty - Cherry Hill. Bright MLS
- $374,0003 bd3 ba1.9k sqft22 Weatherly Rd, Delran, NJ 08075For SaleMLS ID #NJBL2123256, Wallace Chaves, Keller Williams Realty - Moorestown. Bright MLS
- $375,0003 bd2 ba1.3k sqft2113 Brandeis Ave, Cinnaminson, NJ 08077For SaleMLS ID #NJBL2123030, Amanda McGinnis, Weichert Realtors - Moorestown. Bright MLS
- $394,9003 bd1 ba1.8k sqft519 Weeks Ave, Riverside, NJ 08075For SaleMLS ID #NJBL2123262, Jamie Kretovich, Key Properties Real Estate. Bright MLS
