116 Mulberry St is a very special opportunity and now is being offered at a NEW PRICE! Tucked away on a serene 2-acre property in the heart of South Jersey, this charming log cabin offers the perfect blend of rustic warmth and peaceful living. Surrounded by nature and set back for ultimate privacy, this one-of-a-kind retreat feels like a getaway while still being close to all the conveniences of a sought-after town. Enjoy access to the water for kayaking, fishing, or simply soaking in the tranquil views. Inside, the cabin is filled with cozy character, exposed wood details, and inviting spaces that make you feel right at home. The first floor is an ideal layout for entertaining. The kitchen offers plenty of cabinetry, a breakfast bar and a full dining room. The living room has built in shelving and a gas fireplace to complete the cozy feel. The skylights enhance the rooms with natural light. The full bathroom is modern but still matches the aesthetic of the home. The second floor hosts all three bedrooms and a loft area. Each room is nicely sized with plenty of storage and closet space. The full bathroom has a soaking tub to enjoy the views of the beautiful private yard. The uniqueness of the home continues to the basement where you will find not only storage and space but a sauna to relax in along with a woodburning stove! The grounds of this home are very rare. Not only are you tucked away but you have two acres to explore and enjoy. You'll love the newly added chicken coop and garden. Recently planted are apples trees, a peach tree, grape vines, raspberry vines, blueberry and strawberry bushes! The possibilities are endless here. Whether you’re looking for a full-time residence, weekend escape, or a property with unforgettable charm, this hidden gem delivers the kind of lifestyle people dream about.
For sale
Price cut: $10K (10/10)
$589,900
116 Mulberry St, Delran, NJ 08075
3beds
2,016sqft
Single Family Residence
Built in 1987
2 Acres Lot
$590,100 Zestimate®
$293/sqft
$-- HOA
What's special
Gas fireplaceWoodburning stoveLoft areaCharming log cabinCozy characterSurrounded by natureExposed wood details
- 138 days
- 938
- 43
Zillow last checked:
Listing updated:
Listed by:
Amanda McGinnis 732-896-4925,
Weichert Realtors - Moorestown
Source: Bright MLS,MLS#: NJBL2111734
Facts & features
Interior
Bedrooms & bathrooms
- Bedrooms: 3
- Bathrooms: 2
- Full bathrooms: 2
- Main level bathrooms: 1
Basement
- Area: 0
Heating
- Forced Air, Natural Gas
Cooling
- Central Air, Natural Gas
Appliances
- Included: Gas Water Heater
- Laundry: In Basement
Features
- Soaking Tub, Cedar Closet(s), Ceiling Fan(s), Combination Kitchen/Dining, Exposed Beams, Sauna, Walk-In Closet(s)
- Windows: Skylight(s)
- Basement: Partially Finished
- Has fireplace: No
- Fireplace features: Wood Burning Stove
Interior area
- Total structure area: 2,016
- Total interior livable area: 2,016 sqft
- Finished area above ground: 2,016
- Finished area below ground: 0
Video & virtual tour
Property
Parking
- Parking features: Driveway
- Has uncovered spaces: Yes
Accessibility
- Accessibility features: None
Features
- Levels: Two
- Stories: 2
- Pool features: None
- Waterfront features: River
Lot
- Size: 2 Acres
Details
- Additional structures: Above Grade, Below Grade
- Parcel number: 100012500025
- Zoning: RES
- Special conditions: Standard
Construction
Type & style
- Home type: SingleFamily
- Architectural style: Log Home,Cabin/Lodge,Bungalow,Cape Cod,Other
- Property subtype: Single Family Residence
Materials
- Block
- Foundation: Block
Condition
- New construction: No
- Year built: 1987
Utilities & green energy
- Sewer: Public Sewer
- Water: Public
Community & HOA
Community
- Subdivision: None Available
HOA
- Has HOA: No
Location
- Region: Delran
- Municipality: DELRAN TWP
Financial & listing details
- Price per square foot: $293/sqft
- Tax assessed value: $233,400
- Annual tax amount: $9,347
- Date on market: 5/28/2026
- Listing agreement: Exclusive Right To Sell
- Ownership: Fee Simple
Estimated market value
$590,100
$561,000 - $620,000
$3,102/mo
Price history
| Date | Event | Price |
|---|---|---|
| 10/10/2026 | Price change | $589,900-1.7%$293/sqft |
Source:  Bright MLS #NJBL2111734 Report a problem Bright MLS #NJBL2111734 Report a problem | ||
| 9/18/2026 | Price change | $599,900-2.5%$298/sqft |
Source: Bright MLS #NJBL2111734 Report a problem | ||
| 8/21/2026 | Price change | $614,999-1.6%$305/sqft |
Source: Bright MLS #NJBL2111734 Report a problem | ||
| 7/22/2026 | Price change | $625,000-3.1%$310/sqft |
Source: Bright MLS #NJBL2111734 Report a problem | ||
| 7/6/2026 | Price change | $645,000-0.8%$320/sqft |
Source: Bright MLS #NJBL2111734 Report a problem | ||
| 5/28/2026 | Listed for sale | $650,000+49.4%$322/sqft |
Source: Bright MLS #NJBL2111734 Report a problem | ||
| 7/30/2021 | Sold | $435,000+2.4%$216/sqft |
Source: Bright MLS #NJBL398068 Report a problem | ||
| 5/27/2021 | Pending sale | $425,000$211/sqft |
Source:  RE/MAX International #NJBL398068 Report a problem RE/MAX International #NJBL398068 Report a problem | ||
| 5/27/2021 | Contingent | $425,000$211/sqft |
Source: Bright MLS #NJBL398068 Report a problem | ||
| 5/18/2021 | Listed for sale | $425,000+39.3%$211/sqft |
Source: Bright MLS #NJBL398068 Report a problem | ||
| 1/22/2009 | Sold | $305,000$151/sqft |
Source: Public Record Report a problem | ||
Public tax history
| Year | Property taxes | Tax assessment |
|---|---|---|
| 2026 | $9,348 +0.7% | $233,400 |
| 2025 | $9,280 +0.9% | $233,400 |
| 2024 | $9,196 | $233,400 |
| 2023 | -- | $233,400 |
| 2022 | $9,077 +0.3% | $233,400 +0.3% |
| 2021 | $9,050 +1.1% | $232,600 |
| 2020 | $8,948 +1.7% | $232,600 |
| 2019 | $8,799 +1.6% | $232,600 |
| 2018 | $8,660 +1.5% | $232,600 |
| 2017 | $8,532 +1.7% | $232,600 |
| 2016 | $8,390 +4.6% | $232,600 |
| 2015 | $8,025 +1.9% | $232,600 |
| 2014 | $7,876 +2.6% | $232,600 |
| 2013 | $7,676 -0.8% | $232,600 |
| 2012 | $7,736 +2.6% | $232,600 -10.4% |
| 2011 | $7,541 +4.1% | $259,600 |
| 2010 | $7,245 -0.1% | $259,600 |
| 2009 | $7,251 +1.5% | $259,600 |
| 2008 | $7,147 +9.6% | $259,600 |
| 2007 | $6,524 +6.9% | $259,600 |
| 2006 | $6,101 -0.7% | $259,600 |
| 2005 | $6,143 +8% | $259,600 +58% |
| 2004 | $5,686 | $164,300 |
| 2003 | -- | $164,300 |
| 2002 | -- | $164,300 |
| 2001 | -- | $164,300 |
Find assessor info on the county website
Monthly payment
Est. payment
Payment breakdown
Explore the cost of this home by adjusting the details. Changes won't be saved.Climate risks
Neighborhood: 08075
Nearby schools
Schools provided by the listing agent
- District: Delran Township Public Schools
Source: Bright MLS. This data may not be complete. We recommend contacting the local school district to confirm school assignments for this home.


Similar homes
- $659,9003 bd3 ba2.7k sqft434 4th St, Atco, NJ 08004For Sale
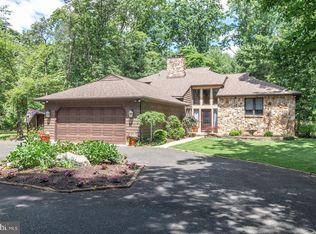
 MLS ID #NJCD2128564, Mark Forte, Century 21 Reilly Realtors. Bright MLS
 - $524,9003 bd3 ba2.4k sqft19 Robbins Way, Southampton, NJ 08088For Sale
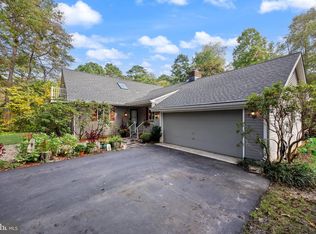 MLS ID #NJBL2121602, Magdalena Les, RE/MAX at Home. Bright MLS
 - $525,0004 bd3 ba2k sqft301 High St, Moorestown, NJ 08057For Sale
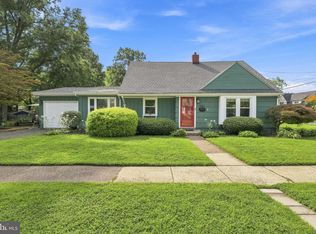 MLS ID #NJBL2121960, Kathryn Supko, BHHS Fox & Roach-Moorestown. Bright MLS
 - $829,0006 bd3 ba2.9k sqft605 8th St, Riverside, NJ 08075For Sale
 MLS ID #NJBL2113178, Murat Sengul, Twins Associates, LLC. Bright MLS
 - $465,0004 bd2 ba2k sqft20 Rose St, Willingboro, NJ 08046For SaleMLS ID #NJBL2116272, Carolyn Stewart, BHHS Fox & Roach-Mt Laurel. Bright MLS
- $499,0005 bd2 ba2.8k sqft705 Woodlane Rd, Edgewater Park, NJ 08010For SaleMLS ID #NJBL2110902, Maria Jobes-Hogan, BHHS Fox & Roach-Mt Laurel. Bright MLS
- $500,0004 bd2 ba1.8k sqft1141 Elwood Ave, Bensalem, PA 19020For SaleMLS ID #PABU2132408, Robin Carp, Homestarr Realty. Bright MLS
- $575,0003 bd3 ba2.6k sqft36 Manchester Ave, Marlton, NJ 08053For SaleMLS ID #NJBL2120194, Maggie Lopez, Century 21 Alliance-Moorestown. Bright MLS
- $650,0004 bd3 ba2.3k sqft424 Long Ave, Langhorne, PA 19047For SaleMLS ID #PABU2132406, Robert Larente, RE/MAX Centre Realtors. Bright MLS
- $525,0003 bd2 ba2.4k sqft42 Devon Rd, Mount Holly, NJ 08060For SaleMLS ID #NJBL2116790, Danielle Moore, Keller Williams Realty - Medford. Bright MLS
- $625,0003 bd2 ba2.2k sqft23 Allen Ave, Medford, NJ 08055For SaleMLS ID #NJBL2113730, Jason Gareau, Weichert Realtors-Medford. Bright MLS
- $549,9003 bd2 ba1.5k sqftNone Available, Cherry Hill, NJ 08002For SaleMLS ID #NJCD2126678, Chip Longo, Coldwell Banker Realty. Bright MLS
- $315,9003 bd2 ba1.3k sqft17 Polk St, Riverside, NJ 08075For SaleMLS ID #NJBL2120106, Anne Fitzgerald, Better Homes Realty Group. Bright MLS
- $400,0003 bd2 ba1.6k sqft317 Elbo Ln, Mount Laurel, NJ 08054For SaleMLS ID #NJBL2121626, Jerry Mac McIlhenny, Keller Williams Realty - Cherry Hill. Bright MLS
- $559,9993 bd3 ba1.9k sqft38 Yale Rd, Marlton, NJ 08053For SaleMLS ID #NJBL2115178, Chris Twardy, BHHS Fox & Roach-Mt Laurel. Bright MLS
- $525,0003 bd3 ba2.3k sqft16 Saint Martins Rd, Cherry Hill, NJ 08002For SaleMLS ID #NJCD2123794, Joan George, REMAX Welcome Home. Bright MLS
- $585,0005 bd3 ba2.5k sqft1437 Byberry Rd, Huntingdon Valley, PA 19006For SaleMLS ID #PAMC2184746, Paul Augustine, RE/MAX Centre Realtors. Bright MLS
- $529,9005 bd3 ba2.8k sqft814 Caledonia St, Philadelphia, PA 19128For SaleMLS ID #PAPH2679040, Luna Ge, Canaan Realty Services INC. Bright MLS
- $585,0003 bd2 ba1.8k sqft52 Betts Ave, Lawrence Township, NJ 08648For Sale
 MLS ID #2706012R, CANDICE LOCKHART. All Jersey MLS
 - $540,0004 bd3 ba2.3k sqft253 Hopewell Rd, Medford, NJ 08055For SaleMLS ID #NJBL2114140, Lenny Ginchereau, Keller Williams Realty - Moorestown. Bright MLS
