Must See! Beautifully renovated and impeccably maintained, this exceptional home in the desirable Grande at Rancocas offers an inviting blend of style, comfort, and functionality. Fantastic curb appeal is enhanced by new siding, a new roof, new windows, and beautiful EP Henry hardscaping. Inside, gorgeous hardwood floors, a soaring two-story foyer, and an impressive two-story family room with fireplace create a dramatic first impression. The beautifully renovated kitchen offers modern style and functionality, while the renovated primary bath provides a luxurious retreat. The fully finished basement adds valuable living space, and a first-floor laundry and two-car garage provide everyday convenience. Step outside to the fenced backyard, offering a wonderful space for relaxing and entertaining. Beautifully updated and truly move-in ready, this home is sure to impress!
For sale
$675,000
7 Woodyfield Ln, Delran, NJ 08075
4beds
2,344sqft
Single Family Residence
Built in 1999
6,951 Square Feet Lot
$670,100 Zestimate®
$288/sqft
$-- HOA
What's special
Beautifully renovated kitchenNew sidingBeautifully renovatedBeautifully updatedFantastic curb appealGorgeous hardwood floorsFirst-floor laundry
- 36 days
- 1,630
- 156
Likely to sell faster than
Zillow last checked:
Listing updated:
Listed by:
Michelle Peterson 610-809-1278,
Compass New Jersey, LLC - Moorestown,
Co-Listing Agent: Naoji Moriuchi 609-781-0080,
Compass New Jersey, LLC - Moorestown
Source: Bright MLS,MLS#: NJBL2120916
Facts & features
Interior
Bedrooms & bathrooms
- Bedrooms: 4
- Bathrooms: 3
- Full bathrooms: 2
- 1/2 bathrooms: 1
- Main level bathrooms: 3
- Main level bedrooms: 4
Basement
- Area: 0
Heating
- Forced Air, Natural Gas
Cooling
- Central Air, Natural Gas
Appliances
- Included: Dishwasher, Disposal, Dryer, Oven/Range - Gas, Refrigerator, Stainless Steel Appliance(s), Washer, Gas Water Heater
- Laundry: Main Level
Features
- Soaking Tub, Bathroom - Stall Shower, Bathroom - Walk-In Shower, Ceiling Fan(s), Crown Molding, Dining Area, Family Room Off Kitchen, Formal/Separate Dining Room, Eat-in Kitchen, Kitchen Island, Primary Bath(s), Upgraded Countertops, Walk-In Closet(s), Cathedral Ceiling(s), High Ceilings
- Flooring: Carpet, Wood
- Basement: Full,Finished
- Number of fireplaces: 1
- Fireplace features: Gas/Propane
Interior area
- Total structure area: 2,344
- Total interior livable area: 2,344 sqft
- Finished area above ground: 2,344
- Finished area below ground: 0
Property
Parking
- Total spaces: 6
- Parking features: Garage Door Opener, Attached, Driveway
- Attached garage spaces: 2
- Uncovered spaces: 4
Accessibility
- Accessibility features: None
Features
- Levels: Two
- Stories: 2
- Exterior features: Extensive Hardscape, Lawn Sprinkler
- Pool features: None
- Spa features: Hot Tub
Lot
- Size: 6,951 Square Feet
- Dimensions: 70 x 99
- Features: Front Yard, Rear Yard, SideYard(s)
Details
- Additional structures: Above Grade, Below Grade
- Parcel number: 1000118 0500042
- Zoning: RES
- Special conditions: Standard
Construction
Type & style
- Home type: SingleFamily
- Architectural style: Colonial
- Property subtype: Single Family Residence
Materials
- Vinyl Siding, Stone
- Foundation: Concrete Perimeter
- Roof: Shingle
Condition
- Excellent
- New construction: No
- Year built: 1999
Utilities & green energy
- Sewer: Public Sewer
- Water: Public
Community & HOA
Community
- Security: Fire Sprinkler System
- Subdivision: Grande At Rancocas C
HOA
- Has HOA: No
Location
- Region: Delran
- Municipality: DELRAN TWP
Financial & listing details
- Price per square foot: $288/sqft
- Tax assessed value: $301,600
- Annual tax amount: $12,078
- Date on market: 9/17/2026
- Listing agreement: Exclusive Agency
- Listing terms: Cash,Conventional,FHA,VA Loan
- Inclusions: Hot Tub And Pool Table
- Ownership: Fee Simple
Estimated market value
$670,100
$637,000 - $704,000
$3,613/mo
Price history
| Date | Event | Price |
|---|---|---|
| 9/17/2026 | Listed for sale | $675,000+159.6%$288/sqft |
Source:  Bright MLS #NJBL2120916 Report a problem | ||
| 10/31/2019 | Listing removed | -- |
Source: Hudson & Marshall Report a problem | ||
| 7/30/2019 | Listed for sale | -- |
Source: Hudson & Marshall Report a problem | ||
| 8/14/2015 | Sold | $260,000-5.5%$111/sqft |
Source: Public Record Report a problem | ||
| 9/12/2014 | Listing removed | $275,000$117/sqft |
Source: RE/MAX Connection #6299712 Report a problem | ||
| 9/4/2014 | Listed for sale | $275,000$117/sqft |
Source: RE/MAX Connection, Realtors #6299712 Report a problem | ||
| 12/17/2013 | Listing removed | $275,000$117/sqft |
Source: RE/MAX Connection #6299712 Report a problem | ||
| 10/29/2013 | Listed for sale | $275,000-8.3%$117/sqft |
Source: RE/MAX Connection #6299712 Report a problem | ||
| 3/25/2013 | Listing removed | $299,900$128/sqft |
Source: Weichert Realtors #6028485 Report a problem | ||
| 3/27/2012 | Listed for sale | $299,900+31.5%$128/sqft |
Source: WEICHERT REALTORS #6028485 Report a problem | ||
| 8/22/2001 | Sold | $227,998$97/sqft |
Source: Public Record Report a problem | ||
Public tax history
| Year | Property taxes | Tax assessment |
|---|---|---|
| 2026 | $12,079 +0.7% | $301,600 |
| 2025 | $11,992 +0.9% | $301,600 |
| 2024 | $11,883 | $301,600 |
| 2023 | -- | $301,600 |
| 2022 | $11,729 -0.1% | $301,600 |
| 2021 | $11,735 +1.1% | $301,600 |
| 2020 | $11,603 +1.7% | $301,600 |
| 2019 | $11,410 +1.6% | $301,600 |
| 2018 | $11,229 +1.5% | $301,600 |
| 2017 | $11,063 +1.7% | $301,600 |
| 2016 | $10,879 +4.6% | $301,600 |
| 2015 | $10,405 +1.9% | $301,600 |
| 2014 | $10,212 +2.6% | $301,600 |
| 2013 | $9,953 +1.8% | $301,600 |
| 2012 | $9,777 +2.6% | $301,600 -8.1% |
| 2011 | $9,531 +4.1% | $328,100 |
| 2010 | $9,157 +11.1% | $328,100 |
| 2007 | $8,245 +6.9% | $328,100 |
| 2006 | $7,710 +24.5% | $328,100 |
| 2005 | $6,192 +8% | $328,100 +98.1% |
| 2004 | $5,731 | $165,600 |
| 2003 | -- | $165,600 |
| 2002 | -- | $165,600 |
Find assessor info on the county website
Monthly payment
Est. payment
Payment breakdown
Explore the cost of this home by adjusting the details. Changes won't be saved.Climate risks
Neighborhood: 08075
Nearby schools
Schools provided by the listing agent
- High: Delran
- District: Delran Township Public Schools
Source: Bright MLS. This data may not be complete. We recommend contacting the local school district to confirm school assignments for this home.
Similar homes
- $685,0004 bd3 ba2.4k sqft7 Providence Ct, Delran, NJ 08075For Sale

 MLS ID #NJBL2117886, Wallace Chaves, Keller Williams Realty - Moorestown. Bright MLS
- $615,0004 bd3 ba2.5k sqft1102 S Fairview St, Riverside, NJ 08075For Sale
 MLS ID #NJBL2119536, Cristin Holloway, EXP Realty, LLC. Bright MLS
- $599,9004 bd3 ba2.7k sqft203 Patricia Ave, Delran, NJ 08075For Sale
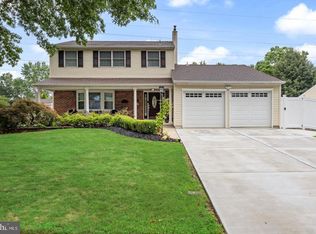 MLS ID #NJBL2121642, Rich Jordan, BHHS Fox & Roach-Moorestown. Bright MLS
- $679,0004 bd3 ba2.5k sqft111 S Main St, Medford, NJ 08055For Sale
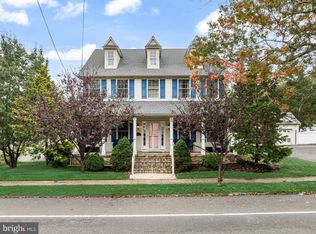 MLS ID #NJBL2122746, Christine Dash, Keller Williams Realty - Moorestown. Bright MLS
- $699,0004 bd3 ba2.9k sqft114 Laurel Ln, Mount Laurel, NJ 08054For SaleMLS ID #NJBL2120012, Joe McColgan, Coldwell Banker Realty. Bright MLS
- $675,0004 bd3 ba2.3k sqft4 Clifford Ln, Marlton, NJ 08053For SaleMLS ID #NJBL2121100, Jennean Veale, BHHS Fox & Roach-Marlton. Bright MLS
- $685,0003 bd2 ba2.7k sqft96 Stacy Haines Rd, Lumberton, NJ 08048For SaleMLS ID #NJBL2119478, Jill Townsend, Compass New Jersey, LLC - Moorestown. Bright MLS
- $674,9004 bd3 ba2k sqft3897 James Rd, Huntingdon Valley, PA 19006For SaleMLS ID #PAMC2196946, Alex Shnayder Esq, Re/Max One Realty. Bright MLS
- $850,0004 bd3 ba3.3k sqft11 Tidewater Ct, Hainesport, NJ 08036For SaleMLS ID #NJBL2122942, Christine Dash, Keller Williams Realty - Moorestown. Bright MLS
- $625,0004 bd4 ba2.5k sqft4 Candlelight Dr, Edgewater Park, NJ 08010For SaleMLS ID #NJBL2116296, Wallace Chaves, Keller Williams Realty - Moorestown. Bright MLS
- $599,9003 bd3 ba2.1k sqft118 Dock St, Bensalem, PA 19020For SaleMLS ID #PABU2133716, Becky Bostic, Real of Pennsylvania. Bright MLS
- $700,0004 bd3 ba2.3k sqft1301 Marlkress Rd, Cherry Hill, NJ 08003For SaleMLS ID #NJCD2128170, David Ralic, Society. Bright MLS
- $827,5004 bd3 ba2.5k sqft210 Congressional Ct, Moorestown, NJ 08057For SaleMLS ID #NJBL2113096, Margaret Willwerth, Century 21 Alliance-Medford. Bright MLS
- $450,0004 bd2 ba2k sqft16 Creekview Rd, Willingboro, NJ 08046For SaleMLS ID #NJBL2120344, Mr. Naoji Moriuchi, Compass New Jersey, LLC - Moorestown. Bright MLS
- $660,0004 bd3 ba2.4k sqftVenice, Wenonah, NJ 08090For SaleMLS ID #NJGL2079256, Mark Honabach, Weichert Realtors-Mullica Hill. Bright MLS
- $749,9004 bd4 ba2.4k sqft29 Lexington Ct, Mount Laurel, NJ 08054For SaleMLS ID #NJBL2118704, Michael Botte, EXP Realty, LLC. Bright MLS
- $709,0004 bd3 ba3k sqft43 Battery Hill Dr, Voorhees, NJ 08043For SaleMLS ID #NJCD2128350, Lenny Ginchereau, Keller Williams Realty - Moorestown. Bright MLS
- $855,0004 bd3 ba3.2k sqft606 Signers Cir, Marlton, NJ 08053For SaleMLS ID #NJBL2122084, Joey Malcarney, Greenside Realty LLC. Bright MLS
- $875,0004 bd4 ba2.4k sqft4 Broadacre Ct, Mount Laurel, NJ 08054For SaleMLS ID #NJBL2121382, Jacki Smoyer, Weichert Realtors - Moorestown. Bright MLS
- $739,9003 bd3 ba2.9k sqft8 Ashton Dr, Voorhees, NJ 08043For SaleMLS ID #NJCD2128766, Alan Kurlander, Coldwell Banker Residential Brokerage-Manalapan. Bright MLS
