14 Laurel Ln OPEN HOUSE, Thursday, September 24, 5- 7 and Saturday, September 26, 11- 1 PM. Welcome to 114 Laurel Lane. This beautifully maintained 4-bedroom, 2.5-bath home is situated on an impressive .56 acre private lot in one of Mt Laurel’s very desirable communities, LAUREL KNOLL. The main level offers a warm and inviting family room accented with a wood-burning fireplace, a living room, and a formal dining room. The kitchen features hardwood flooring, granite countertops, and a full stainless steel appliance package. Additionally, on this level is a versatile breezeway, possibly a 2nd TV room, home office, or a casual sitting area. A small custom built-in bar with an under-counter refrigerator makes this area especially convenient for entertaining. The upper level features a spacious primary bedroom with an updated bath. Additionally, on this level are 3 other good-sized bedrooms and an updated hall bath with a double-sink vanity. The full finished basement expands the home’s usable living space. Additionally, in the basement is a private room presently used as an office. Step outside to the very inviting rear yard. From the oversized deck, charming gazebo, and mature trees, creating a peaceful, private setting. Conveniently located to shopping, dining, and major roadways. Lastly, don’t forget the highly regarded Mt Laurel school district.
Coming soon 09/24
$729,000
114 Laurel Ln, Mount Laurel, NJ 08054
4beds
2,392sqft
Single Family Residence
Built in 1979
0.57 Acres Lot
$626,300 Zestimate®
$305/sqft
$-- HOA
What's special
- 3 days
- 454
- 39
Zillow last checked:
Listing updated:
Listed by:
Joe McColgan 609-314-9862,
Coldwell Banker Realty
Source: Bright MLS,MLS#: NJBL2120012
Facts & features
Interior
Bedrooms & bathrooms
- Bedrooms: 4
- Bathrooms: 3
- Full bathrooms: 2
- 1/2 bathrooms: 1
- Main level bathrooms: 3
- Main level bedrooms: 4
Heating
- Forced Air, Natural Gas
Cooling
- Central Air, Electric
Appliances
- Included: Gas Water Heater
Features
- Bathroom - Stall Shower, Bathroom - Tub Shower, Ceiling Fan(s), Floor Plan - Traditional, Formal/Separate Dining Room, Eat-in Kitchen
- Flooring: Carpet, Hardwood
- Basement: Finished
- Number of fireplaces: 1
- Fireplace features: Wood Burning
Interior area
- Total structure area: 2,392
- Total interior livable area: 2,392 sqft
- Finished area above ground: 2,392
Property
Parking
- Total spaces: 2
- Parking features: Garage Faces Front, Attached
- Attached garage spaces: 2
Accessibility
- Accessibility features: Accessible Hallway(s)
Features
- Levels: Two
- Stories: 2
- Exterior features: Lighting, Street Lights
- Pool features: None
Lot
- Size: 0.57 Acres
Details
- Additional structures: Above Grade
- Parcel number: 2400502 0100007
- Zoning: SINGLE/DET
- Special conditions: Standard
Construction
Type & style
- Home type: SingleFamily
- Architectural style: Colonial
- Property subtype: Single Family Residence
Materials
- Block
- Foundation: Block
- Roof: Asbestos Shingle
Condition
- New construction: No
- Year built: 1979
Utilities & green energy
- Sewer: Public Sewer
- Water: Public
Community & HOA
Community
- Subdivision: Laurel Knoll
HOA
- Has HOA: No
Location
- Region: Mount Laurel
- Municipality: MOUNT LAUREL TWP
Financial & listing details
- Price per square foot: $305/sqft
- Tax assessed value: $344,100
- Annual tax amount: $11,564
- Date on market: 9/24/2026
- Listing agreement: Exclusive Right To Sell
- Listing terms: Cash,Conventional
- Ownership: Fee Simple
Estimated market value
$626,300
$582,000 - $670,000
$3,933/mo
Price history
| Date | Event | Price |
|---|---|---|
| 11/14/1994 | Sold | $228,000$95/sqft |
Source: Public Record Report a problem | ||
Public tax history
| Year | Property taxes | Tax assessment |
|---|---|---|
| 2025 | $10,863 +3.9% | $344,100 |
| 2024 | $10,454 | $344,100 +0.2% |
| 2023 | -- | $343,400 |
| 2022 | $10,398 +2.4% | $343,400 +0.4% |
| 2021 | $10,158 +3.1% | $341,900 |
| 2020 | $9,857 +0.8% | $341,900 |
| 2019 | $9,782 +2.7% | $341,900 |
| 2018 | $9,529 +1.5% | $341,900 |
| 2017 | $9,385 +1.2% | $341,900 |
| 2016 | $9,276 +1% | $341,900 |
| 2015 | $9,183 -13.7% | $341,900 |
| 2014 | $10,642 +4.9% | $341,900 +46.2% |
| 2013 | $10,144 +1.6% | $233,900 |
| 2012 | $9,985 +0.3% | $233,900 |
| 2011 | $9,952 +4.8% | $233,900 |
| 2010 | $9,494 +2.1% | $233,900 |
| 2009 | $9,295 +12.1% | $233,900 |
| 2008 | $8,293 +4.4% | $233,900 +9.4% |
| 2007 | $7,946 +4.1% | $213,900 |
| 2006 | $7,636 +5.7% | $213,900 |
| 2005 | $7,228 +2.4% | $213,900 |
| 2004 | $7,059 | $213,900 |
| 2003 | -- | $213,900 |
| 2002 | -- | $213,900 |
| 2001 | -- | $213,900 |
Find assessor info on the county website
Monthly payment
Est. payment
Payment breakdown
Explore the cost of this home by adjusting the details. Changes won't be saved.Climate risks
Neighborhood: 08054
Nearby schools
Schools provided by the listing agent
- High: Lenape H.s.
- District: Mount Laurel Township Public Schools
Source: Bright MLS. This data may not be complete. We recommend contacting the local school district to confirm school assignments for this home.
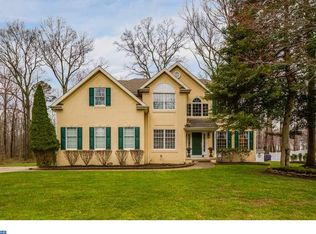
Similar homes
- $--4 bd3 ba2k sqft248 Ramblewood Pkwy, Mount Laurel, NJ 08054Auction
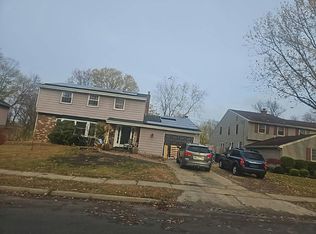 Auction.com 2
 - $775,0004 bd4 ba3.2k sqft11 Telford Ln, Mount Laurel, NJ 08054For Sale
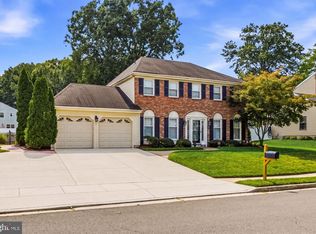
 MLS ID #NJBL2120348, Sam Lepore, Keller Williams Realty - Moorestown. Bright MLS
 - $674,9004 bd3 ba2.5k sqft118 Squirrel Tree Ln, Mount Laurel, NJ 08054For Sale
 MLS ID #NJBL2120800, Tina Jacoby, BHHS Fox & Roach-Mt Laurel. Bright MLS
 - $949,9004 bd3 ba3.4k sqft40 Sorrel Run, Mount Laurel, NJ 08054For Sale
 MLS ID #NJBL2120428, Michael Meyer, Century 21 Alliance-Medford. Bright MLS
 - $692,5004 bd3 ba2.6k sqft48 Meadowrue Ct, Mount Laurel, NJ 08054For SaleMLS ID #NJBL2118780, Gazi Ataseven, HomeSmart First Advantage Realty. Bright MLS
- $785,0004 bd2 ba1.9k sqft2939 Marne Hwy, Mount Laurel, NJ 08054For SaleMLS ID #NJBL2118484, Joe D DeLorenzo, RE/MAX Select - Princeton. Bright MLS
- $715,0004 bd3 ba2.7k sqft123 Union Mill Ter, Mount Laurel, NJ 08054For SaleMLS ID #NJBL2119040, Mark McKenna, EXP Realty, LLC. Bright MLS
- $550,0004 bd3 ba2.4k sqft402 Saint David Dr, Mount Laurel, NJ 08054For SaleMLS ID #NJBL2120370, Darlene Mayernik, Keller Williams Premier. Bright MLS
- $549,0005 bd3 ba2.3k sqft122 Cobblestone Dr, Mount Laurel, NJ 08054For SaleMLS ID #NJBL2120046, Kelli Fishbein, Keller Williams Realty - Cherry Hill. Bright MLS
- $599,9005 bd4 ba2.8k sqft83 Boothby Dr, Mount Laurel, NJ 08054For SaleMLS ID #NJBL2120038, Bob Ieradi, EXP Realty, LLC. Bright MLS
- $685,0004 bd3 ba1.8k sqft10 E Sutton Ave, Moorestown, NJ 08057For SaleMLS ID #NJBL2120376, Antonella Dominijanni, Coldwell Banker Realty. Bright MLS
- $759,9994 bd3 ba2.3k sqft25 Mindy Dr, Moorestown, NJ 08057For SaleMLS ID #NJBL2118186, Samantha Torres, HomeSmart First Advantage Realty. Bright MLS
- $699,0004 bd3 ba2.8k sqft3 Overbrook Cir, Moorestown, NJ 08057For SaleMLS ID #NJBL2120090, Francesco Pullella, HOF Realty. Bright MLS
- $605,0003 bd3 ba2k sqft507 Perry Dr, Mount Laurel, NJ 08054For SaleMLS ID #NJBL2118782, Jody Pagliuso, BHHS Fox & Roach-Medford. Bright MLS
- $635,0004 bd3 ba2.8k sqft843 Lafayette Dr, Mount Laurel, NJ 08054For SaleMLS ID #NJBL2117494, Janeen Albertson, Weichert Realtors - Moorestown. Bright MLS
- $825,0004 bd3 ba2.8k sqft21 Buoy Dr, Mount Laurel, NJ 08054For SaleMLS ID #NJBL2117892, Jacki Smoyer, Weichert Realtors - Moorestown. Bright MLS
- $410,0002 bd2 ba1.3k sqft20 Falmouth Dr, Mount Laurel, NJ 08054For SaleMLS ID #NJBL2120862, Bill Flanders, Keller Williams Realty - Medford. Bright MLS
- $850,0005 bd4 ba3.2k sqft4909 Church Rd, Mount Laurel, NJ 08054For SaleMLS ID #NJBL2116084, Wallace Chaves, Keller Williams Realty - Moorestown. Bright MLS
- $685,0003 bd2 ba2.7k sqft96 Stacy Haines Rd, Lumberton, NJ 08048For SaleMLS ID #NJBL2119478, Jill Townsend, Compass New Jersey, LLC - Moorestown. Bright MLS
- $525,0003 bd3 ba1.8k sqft140 Peppergrass Dr S, Mount Laurel, NJ 08054For SaleMLS ID #NJBL2120048, Andrea Levas, BHHS Fox & Roach-Medford. Bright MLS
