Skip main navigation
Sold for $455,000
  • $455,000

    14 Roslyn Dr, Delran, NJ 08075

    3beds
    2,977sqft
    Single Family Residence
    Built in 1999
    10,454 Square Feet Lot
    $542,700 Zestimate®
    $153/sqft
    $3,668 Estimated rent

    Home value

    $542,700

    $516,000 - $570,000

    $3,668/mo

    Zestimate® history
    Loading
    Loading...

    Owner options

    List your home for rent

    $3,668/mo

    Rent Zestimate®

    Find your next renter with Zillow Rental Manager. Plus, with online applications, you can quickly screen prospective tenants – for free.

    Learn more

    $3,668/mo

    Rent Zestimate®

    Refinance and save

    $3,278/mo

    Est. payment

    Refinancing to a lower rate could help reduce your monthly payments and save thousands over the life of the loan.

    See today's rates

    $3,278/mo

    Est. payment

    Explore your selling options

    Work with a Zillow partner agent

    Leverage their expertise and Zillow's premium Showcase listings to get your home seen by more buyers.

    Get started

    List with your own agent

    Get your home in front of millions of buyers by listing it on Zillow.

    Learn how to do it

    Sell it yourself

    Take full control of how buyers see your home on Zillow by listing For Sale by Owner (FSBO).

    List your home

    What's special

    Gas fireplaceHuge kitchenDual sinksRaised deckDining roomPrimary suiteIncredible windows
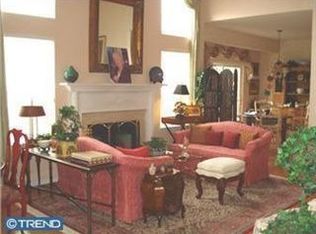
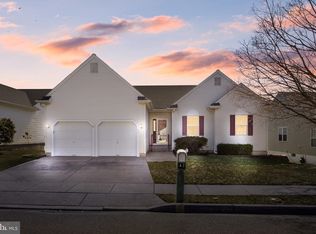
    A lovely Marlton Model one of the areas finest 55 and over communities, Ashley Crossing. The largest model at just under 3,000 sqft of living space including the partically fininsh basement , and a 16x16 raised deck off of the kitchen. Enter into the foyer where you'll be greeted with beautiful hardwood flooring. The formal living room and dining room are on either side. The dining room and huge kitchen also feature those hardwoods. The kitchen is a full 21 feet end to end, including the eat-in portion. It also includes granite counters with a peninsula, twin pantries, 42" upper cabinets and stainless appliances. Through the sliding door off the kitchen is the aforementioned raised deck. Fantastic for morning coffee/breakfast, evening relaxation, or whatever you desire. The family room (also huge) has amazing cathedral ceilings, incredible windows that flood the area with natural light, and a gas fireplace. When you go upstairs you'll find a primary suite that is spacious, with two walk in closets. The primary ensuite bath, with dual sinks, has room for a make-up station. That area also has hook ups in place to move the laundry in there should you wish. More living area can be found in the partially finished basement, about 605 sqft worth. There's also an incredible amount of unfinished space for storage. HVAC and Water Heater are only 3 years young and the Roof is just 4 years young. Make your appointment today.

    Zillow last checked:

    Listing updated:

    Listed by:

    Christopher Bate 609-304-7420,

    Keller Williams Realty - Moorestown

    Bought with:

    Tracey A. Walker, 1539072

    EXP Realty, LLC

    Source: Bright MLS,MLS#: NJBL2064018MLS Logo

    Facts & features

    Interior

    Bedrooms & bathrooms
    • Bedrooms: 3
    • Bathrooms: 3
    • Full bathrooms: 2
    • 1/2 bathrooms: 1
    • Main level bathrooms: 1
    Basement
    • Area: 1155
    Heating
    • Forced Air, Natural Gas
    Cooling
    • Central Air, Electric
    Appliances
    • Included: Oven/Range - Gas, Disposal, Dishwasher, Microwave, Range Hood, Refrigerator, Stainless Steel Appliance(s), Washer, Dryer, Gas Water Heater
    Features
    • Attic, Breakfast Area, Ceiling Fan(s), Eat-in Kitchen, Kitchen Island, Pantry, Primary Bath(s), Upgraded Countertops, Walk-In Closet(s)
    • Basement: Full,Partially Finished,Sump Pump
    • Has fireplace: No
    Interior area
    • Total structure area: 3,527
    • Total interior livable area: 2,977 sqft
    • Finished area above ground: 2,372
    • Finished area below ground: 605

    Property

    Parking
    • Total spaces: 2
    • Parking features: Garage Faces Front, Attached, Driveway, On Street
    • Attached garage spaces: 2
    • Has uncovered spaces: Yes
    Accessibility
    • Accessibility features: None
    Features
    • Levels: Two
    • Stories: 2
    • Pool features: None
    Lot
    • Size: 10,454 sqft
    Details
    • Additional structures: Above Grade, Below Grade
    • Parcel number: 1000120 0300012
    • Zoning: RES.
    • Zoning description: Deed restricted for persons years of age and older.
    • Special conditions: Standard

    Construction

    Type & style
    • Home type: SingleFamily
    • Architectural style: Colonial
    • Property subtype: Single Family Residence
    Materials
    • Combination, Frame, Masonry, Vinyl Siding
    • Foundation: Concrete Perimeter
    • Roof: Architectural Shingle
    Condition
    • Excellent
    • New construction: No
    • Year built: 1999

    Utilities & green energy

    • Sewer: Public Sewer
    • Water: Public

    Community & neighborhood

    Senior living
    • Senior community: Yes
    Location
    • Region: Delran
    • Subdivision: Ashley Crossing
    • Municipality: DELRAN TWP

    HOA & financial

    HOA
    • Has HOA: Yes
    • HOA fee: $100 monthly
    • Services included: Maintenance Grounds, Snow Removal, Common Area Maintenance
    • Association name: ASHLEY CROSSING HOA

    Other

    Other facts
    • Listing agreement: Exclusive Right To Sell
    • Listing terms: Conventional,FHA,VA Loan
    • Ownership: Fee Simple

    Price history

    DateEventPrice
    7/18/2024Sold$455,000+1.1%$153/sqft
    Source: Bright MLS #NJBL2064018 Report a problem
    6/18/2024Pending sale$450,000$151/sqft
    Source: Bright MLS #NJBL2064018 Report a problem
    5/10/2024Contingent$450,000$151/sqft
    Source: Bright MLS #NJBL2064018 Report a problem
    4/29/2024Listed for sale$450,000+56.5%$151/sqft
    Source: Bright MLS #NJBL2064018 Report a problem
    6/7/2013Sold$287,500-4.2%$97/sqft
    Source: Public Record Report a problem
    5/20/2013Pending sale$300,000$101/sqft
    Source: Weichert, Realtors 1909 Route 70 E, Suite 1 - Cherry Hill, NJ 08003 Report a problem
    3/19/2013Listed for sale$300,000-10.4%$101/sqft
    Source: Weichert Realtors - Cherry Hill #6183346 Report a problem
    8/12/2012Listing removed$334,900$112/sqft
    Source: ERA Statewide Realty #M491 Report a problem
    5/23/2012Price change$334,900-1.5%$112/sqft
    Source: ERA Statewide Realty #M491 Report a problem
    2/14/2012Listed for sale$339,900+97.3%$114/sqft
    Source: Visual Tour #6005349 Report a problem
    4/12/2000Sold$172,300$58/sqft
    Source: Public Record Report a problem

    Public tax history

    YearProperty taxesTax assessment
    2025$10,620 +0.9%$267,100
    2024$10,524 $267,100
    2023-- $267,100
    2022$10,388 -0.1%$267,100
    2021$10,393 +1.1%$267,100
    2020$10,275 +1.7%$267,100
    2019$10,104 +1.6%$267,100
    2018$9,944 +1.5%$267,100
    2017$9,797 +1.7%$267,100
    2016$9,634 +4.6%$267,100
    2015$9,215 +1.9%$267,100
    2014$9,044 +3.1%$267,100 +0.5%
    2013$8,771 +0.2%$265,800
    2012$8,755 +2.6%$265,800 -9.5%
    2011$8,535 +4.1%$293,800
    2010$8,200 -0.1%$293,800
    2009$8,206 +1.5%$293,800
    2008$8,088 +9.6%$293,800
    2007$7,383 +6.9%$293,800
    2006$6,904 +19.5%$293,800
    2005$5,777 +8%$293,800 +90.2%
    2004$5,347 $154,500
    2003-- $154,500
    2002-- $154,500
    2001-- $154,500

    Find assessor info on the county website

    Neighborhood: 08075

    Nearby schools

    GreatSchools rating
    Schools provided by the listing agent
    • District: Delran Township Public Schools

    Source: Bright MLS. This data may not be complete. We recommend contacting the local school district to confirm school assignments for this home.

    Get a cash offer in 3 minutes
    Find out how much your home could sell for in as little as 3 minutes with a no-obligation cash offer.
    Estimated market value
    $542,700
    Get a cash offer in 3 minutes
    Find out how much your home could sell for in as little as 3 minutes with a no-obligation cash offer.
    Estimated market value
    $542,700