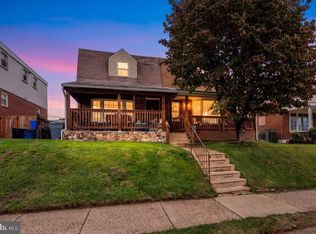
Check out this twin home that was just listed in Bustleton. A stately brick exterior and excellent sunset views. Walking up you’ll notice the large front yard and plenty of street parking. Inside you’re greeted by the cozy living room with a front bay window. There is a formal dining room area that leads you into the kitchen at the back of the house. The kitchen is eat in with table space. The door here leads you out back to a spacious maintenance free trex deck. There is a half bathroom on this main level of the home as well. Upstairs you’ll find 3 bedrooms and a full bathroom with a tub shower. Ample closet space can be found throughout the home. Downstairs on the lower level there is another finished living space and the laundry room. Access to the driveway can be found through the back door and there is also a garage for secure storage. Plenty of parking in the driveway accessible through the back of the house. Newer windows. Central air. Easy commuting almost anywhere. Come see all that Northeast Philly has to offer.
For sale
$325,000
2047 Nester St, Philadelphia, PA 19115
3beds
1,404sqft
Single Family Residence
Built in 1959
2,867 Square Feet Lot
$318,300 Zestimate®
$231/sqft
$-- HOA
What's special
Garage for secure storageStately brick exteriorExcellent sunset viewsPlenty of street parkingNewer windowsLarge front yardLaundry room
- 13 hours
- 167
- 7
Zillow last checked:
Listing updated:
Listed by:
Jaquie Kramer 609-234-6298,
EXP Realty, LLC 8883977352
Source: Bright MLS,MLS#: PAPH2679252
Facts & features
Interior
Bedrooms & bathrooms
- Bedrooms: 3
- Bathrooms: 2
- Full bathrooms: 1
- 1/2 bathrooms: 1
- Main level bathrooms: 2
- Main level bedrooms: 3
Heating
- Central, Hot Water
Cooling
- Central Air, Electric, Natural Gas
Appliances
- Included: Instant Hot Water
Features
- Basement: Walk-Out Access
- Has fireplace: No
Interior area
- Total structure area: 1,404
- Total interior livable area: 1,404 sqft
- Finished area above ground: 1,404
Property
Parking
- Total spaces: 1
- Parking features: Built In, Attached, Driveway, On Street
- Attached garage spaces: 1
- Has uncovered spaces: Yes
Accessibility
- Accessibility features: None
Features
- Levels: Two
- Stories: 2
- Pool features: None
Lot
- Size: 2,867 Square Feet
Details
- Additional structures: Above Grade
- Parcel number: 562289900
- Zoning: RSA3
- Special conditions: Standard
Construction
Type & style
- Home type: SingleFamily
- Architectural style: Traditional
- Property subtype: Single Family Residence
- Attached to another structure: Yes
Materials
- Masonry
- Foundation: Block
Condition
- New construction: No
- Year built: 1959
Utilities & green energy
- Sewer: Public Septic
- Water: Public
Community & HOA
Community
- Subdivision: None Available
HOA
- Has HOA: No
Location
- Region: Philadelphia
- Municipality: PHILADELPHIA
Financial & listing details
- Price per square foot: $231/sqft
- Tax assessed value: $357,600
- Annual tax amount: $5,005
- Date on market: 10/9/2026
- Listing agreement: Exclusive Right To Sell
- Inclusions: All Existing Light Fixtures & Appliances.
- Exclusions: Personal Propert
- Ownership: Fee Simple
Estimated market value
$318,300
$302,000 - $334,000
$2,357/mo
Price history
| Date | Event | Price |
|---|---|---|
| 10/9/2026 | Listed for sale | $325,000$231/sqft |
Source:  Bright MLS #PAPH2679252 Report a problem Bright MLS #PAPH2679252 Report a problem | ||
Public tax history
| Year | Property taxes | Tax assessment |
|---|---|---|
| 2025 | $4,334 +22% | $309,600 +22% |
| 2024 | $3,553 | $253,800 |
| 2023 | $3,553 +29.9% | $253,800 |
| 2022 | $2,735 | -- |
| 2021 | $2,735 +6.2% | -- |
| 2018 | $2,576 +27.8% | -- |
| 2017 | $2,016 -6.6% | -- |
| 2016 | $2,157 | -- |
| 2015 | $2,157 | -- |
| 2014 | $2,157 +4.5% | $184,100 +594% |
| 2012 | $2,065 | $26,528 |
Find assessor info on the county website
Monthly payment
Est. payment
Payment breakdown
Explore the cost of this home by adjusting the details. Changes won't be saved.Climate risks
Neighborhood: Bustleton
Nearby schools
Schools provided by the listing agent
- District: The School District Of Philadelphia
Source: Bright MLS. This data may not be complete. We recommend contacting the local school district to confirm school assignments for this home.

Similar homes
- $349,5003 bd2 ba1k sqft9333 Rising Sun Ave, Philadelphia, PA 19115For Sale

 MLS ID #PAPH2678224, gina aiello, Keller Williams Realty Group. Bright MLS
 - $349,9003 bd3 ba1.2k sqft9854 Cowden St, Philadelphia, PA 19115For Sale
 MLS ID #PAPH2677840, Romanna Dumyak, Real of Pennsylvania. Bright MLS
 - $329,9003 bd2 ba1.6k sqft3415 Kirkwood Rd, Philadelphia, PA 19114For Sale
 MLS ID #PAPH2677440, Bill Lynn, RE/MAX Realty Services-Bensalem. Bright MLS
 - $--3 bd1 ba1k sqft1916 Evarts St, Philadelphia, PA 19152Auction
 Auction.com 1
 - $330,0003 bd2 ba1.3k sqft1956 Kohl St, Philadelphia, PA 19115For SaleMLS ID #PAPH2632752, Oleg Bondarenko, Absolute Realty Group. Bright MLS
- $328,0003 bd2 ba1.1k sqft9526 Dungan Rd, Philadelphia, PA 19115For SaleMLS ID #PAPH2663296, Stuart Xiao, Keller Williams Real Estate Tri-County. Bright MLS
- $339,9003 bd2 ba1k sqft9325 Trout Rd, Philadelphia, PA 19115For SaleMLS ID #PAPH2669704, Timothy Collins, Re/Max One Realty. Bright MLS
- $435,0003 bd3 ba1.2k sqft1908 Murray St, Philadelphia, PA 19115For SaleMLS ID #PAPH2678316, David Brown, JMG Pennsylvania. Bright MLS
- $315,0004 bd3 ba1.8k sqft9956 Haldeman Ave, Philadelphia, PA 19115AuctionMLS ID #PAPH2638864, Dawn Masenya, Vylla Home. Bright MLS
- $324,9003 bd3 ba1.7k sqft9106 Wooden Bridge Rd, Philadelphia, PA 19136For SaleMLS ID #PAPH2674660, Bill Lynn, RE/MAX Realty Services-Bensalem. Bright MLS
- $348,0005 bd2 ba2k sqft1958 Goodnaw St, Philadelphia, PA 19115For SaleMLS ID #PAPH2666752, Max Chania, BHHS Fox & Roach-Jenkintown. Bright MLS
- $399,9003 bd3 ba1.9k sqft9751 Clark St, Philadelphia, PA 19115For SaleMLS ID #PAPH2676036, Giovanni Carpino, Keller Williams Real Estate Tri-County. Bright MLS
- $329,0003 bd3 ba1.3k sqft1817 Megargee St, Philadelphia, PA 19152For SaleMLS ID #PAPH2667502, Eva Li, Homelink Realty. Bright MLS
- $344,9994 bd2 ba1.7k sqft1718 Kohl St, Philadelphia, PA 19115For SaleMLS ID #PAPH2618858, Daniel Vasapollo, Keller Williams - Main Street. Bright MLS
- $324,9003 bd1 ba1.3k sqft2208 Stanwood St, Philadelphia, PA 19152For SaleMLS ID #PAPH2672668, Cole Hoffmann, Howard Hanna Real Estate Services. Bright MLS
- $375,0003 bd3 ba1.2k sqft9731 Hoff St, Philadelphia, PA 19115For SaleMLS ID #PAPH2653460, Annemarie Wagner, BHHS Fox & Roach-Collegeville. Bright MLS
- $375,0003 bd3 ba1.4k sqft9749 Evans St, Philadelphia, PA 19115For SaleMLS ID #PAPH2657470, Mike Cirillo, Better Homes Realty Group. Bright MLS
- $320,0003 bd3 ba1k sqft8520 Castor Ave, Philadelphia, PA 19152For SaleMLS ID #PAPH2661426, Andrew Drobonick, Century 21 Advantage Gold-Lower Bucks. Bright MLS
- $399,9003 bd2 ba1.4k sqft9612 Hilspach St, Philadelphia, PA 19115For SaleMLS ID #PAPH2645306, Al Nocentino, Commerce Real Estate Inc. Bright MLS
