Skip main navigation
Sold for $407,500
  • $407,500

    22 Peppergrass Dr N, Mount Laurel, NJ 08054

    2beds
    1,452sqft
    Townhouse
    Built in 1997
    3,325 Square Feet Lot
    $409,400 Zestimate®
    $281/sqft
    $2,611 Estimated rent

    Home value

    $409,400

    $373,000 - $450,000

    $2,611/mo

    Zestimate® history
    Loading
    Loading...

    Owner options

    List your home for rent

    $2,611/mo

    Rent Zestimate®

    Find your next renter with Zillow Rental Manager. Plus, with online applications, you can quickly screen prospective tenants – for free.

    Learn more

    $2,611/mo

    Rent Zestimate®

    Refinance and save

    $3,040/mo

    Est. payment

    Refinancing to a lower rate could help reduce your monthly payments and save thousands over the life of the loan.

    See today's rates

    $3,040/mo

    Est. payment

    Explore your selling options

    Work with a Zillow partner agent

    Leverage their expertise and Zillow's premium Showcase listings to get your home seen by more buyers.

    Get started

    List with your own agent

    Get your home in front of millions of buyers by listing it on Zillow.

    Learn how to do it

    Sell it yourself

    Take full control of how buyers see your home on Zillow by listing For Sale by Owner (FSBO).

    List your home

    What's special

    Upgraded kitchenSpace for kitchen tableLinen closetCoat closetSs appliancesCeramic subway tile backsplashCorian countertop
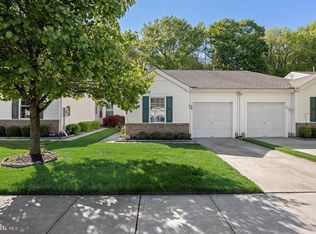
    Welcome to 22 Peppergrass Dr N in Holiday Village East, a desirable 55+ active adult community in Mount Laurel ! Don't miss this very well maintained, upgraded home by the original owner! Nothing to do here. Just pack your bags and move in. All furniture is negotiable. If you're looking for a home backing up to woods/trees and low maintenance, this home is for you! As you enter the home, you will see the open concept dining, living and sunroom straight ahead. Upgraded kitchen is on the right which includes corian countertop, ceramic subway tile backsplash, SS appliances, beautiful wood cabinets and space for kitchen table. On the left is a coat closet, laundry & utility room which includes full washer & gas dryer, HVAC (2016) and Water Heater (2019). Access to the garage with plenty of storage and pull down steps to attic for additional storage, linen closet, full bathroom with tub shower and spacious 2nd bedroom are also located on this side. The master bedroom with it's own ensuite and walk-in closet is located off the living room. The sunroom is at the rear with plenty of windows and slider to the private patio and overlooking the woods. What a great place to cuddle up with a book, coffee/tea or drink of choice and enjoy total privacy watching the birds, squirrels and deer. Additional features include new windows (2020), Sprinkler system & ADT security. There is crown molding in foyer, sunroom and master bedroom; hardwood flooring in foyer & sunroom, ceramic tiles in kitchen & bathrooms and carpeting in dining & living areas and bedrooms. The low HOA fee covers lawn mowing, snow removal and access to the beautiful, recently renovated clubhouse and the many amenities and activities offered including in ground heated pool. This home is centrally located near super markets, shopping, restaurants, medical facilities and major highways. Schedule your tour today before it's gone!

    Zillow last checked:

    Listing updated:

    Listed by:

    Ivy Cabrera 609-932-3422,

    Keller Williams Realty - Medford

    Bought with:

    Sheri Rourke, 15509

    HomeSmart First Advantage Realty

    Source: Bright MLS,MLS#: NJBL2104940MLS Logo

    Facts & features

    Interior

    Bedrooms & bathrooms
    • Bedrooms: 2
    • Bathrooms: 2
    • Full bathrooms: 2
    • Main level bathrooms: 2
    • Main level bedrooms: 2
    Basement
    • Area: 0
    Heating
    • Forced Air, Natural Gas
    Cooling
    • Central Air, Ceiling Fan(s), Electric
    Appliances
    • Included: Dishwasher, Disposal, Dryer, Exhaust Fan, Microwave, Self Cleaning Oven, Oven/Range - Electric, Refrigerator, Stainless Steel Appliance(s), Washer, Water Heater, Gas Water Heater
    • Laundry: Dryer In Unit, Washer In Unit
    Features
    • Attic, Bathroom - Stall Shower, Bathroom - Tub Shower, Combination Dining/Living, Crown Molding, Open Floorplan, Eat-in Kitchen, Kitchen - Table Space, Primary Bath(s), Recessed Lighting, Upgraded Countertops, Walk-In Closet(s)
    • Flooring: Carpet, Ceramic Tile, Hardwood, Wood
    • Windows: Replacement, Sliding, Storm Window(s), Window Treatments
    • Has basement: No
    • Has fireplace: No
    Interior area
    • Total structure area: 1,452
    • Total interior livable area: 1,452 sqft
    • Finished area above ground: 1,452
    • Finished area below ground: 0

    Property

    Parking
    • Total spaces: 2
    • Parking features: Garage Faces Front, Garage Door Opener, Inside Entrance, Concrete, Attached, Driveway, On Street
    • Attached garage spaces: 1
    • Uncovered spaces: 1
    Accessibility
    • Accessibility features: None
    Features
    • Levels: One
    • Stories: 1
    • Patio & porch: Patio
    • Exterior features: Lawn Sprinkler, Sidewalks, Street Lights, Underground Lawn Sprinkler
    • Pool features: Community
    • Has view: Yes
    • View description: Trees/Woods
    Lot
    • Size: 3,325 Square Feet
    • Features: Backs to Trees, Front Yard, Rear Yard, Wooded
    Details
    • Additional structures: Above Grade, Below Grade
    • Parcel number: 240160400041
    • Zoning: RES
    • Special conditions: Standard

    Construction

    Type & style
    • Home type: Townhouse
    • Architectural style: Ranch/Rambler
    • Property subtype: Townhouse
    Materials
    • Brick, Vinyl Siding
    • Foundation: Slab
    • Roof: Pitched
    Condition
    • Excellent
    • New construction: No
    • Year built: 1997
    Details
    • Builder model: GLENWOOD

    Utilities & green energy

    • Sewer: Public Sewer
    • Water: Public

    Community & HOA

    Community
    • Features: Pool
    • Security: Security System, Smoke Detector(s), Fire Sprinkler System
    • Senior community: Yes
    • Subdivision: Holiday Village E
    HOA
    • Has HOA: Yes
    • Amenities included: Clubhouse, Common Grounds, Community Center, Fitness Center, Jogging Path, Pool, Retirement Community, Tennis Court(s)
    • Services included: Common Area Maintenance, Maintenance Grounds, Management, Pool(s), Recreation Facility, Snow Removal
    • HOA fee: $160 monthly
    Location
    • Region: Mount Laurel
    • Municipality: MOUNT LAUREL TWP

    Financial & listing details

    • Price per square foot: $281/sqft
    • Tax assessed value: $179,100
    • Annual tax amount: $6,019
    • Date on market: 2/10/2026
    • Listing agreement: Exclusive Right To Sell
    • Listing terms: Cash,Conventional,FHA
    • Inclusions: Refrigerator, range / Stove, dishwasher, microwave, washer & Dryer, light Fixtures, ceiling Fans, Blinds, curtains, rods & Hardware. Furniture Negotiable.
    • Exclusions: Personal Items.
    • Ownership: Fee Simple

    Price history

    DateEventPrice
    4/10/2026Sold$407,500-3%$281/sqft
    Source: Bright MLS #NJBL2104940 Report a problem
    3/24/2026Pending sale$419,900$289/sqft
    Source: Bright MLS #NJBL2104940 Report a problem
    3/19/2026Contingent$419,900$289/sqft
    Source: Bright MLS #NJBL2104940 Report a problem
    2/10/2026Listed for sale$419,900$289/sqft
    Source: Bright MLS #NJBL2104940 Report a problem

    Public tax history

    Tax history is unavailable.

    Neighborhood: 08054

    Nearby schools

    GreatSchools rating
    Schools provided by the listing agent
    • District: Lenape Regional High

    Source: Bright MLS. This data may not be complete. We recommend contacting the local school district to confirm school assignments for this home.

    Get a cash offer in 3 minutes
    Find out how much your home could sell for in as little as 3 minutes with a no-obligation cash offer.
    Estimated market value
    $409,400
    Get a cash offer in 3 minutes
    Find out how much your home could sell for in as little as 3 minutes with a no-obligation cash offer.
    Estimated market value
    $409,400