A rare opportunity to purchase a 4 bedroom 2 1/2 bath condominium at The Green Hill in Lower Merion Township. This corner unit is over 2500 square feet. Enter this very large apartment to find an beautiful chefs kitchen open to a family area. There is a separate laundry room. The powder room is near the entry. A fabulous light filled great room is open to the kitchen. The large living room has an adjacent dining area. There are four bedroom. The primary bedroom has a great closet and bathroom. The other three bedrooms share a bathroom. This space is great for a family, or if someone has live-in help. A great place to raise a family in Lower Merion Township without the upkeep of a lawn, snow removal and maintenance of a house. One of the four bedrooms could be used as a den/office. This space allows for multiple uses. The Green Hill includes an outdoor pool, indoor pool and fitness center with nominal fees to use them. This unit has a deeded indoor parking space. Green Hill residents enjoy exceptional amenities, including 24/7 door staff, a staffed security gate, tennis and pickle ball courts, a modern playground, EV charging stations (fee based) a community garden. The monthly HOA fee conveniently covers all utilities except cable and internet.
Pending
Price cut: $49K (7/11)
$250,000
1001 City Ave #E-306, Wynnewood, PA 19096
4beds
2,546sqft
Condominium
Built in 1962
-- sqft lot
$-- Zestimate®
$98/sqft
$2,493/mo HOA
What's special
Indoor poolOutdoor poolCommunity gardenCorner unitModern playgroundSeparate laundry roomFour bedrooms
- 82 days
- 774
- 20
Zillow last checked:
Listing updated:
Listed by:
Jane Ellis Gitomer 610-209-6817,
Long & Foster Real Estate, Inc. (610) 853-2700
Source: Bright MLS,MLS#: PAMC2172106
Facts & features
Interior
Bedrooms & bathrooms
- Bedrooms: 4
- Bathrooms: 3
- Full bathrooms: 2
- 1/2 bathrooms: 1
- Main level bathrooms: 3
- Main level bedrooms: 4
Basement
- Area: 0
Heating
- Central, Electric
Cooling
- Central Air, Electric
Appliances
- Included: Electric Water Heater
- Laundry: In Unit
Features
- Has basement: No
- Has fireplace: No
Interior area
- Total structure area: 2,546
- Total interior livable area: 2,546 sqft
- Finished area above ground: 2,546
- Finished area below ground: 0
Property
Parking
- Total spaces: 1
- Parking features: Parking Lot
Accessibility
- Accessibility features: Accessible Entrance
Features
- Levels: Seven
- Stories: 7
- Pool features: Community
Details
- Additional structures: Above Grade, Below Grade
- Parcel number: 400011152877
- Zoning: RES
- Special conditions: Standard
Construction
Type & style
- Home type: Condo
- Architectural style: Other
- Property subtype: Condominium
- Attached to another structure: Yes
Materials
- Brick
Condition
- New construction: No
- Year built: 1962
Utilities & green energy
- Sewer: Public Sewer
- Water: Public
- Utilities for property: Cable Available
Community & HOA
Community
- Condo and coop fee: $2,493 monthly
- Subdivision: Greenhill Farms
HOA
- Has HOA: No
- Amenities included: Cable TV, Elevator(s), Fitness Center, Gated, Meeting Room, Indoor Pool, Pool, Security, Tennis Court(s), Tot Lots/Playground, Transportation Service
- Services included: Air Conditioning, Bus Service, Cable TV, Common Area Maintenance, Electricity, Maintenance Structure, Heat, Lawn Care Front, Lawn Care Rear, Lawn Care Side, Maintenance Grounds, Management, Security, Recreation Facility, Snow Removal, Sewer, Trash, Water
- HOA name: The Green Hill
Location
- Region: Wynnewood
- Municipality: LOWER MERION TWP
Financial & listing details
- Price per square foot: $98/sqft
- Tax assessed value: $145,800
- Annual tax amount: $6,712
- Date on market: 6/11/2026
- Listing agreement: Exclusive Right To Sell
- Listing terms: Cash
- Ownership: Condominium
Estimated market value
Not available
Estimated sales range
Not available
Not available
Price history
| Date | Event | Price |
|---|---|---|
| 9/1/2026 | Pending sale | $250,000$98/sqft |
Source:  Bright MLS #PAMC2172106 Report a problem Bright MLS #PAMC2172106 Report a problem | ||
| 7/11/2026 | Price change | $250,000-16.4%$98/sqft |
Source: Bright MLS #PAMC2172106 Report a problem | ||
| 6/17/2026 | Price change | $299,000-14.6%$117/sqft |
Source: Bright MLS #PAMC2172106 Report a problem | ||
| 6/11/2026 | Listed for sale | $350,000+80%$137/sqft |
Source: Bright MLS #PAMC2172106 Report a problem | ||
| 7/1/1981 | Sold | $194,450$76/sqft |
Source: Agent Provided Report a problem | ||
Public tax history
| Year | Property taxes | Tax assessment |
|---|---|---|
| 2025 | $6,310 +5% | $145,800 |
| 2024 | $6,009 | $145,800 |
| 2023 | $6,009 +4.9% | $145,800 |
| 2022 | $5,727 +2.3% | $145,800 |
| 2021 | $5,597 +2.5% | $145,800 |
| 2020 | $5,460 +1.8% | $145,800 |
| 2019 | $5,363 +1.9% | $145,800 |
| 2018 | $5,265 +3.1% | $145,800 |
| 2017 | $5,109 +3.4% | $145,800 |
| 2016 | $4,940 +3.7% | $145,800 |
| 2015 | $4,765 +3% | $145,800 |
| 2014 | $4,626 +2.9% | $145,800 |
| 2013 | $4,495 +1.5% | $145,800 |
| 2012 | $4,428 +5.6% | $145,800 |
| 2011 | $4,194 -45.3% | $145,800 -47.2% |
| 2010 | $7,666 +5.3% | $275,970 |
| 2009 | $7,281 +5% | $275,970 |
| 2008 | $6,931 +3% | -- |
| 2007 | $6,729 +7.6% | -- |
| 2006 | $6,255 +3.9% | -- |
| 2005 | $6,023 +6.2% | -- |
| 2004 | $5,673 +5.9% | -- |
| 2003 | $5,359 +9.4% | -- |
| 2002 | $4,899 +9.4% | -- |
| 2000 | $4,478 +4.6% | -- |
| 1999 | $4,282 | -- |
Find assessor info on the county website
Monthly payment
Est. payment
Payment breakdown
Explore the cost of this home by adjusting the details. Changes won't be saved.Climate risks
Neighborhood: Penn Wynne
Nearby schools
Schools provided by the listing agent
- District: Lower Merion
Source: Bright MLS. This data may not be complete. We recommend contacting the local school district to confirm school assignments for this home.




Similar homes
- $255,0003 bd3 ba1.9k sqftGreen Hill, Wynnewood, PA 19096For Sale
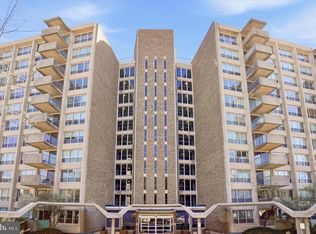
 MLS ID #PAMC2174860, Janae Alberts, BHHS Fox & Roach-Haverford. Bright MLS
 - $240,0003 bd3 ba1.5k sqftGreen Hill, Wynnewood, PA 19096For Sale
 MLS ID #PAMC2188326, Jack Aezen, Compass RE. Bright MLS
 - $168,0003 bd2 ba1.5k sqftGreen Hill, Wynnewood, PA 19096For Sale
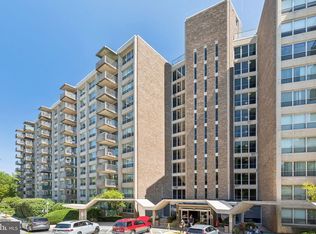 MLS ID #PAMC2189688, Lisa Leven-Kahn, Compass RE. Bright MLS
 - $260,0004 bd2 ba2.4k sqft6216 Vine St, Philadelphia, PA 19139For Sale
 MLS ID #PAPH2653914, Tonya Presley Whatley-Presley, HomeSmart Realty Advisors. Bright MLS
 - $260,0003 bd1 ba1.3k sqft7508 Brockton Rd, Philadelphia, PA 19151For SaleMLS ID #PAPH2604868, Carmine Rauso, Keller Williams Main Line. Bright MLS
- $249,0004 bd2 ba1.8k sqft2933 W Diamond St, Philadelphia, PA 19121For SaleMLS ID #PAPH2599310, Khalid Aleem, Real of Pennsylvania. Bright MLS
- $250,0003 bd2 ba1.6k sqft2407 N Marshall St, Philadelphia, PA 19133For SaleMLS ID #PAPH2641452, Carson Merine, Keller Williams Main Line. Bright MLS
- $265,0004 bd3 ba1.7k sqft4526 Old York Rd, Philadelphia, PA 19140For SaleMLS ID #PAPH2658778, Nadeen Hodge, BHHS Fox & Roach At the Harper, Rittenhouse Square. Bright MLS
- $225,0003 bd2 ba1.3k sqft5325 W Stiles St, Philadelphia, PA 19131For SaleMLS ID #PAPH2634328, Daniel Evenchen, KW Empower. Bright MLS
- $235,0003 bd-- ba1.5k sqft634 S 56th St, Philadelphia, PA 19143For SaleMLS ID #PAPH2632080, Eli Qarkaxhia, Compass RE. Bright MLS
- $275,0004 bd-- ba1.3k sqft1829 McKean St, Philadelphia, PA 19145For SaleMLS ID #PAPH2664166, Marc Hammarberg, BHHS Fox & Roach At the Harper, Rittenhouse Square. Bright MLS
- $230,0004 bd-- ba1.8k sqft613 S 52nd St, Philadelphia, PA 19143For SaleMLS ID #PAPH2603378, Malik Carter, Realty ONE Group Focus. Bright MLS
- $307,5003 bd2 ba1.6k sqft1606 Pennington Rd, Philadelphia, PA 19151For SaleMLS ID #PAPH2653542, Abe Haupt, Elfant Wissahickon-Chestnut Hill. Bright MLS
- $255,0003 bd2 ba1.3k sqft417 Krams Ave, Philadelphia, PA 19128For SaleMLS ID #PAPH2640946, Lisa Povlow, Kurfiss Sotheby's International Realty. Bright MLS
- $255,0003 bd2 ba1.3k sqftBeaver Hill - North Bulding, Jenkintown, PA 19046For SaleMLS ID #PAMC2181980, Lynn Mundy Coggin, BHHS Fox & Roach-Jenkintown. Bright MLS
- $269,9003 bd2 ba1.4k sqft231 W Wyncliffe Ave, Clifton Heights, PA 19018For SaleMLS ID #PADE2120976, Chris McGarry, Coldwell Banker Realty. Bright MLS
- $275,0004 bd2 ba1.5k sqft122 W Salaignac St, Philadelphia, PA 19127For SaleMLS ID #PAPH2630882, Justin Paulhamus, 4J Real Estate, LLC. Bright MLS
- $273,0003 bd2 ba1.3k sqft327 Greenwood Rd, Sharon Hill, PA 19079For SaleMLS ID #PADE2120630, Dave McGowan, Keller Williams Real Estate - Media. Bright MLS
- $225,0002 bd3 ba2.3k sqftBriar House, Elkins Park, PA 19027For SaleMLS ID #PAMC2168712, Yael Milbert, BHHS Fox & Roach-Jenkintown. Bright MLS
- $250,0003 bd-- ba1.6k sqft2525 N Front St, Philadelphia, PA 19133For SaleMLS ID #PAPH2619056, Alex Frederick, KW Empower. Bright MLS
