This charming AirLite townhouse in the desirable Wissinoming neighborhood offers a perfect blend of comfort and functionality. With 1,260 square feet of thoughtfully designed living space, this home features three inviting bedrooms and one and a half bathrooms, ideal for both relaxation and daily routines. Step inside to discover a warm dining area that flows seamlessly into the heart of the home. The fully finished basement provides additional space for entertainment, a home office, or a cozy retreat. Natural light pours in through the bay windows, creating a bright and airy atmosphere throughout. The kitchen is equipped with essential appliances, including a gas oven/range and a refrigerator, making meal preparation a delight. Convenient laundry facilities are located in the basement, complete with a washer and dryer for your ease. Outside, enjoy the fresh air on your private patio, perfect for morning coffee or evening gatherings. The attached garage offers secure parking and extra storage, enhancing the home's practicality. Located just under a mile from bus, metro, and commuter rail stations, commuting is a breeze. This home is not just a place to live; it’s a sanctuary where memories are made. Experience the warmth and comfort of this delightful property, ready for you to call it home.
For sale
Price cut: $3K (8/18)
$227,000
5415 SE Hawthorne St, Philadelphia, PA 19124
3beds
1,260sqft
Townhouse
Built in 1978
1,947 Square Feet Lot
$-- Zestimate®
$180/sqft
$-- HOA
What's special
Private patioFully finished basementBright and airy atmosphereWasher and dryerWarm dining areaThree inviting bedrooms
- 58 days
- 540
- 49
Likely to sell faster than
Zillow last checked:
Listing updated:
Listed by:
Hazel Martin 215-594-3148,
Long & Foster Real Estate, Inc. (610) 892-8300
Source: Bright MLS,MLS#: PAPH2637710
Facts & features
Interior
Bedrooms & bathrooms
- Bedrooms: 3
- Bathrooms: 2
- Full bathrooms: 1
- 1/2 bathrooms: 1
- Main level bathrooms: 1
Basement
- Area: 0
Heating
- None, Natural Gas
Cooling
- Central Air, Electric
Appliances
- Included: Oven/Range - Gas, Refrigerator, Washer, Dryer, Gas Water Heater
- Laundry: In Basement
Features
- Dining Area
- Doors: Storm Door(s)
- Windows: Bay/Bow
- Basement: Finished,Full
- Has fireplace: No
Interior area
- Total structure area: 1,260
- Total interior livable area: 1,260 sqft
- Finished area above ground: 1,260
- Finished area below ground: 0
Property
Parking
- Total spaces: 1
- Parking features: Basement, Attached
- Attached garage spaces: 1
Accessibility
- Accessibility features: Doors - Lever Handle(s)
Features
- Levels: Two
- Stories: 2
- Patio & porch: Patio
- Pool features: None
Lot
- Size: 1,947 Square Feet
- Dimensions: 25.00 x 79.00
Details
- Additional structures: Above Grade, Below Grade
- Parcel number: 622261515
- Zoning: RSA5
- Special conditions: Standard
Construction
Type & style
- Home type: Townhouse
- Architectural style: AirLite
- Property subtype: Townhouse
Materials
- Aluminum Siding, Brick, Vinyl Siding
- Foundation: Other
- Roof: Flat
Condition
- New construction: No
- Year built: 1978
Utilities & green energy
- Electric: 100 Amp Service
- Sewer: Public Sewer
- Water: Public
- Utilities for property: Natural Gas Available, Electricity Available, Water Available, Sewer Available
Community & HOA
Community
- Subdivision: Wissinoming
HOA
- Has HOA: No
Location
- Region: Philadelphia
- Municipality: PHILADELPHIA
Financial & listing details
- Price per square foot: $180/sqft
- Tax assessed value: $208,700
- Annual tax amount: $2,921
- Date on market: 7/2/2026
- Listing agreement: Exclusive Right To Sell
- Listing terms: Cash,FHA,Conventional,VA Loan
- Ownership: Fee Simple
Estimated market value
Not available
Estimated sales range
Not available
Not available
Price history
| Date | Event | Price |
|---|---|---|
| 8/18/2026 | Price change | $227,000-1.3%$180/sqft |
Source:  Bright MLS #PAPH2637710 Report a problem Bright MLS #PAPH2637710 Report a problem | ||
| 7/27/2026 | Price change | $230,000-2.1%$183/sqft |
Source: Bright MLS #PAPH2637710 Report a problem | ||
| 7/2/2026 | Listed for sale | $235,000$187/sqft |
Source: Bright MLS #PAPH2637710 Report a problem | ||
Public tax history
Tax history is unavailable.
Monthly payment
Est. payment
Payment breakdown
Explore the cost of this home by adjusting the details. Changes won't be saved.Climate risks
Neighborhood: Wissinoming
Nearby schools
Schools provided by the listing agent
- High: Frankford
- District: Philadelphia City
Source: Bright MLS. This data may not be complete. We recommend contacting the local school district to confirm school assignments for this home.
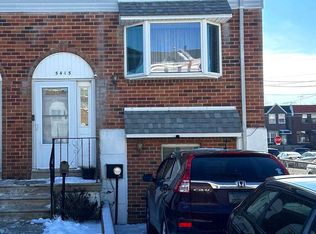

Similar homes
- $220,0003 bd1 ba1k sqft3902 Elsinore St, Philadelphia, PA 19124For Sale
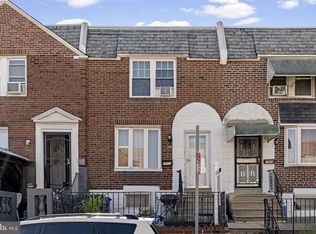
 MLS ID #PAPH2631286, Vu Le, Keller Williams Real Estate Tri-County. Bright MLS
 - $206,0003 bd2 ba1.2k sqft6764 Hegerman St, Philadelphia, PA 19135For Sale
 MLS ID #PAPH2644292, Tanisha Heath, Fowler and Co. Bright MLS
 - $220,0003 bd1 ba1.3k sqft7186 Montague St, Philadelphia, PA 19135For Sale
 MLS ID #PAPH2643334, Adam Nork, EXP Realty, LLC. Bright MLS
 - $215,0002 bd2 ba684 sqft6834 Walker St, Philadelphia, PA 19135For Sale
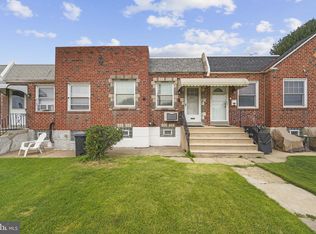 MLS ID #PAPH2660222, Kieara Simmons, Keller Williams Realty Wilmington. Bright MLS
 - $225,0004 bd3 ba1.8k sqft7115 Tulip St, Philadelphia, PA 19135For SaleMLS ID #PAPH2661154, Kieara Simmons, Keller Williams Realty Wilmington. Bright MLS
- $279,9003 bd2 ba1.7k sqft5029 Akron St, Philadelphia, PA 19124For SaleMLS ID #PAPH2655780, Dan Pizzi, NextHome Brandywine. Bright MLS
- $175,0003 bd2 ba1.3k sqft6205 Ogontz Ave, Philadelphia, PA 19141For SaleMLS ID #PAPH2663966, Rick Renson, Century 21 Advantage Gold-Castor. Bright MLS
- $220,0003 bd2 ba1.2k sqft1928 W Godfrey Ave, Philadelphia, PA 19141For SaleMLS ID #PAPH2629642, Dylan Morganstein, OCF Realty LLC - Philadelphia. Bright MLS
- $169,0003 bd1 ba1.2k sqft5219 N 11th St, Philadelphia, PA 19141For SaleMLS ID #PAPH2660894, Dylan Collie, KW Empower. Bright MLS
- $169,9992 bd2 ba840 sqft3906 L St, Philadelphia, PA 19124For SaleMLS ID #PAPH2623024, Luis Luciano, KW Empower. Bright MLS
- $210,0003 bd1 ba1.6k sqft2046 E Ontario St, Philadelphia, PA 19134For SaleMLS ID #PAPH2549402, Yolimar Lopez, Honest Real Estate. Bright MLS
- $195,0004 bd2 ba1.6k sqft6159 Haverford Ave, Philadelphia, PA 19151For SaleMLS ID #PAPH2663484, Cassidee Curran, Compass RE. Bright MLS
- $145,0003 bd1 ba1k sqft1326 Steinber St, Philadelphia, PA 19124For SaleMLS ID #PAPH2631930, Chardae Taylor, EXP Realty, LLC. Bright MLS
- $274,9993 bd2 ba1.1k sqft3269 Holme Ave, Philadelphia, PA 19114For SaleMLS ID #PAPH2655698, Jennifer Higgins, RE/MAX One Realty. Bright MLS
- $275,0005 bd2 ba1.5k sqft4014 E Roosevelt Blvd, Philadelphia, PA 19124For SaleMLS ID #PAPH2652470, Eli Qarkaxhia, Compass RE. Bright MLS
- $266,0004 bd2 ba1.1k sqft5924 Ella St, Philadelphia, PA 19120For SaleMLS ID #PAPH2606814, Mr. Andy Ly, RE/MAX Affiliates. Bright MLS
- $180,0003 bd1 ba1.1k sqft5112 N Fairhill St, Philadelphia, PA 19120For SaleMLS ID #PAPH2621800, Joshua McKnight, Keller Williams Real Estate-Horsham. Bright MLS
- $250,0004 bd3 ba1.3k sqft1133 N 25th St, Camden, NJ 08105For SaleMLS ID #NJCD2125488, Jose Arce, Better Homes and Gardens Real Estate Maturo. Bright MLS
- $230,0003 bd2 ba1.2k sqft6144 Locust St, Philadelphia, PA 19139For SaleMLS ID #PAPH2637596, HASAN YASIN AMIN, RE/MAX Preferred - Malvern. Bright MLS
- $199,9993 bd3 ba1k sqft1527 N Dover St, Philadelphia, PA 19121For SaleMLS ID #PAPH2605292, Matthew Marino, Real of Pennsylvania. Bright MLS
