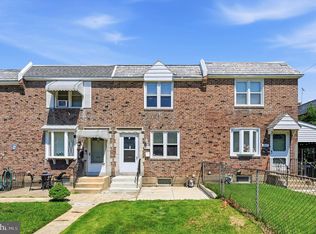
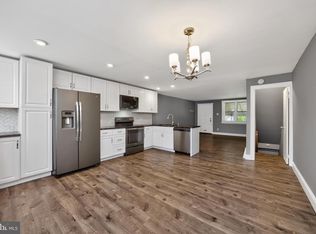
Welcome to this beautifully recently remodeled 3-bedroom, 1.5-bath home in the highly desirable Drexel Hill neighborhood! Boasting fantastic curb appeal with a charming, well-maintained exterior, this home makes a wonderful first impression before you even step inside. Inside, you'll love the bright, open-concept layout where the spacious living room flows seamlessly into the dining area and stunning new kitchen, complete with a gorgeous center island that's perfect for entertaining. Upstairs, you'll find good sized bedrooms and a beautiful full bath featuring a skylight that fills the space with natural light. The clean basement offers additional living space, a convenient half bath, and access to the attached garage with rear street entry and peaceful views. On the first and second floors you have hardwood floors that add warmth and character throughout much of the home. Conveniently located within walking distance to the trolley and just minutes from shopping, restaurants, and public transportation, this move-in-ready gem truly has it all. Schedule your private tour today before it's gone!
Under contract
$250,000
3448 Valley Green Dr, Drexel Hill, PA 19026
3beds
1,320sqft
:
Get pre-qualified$1,722/mo
Townhouse
Built in 1941
2,613 Square Feet Lot
$248,000 Zestimate®
$189/sqft
$-- HOA
What's special
Peaceful viewsConvenient half bathFantastic curb appealCharming well-maintained exteriorGood sized bedroomsBeautifully recently remodeledBright open-concept layout
- 31 days |
- 871 |
- 57 |
Likely to sell faster than
Zillow last checked:
Listing updated:
Listed by:
Moustafa Aldouri 856-858-3200,
Honest Real Estate (215) 904-6001
Source: Bright MLS,MLS#: PADE2118420
Facts & features
Interior
Bedrooms & bathrooms
- Bedrooms: 3
- Bathrooms: 2
- Full bathrooms: 1
- 1/2 bathrooms: 1
Basement
- Area: 0
Heating
- Hot Water, Natural Gas
Cooling
- None
Appliances
- Included: Microwave, Built-In Range, Dishwasher, Gas Water Heater
- Laundry: In Basement, Washer In Unit, Dryer In Unit, Hookup
Features
- Built-in Features, Combination Dining/Living, Combination Kitchen/Dining, Open Floorplan, Kitchen Island, Plaster Walls
- Flooring: Hardwood, Ceramic Tile, Concrete
- Basement: Full
- Has fireplace: No
Interior area
- Total structure area: 1,320
- Total interior livable area: 1,320 sqft
- Finished area above ground: 1,320
- Finished area below ground: 0
Video & virtual tour
Property
Parking
- Total spaces: 4
- Parking features: Basement, Driveway, Attached, Off Street
- Attached garage spaces: 1
- Uncovered spaces: 1
Accessibility
- Accessibility features: 2+ Access Exits
Features
- Levels: Two
- Stories: 2
- Pool features: None
Lot
- Size: 2,613 Square Feet
- Dimensions: 18.00 x 123.00
Details
- Additional structures: Above Grade, Below Grade
- Parcel number: 16120084900
- Zoning: RESIDENTIAL
- Special conditions: Standard
Construction
Type & style
- Home type: Townhouse
- Property subtype: Townhouse
Materials
- Brick
- Foundation: Block, Brick/Mortar
- Roof: Asphalt
Condition
- New construction: No
- Year built: 1941
- Major remodel year: 2021
Utilities & green energy
- Sewer: Public Sewer
- Water: Public
Community & HOA
Community
- Subdivision: Drexel Hill
HOA
- Has HOA: No
Location
- Region: Drexel Hill
- Municipality: UPPER DARBY TWP
Financial & listing details
- Price per square foot: $189/sqft
- Tax assessed value: $120,860
- Annual tax amount: $5,457
- Date on market: 6/26/2026
- Listing agreement: Exclusive Agency
- Listing terms: Cash,Conventional,FHA,VA Loan
- Inclusions: Fridge, Stove, Dishwasher, And Microwave
- Ownership: Fee Simple
Estimated market value
$248,000
$236,000 - $260,000
$2,255/mo
Price history
| Date | Event | Price |
|---|---|---|
| 7/9/2026 | Contingent | $250,000$189/sqft |
Source:  Bright MLS #PADE2118420 Report a problem Bright MLS #PADE2118420 Report a problem | ||
| 6/26/2026 | Listed for sale | $250,000+28.9%$189/sqft |
Source: Bright MLS #PADE2118420 Report a problem | ||
| 7/9/2021 | Sold | $194,000+7.8%$147/sqft |
Source: Public Record Report a problem | ||
| 7/9/2021 | Listing removed | -- |
Source: Zillow Rental Network Premium Report a problem | ||
| 6/30/2021 | Listed for rent | $1,700$1/sqft |
Source: Zillow Rental Network Premium #PADE548432 Report a problem | ||
| 4/26/2021 | Pending sale | $179,900$136/sqft |
Source: Berkshire Hathaway HomeServices Fox & Roach, REALTORS #PADE544326 Report a problem | ||
| 4/22/2021 | Listed for sale | $179,900+99.9%$136/sqft |
Source: Berkshire Hathaway HomeServices Fox & Roach, REALTORS #PADE544326 Report a problem | ||
| 3/25/2021 | Sold | $90,000+38.5%$68/sqft |
Source: Public Record Report a problem | ||
| 2/20/1998 | Sold | $65,000$49/sqft |
Source: Public Record Report a problem | ||
Public tax history
| Year | Property taxes | Tax assessment |
|---|---|---|
| 2025 | $5,290 +3.5% | $120,860 |
| 2024 | $5,111 +1% | $120,860 |
| 2023 | $5,063 +2.8% | $120,860 |
| 2022 | $4,927 | $120,860 |
| 2021 | $4,927 +1098.3% | $120,860 +60.5% |
| 2020 | $411 -91.4% | $75,290 |
| 2019 | $4,785 +1.2% | $75,290 |
| 2018 | $4,730 +1021.8% | $75,290 |
| 2017 | $422 | $75,290 |
| 2016 | $422 | $75,290 |
| 2015 | $422 | $75,290 |
| 2014 | $422 +2.8% | $75,290 |
| 2013 | $410 +2.8% | $75,290 |
| 2012 | $399 +2.3% | $75,290 |
| 2011 | $390 | $75,290 |
| 2010 | $390 +7.5% | $75,290 |
| 2009 | $363 +2% | $75,290 |
| 2008 | $356 +6.1% | $75,290 |
| 2007 | $335 | $75,290 |
| 2006 | $335 | $75,290 |
| 2005 | $335 | $75,290 |
| 2004 | $335 +8.5% | $75,290 |
| 2003 | $309 +7.9% | $75,290 |
| 2002 | $286 | $75,290 |
| 2000 | $286 | $75,290 |
Find assessor info on the county website
Monthly payment
Est. payment
Payment breakdown
Explore the cost of this home by adjusting the details. Changes won't be saved.Climate risks
Neighborhood: 19026
Nearby schools
GreatSchools rating
- 4/10Garrettford El SchoolGrades: 1-5Distance: 0.2 mi
- 3/10Drexel Hill Middle SchoolGrades: 6-8Distance: 1 mi
- 3/10Upper Darby Senior High SchoolGrades: 9-12Distance: 1 mi
Schools provided by the listing agent
- District: Upper Darby
Source: Bright MLS. This data may not be complete. We recommend contacting the local school district to confirm school assignments for this home.
- $250,5003 bd1 ba1.3k sqft3446 Valley Green Dr, Drexel Hill, PA 19026Off Market
- $249,0003 bd2 ba1.3k sqft3450 Valley Green Dr, Drexel Hill, PA 19026Off Market
- $272,4003 bd2 ba1.3k sqft3444 Valley Green Dr, Drexel Hill, PA 19026Off Market
- $223,0003 bd1 ba1.3k sqft3452 Valley Green Dr, Drexel Hill, PA 19026Off Market
- $245,0003 bd2 ba1.7k sqft3442 Valley Green Dr, Drexel Hill, PA 19026For Sale
- $239,0003 bd2 ba1.3k sqft3454 Valley Green Dr, Drexel Hill, PA 19026For Sale
- $250,5003 bd1 ba1.3k sqft3440 Valley Green Dr, Drexel Hill, PA 19026Off Market
- $215,0003 bd2 ba1.2k sqft3456 Valley Green Dr, Drexel Hill, PA 19026Sold
A local agent can set up tours, give advice and negotiate with sellers.
Similar homes
- $249,9003 bd2 ba1.1k sqft345 Westmont Dr, Collingdale, PA 19023For Sale
 MLS ID #PADE2118640, John Perfetti, Micozzie Real Estate. Bright MLS
 - $259,5003 bd1 ba1.1k sqft317 Westbrook Dr, Clifton Heights, PA 19018For Sale
 MLS ID #PADE2117092, Steven Kim, BHHS Fox & Roach-Blue Bell. Bright MLS
 - $259,0003 bd2 ba1.1k sqft1337 Pennington Rd, Philadelphia, PA 19151For Sale
 MLS ID #PAPH2646108, Rick Land, KW Empower. Bright MLS
 - $249,0003 bd2 ba1.2k sqft6926 Grosbeak Pl, Philadelphia, PA 19142For Sale
 MLS ID #PAPH2634338, Amanda Matruder, HG Realty Services, Ltd.. Bright MLS
 - $254,9003 bd2 ba1k sqft7393 Wheeler St, Philadelphia, PA 19153For SaleMLS ID #PAPH2644324, Santos Rivera, Iron Valley Real Estate of Berks. Bright MLS
- $240,0003 bd2 ba1.4k sqft642 N Frazier St, Philadelphia, PA 19131For SaleMLS ID #PAPH2624946, Ian Perler, KW Empower. Bright MLS
- $235,0003 bd1 ba1.1k sqft2052 Heather Rd, Folcroft, PA 19032For SaleMLS ID #PADE2116138, Evans Zografakis, RE/MAX Preferred - Newtown Square. Bright MLS
- $250,0003 bd1 ba1.1k sqft1837 Shallcross Ave, Folcroft, PA 19032For SaleMLS ID #PADE2118766, Vincent Memmo, CG Realty, LLC. Bright MLS
- $285,0002 bd2 ba1.2k sqft2521 Federal St, Philadelphia, PA 19146For SaleMLS ID #PAPH2647708, Cameron Crossley, Skale Real Estate. Bright MLS
- $235,0003 bd2 ba990 sqft5520 Greenway Ave, Philadelphia, PA 19143For SaleMLS ID #PAPH2617624, Dava Costello, OCF Realty LLC - Philadelphia. Bright MLS
- $229,9003 bd2 ba1.2k sqft5712 Sansom St, Philadelphia, PA 19139For SaleMLS ID #PAPH2557900, Michael DeFiore, Houwzer, LLC. Bright MLS
- $215,0003 bd2 ba1k sqft4907 Paschall Ave, Philadelphia, PA 19143For SaleMLS ID #PAPH2551648, Holly Mack-Ward, Elfant Wissahickon-Rittenhouse Square. Bright MLS
- $259,9994 bd3 ba1.8k sqft7 S 53rd St, Philadelphia, PA 19139For SaleMLS ID #PAPH2631310, Natasha Ocasio, Realty Mark Associates-CC. Bright MLS
- $289,0003 bd2 ba1.1k sqft1240 Harding Dr, Havertown, PA 19083For SaleMLS ID #PADE2118706, Rajan Abraham, VRA Realty. Bright MLS
- $239,9003 bd2 ba1k sqft832 Kenmore Rd, Philadelphia, PA 19151For SaleMLS ID #PAPH2562764, Michael Cohen, KW Empower. Bright MLS
- $275,0004 bd4 ba1.5k sqft4847 Fairmount Ave, Philadelphia, PA 19139For SaleMLS ID #PAPH2620738, WALAA ELABSY, Realty Mark Associates. Bright MLS
- $235,0003 bd-- ba1.5k sqft634 S 56th St, Philadelphia, PA 19143For SaleMLS ID #PAPH2632080, Eli Qarkaxhia, Compass RE. Bright MLS
- $199,9003 bd2 ba1k sqft2120 S Lloyd St, Philadelphia, PA 19142For SaleMLS ID #PAPH2644628, Brenda Beiser, Redfin Corporation. Bright MLS
- $268,0004 bd1 ba1.2k sqft523 Collingdale Ave, Collingdale, PA 19023For SaleMLS ID #PADE2110714, Lou Farese, The Home Store. Bright MLS
- $215,0003 bd1 ba960 sqft2606 S 61st St, Philadelphia, PA 19142For SaleMLS ID #PAPH2623516, Maurice Demosthene, Realty ONE Group Focus. Bright MLS
