Welcome to 3442 Valley Green Drive! Tucked away on a quiet cul-de-sac in the leafy surroundings of Drexel Hill, this charming stone home offers the perfect blend of comfort, practicality, and value. Step inside to find gleaming parquet floors flowing throughout the main living spaces. The bright and inviting living room features a convenient coat closet, while the adjoining dining room opens through sliding glass doors to a sunny rear deck—an ideal spot for morning coffee, outdoor dining and relaxing. The classic kitchen is simple, functional and modern. In the finished lower level expand your living space with endless possibilities. Complete with a half bath and laundry area, it's perfectly suited for a home office, gym, art studio, playroom, media room, or whatever your lifestyle needs are. Upstairs, you'll find three sunny bedrooms, each with closet space, along with a full hall bath illuminated by a beautiful skylight that fills the space with natural light. Outside, enjoy the convenience of private rear parking and a yard ready for gardening, outdoor projects, or even a future shed. Manageable in size yet generous in functionality, this home checks all the boxes. Conveniently located near shopping, parks, dining, and major transportation routes, this sweet home offers an exceptional opportunity to put down roots in one of Delaware County's most convenient locations. Come see all that 3442 Valley Green Drive has to offer!
Under contract
$245,000
3442 Valley Green Dr, Drexel Hill, PA 19026
3beds
1,749sqft
:
Get pre-qualified$1,721/mo
Townhouse
Built in 1941
2,178 Square Feet Lot
$247,100 Zestimate®
$140/sqft
$-- HOA
What's special
Three sunny bedroomsFinished lower levelSunny rear deckClassic kitchenLeafy surroundingsQuiet cul-de-sacPrivate rear parking
- 44 days |
- 65 |
- 0 |
Likely to sell faster than
Zillow last checked:
Listing updated:
Listed by:
Sochi Lynne 610-329-3967,
Compass RE 2673805813
Source: Bright MLS,MLS#: PADE2117552
Facts & features
Interior
Bedrooms & bathrooms
- Bedrooms: 3
- Bathrooms: 2
- Full bathrooms: 1
- 1/2 bathrooms: 1
Basement
- Area: 429
Heating
- Radiator, Natural Gas
Cooling
- None
Appliances
- Included: Dryer, Oven/Range - Gas, Washer, Refrigerator, Gas Water Heater
- Laundry: In Basement
Features
- Flooring: Wood
- Basement: Finished
- Has fireplace: No
Interior area
- Total structure area: 1,749
- Total interior livable area: 1,749 sqft
- Finished area above ground: 1,320
- Finished area below ground: 429
Property
Parking
- Total spaces: 1
- Parking features: Private, Alley Access, Driveway
- Uncovered spaces: 1
Accessibility
- Accessibility features: None
Features
- Levels: Two
- Stories: 2
- Pool features: None
Lot
- Size: 2,178 Square Feet
- Dimensions: 21 x 121
Details
- Additional structures: Above Grade, Below Grade
- Parcel number: 16120084600
- Zoning: R-10
- Zoning description: Single Family Residential
- Special conditions: Standard
Construction
Type & style
- Home type: Townhouse
- Architectural style: Normandy
- Property subtype: Townhouse
Materials
- Stone
- Foundation: Stone
Condition
- New construction: No
- Year built: 1941
Utilities & green energy
- Sewer: Public Sewer
- Water: Public
Community & HOA
Community
- Subdivision: Drexel Hill
HOA
- Has HOA: No
Location
- Region: Drexel Hill
- Municipality: UPPER DARBY TWP
Financial & listing details
- Price per square foot: $140/sqft
- Tax assessed value: $124,440
- Annual tax amount: $5,618
- Date on market: 6/14/2026
- Listing agreement: Exclusive Agency
- Inclusions: Washer / Dryer, Refrigerator, Oven / Range, Flat Screen Tv
- Ownership: Fee Simple
Estimated market value
$247,100
$235,000 - $259,000
$2,488/mo
Price history
| Date | Event | Price |
|---|---|---|
| 6/18/2026 | Contingent | $245,000$140/sqft |
Source:  Bright MLS #PADE2117552 Report a problem Bright MLS #PADE2117552 Report a problem | ||
| 6/14/2026 | Listed for sale | $245,000+14%$140/sqft |
Source: Bright MLS #PADE2117552 Report a problem | ||
| 8/31/2023 | Sold | $215,000+2.4%$123/sqft |
Source: Bright MLS #PADE2049580 Report a problem | ||
| 8/24/2023 | Pending sale | $210,000$120/sqft |
Source: Bright MLS #PADE2049580 Report a problem | ||
| 7/21/2023 | Contingent | $210,000$120/sqft |
Source: Bright MLS #PADE2049580 Report a problem | ||
| 7/13/2023 | Listed for sale | $210,000+71.4%$120/sqft |
Source: Bright MLS #PADE2049580 Report a problem | ||
| 6/27/2017 | Sold | $122,500-2%$70/sqft |
Source: Public Record Report a problem | ||
| 5/2/2017 | Pending sale | $124,999$71/sqft |
Source: Kurfiss Sotheby's International Realty #6962284 Report a problem | ||
| 4/12/2017 | Listed for sale | $124,999+17.5%$71/sqft |
Source: Kurfiss Sotheby's Int'l Realty-Bryn Mawr #6962284 Report a problem | ||
| 8/4/2014 | Sold | $106,375-7.5%$61/sqft |
Source: Public Record Report a problem | ||
| 4/8/2014 | Listed for sale | $114,977-4.2%$66/sqft |
Source: Keller Williams Main Line Realty #6364931 Report a problem | ||
| 4/27/2012 | Listing removed | $120,000$69/sqft |
Source: CENTURY 21 Alliance #6002383 Report a problem | ||
| 3/24/2012 | Price change | $120,000-3.2%$69/sqft |
Source: CENTURY 21 Alliance #6002383 Report a problem | ||
| 2/25/2012 | Price change | $124,000-3.9%$71/sqft |
Source: CENTURY 21 Alliance #6002383 Report a problem | ||
| 2/7/2012 | Listed for sale | $129,000+34.2%$74/sqft |
Source: CENTURY 21 Alliance #6002383 Report a problem | ||
| 6/9/2003 | Sold | $96,150+4.5%$55/sqft |
Source: Public Record Report a problem | ||
| 6/19/1996 | Sold | $92,000$53/sqft |
Source: Public Record Report a problem | ||
Public tax history
| Year | Property taxes | Tax assessment |
|---|---|---|
| 2025 | $5,447 +3.5% | $124,440 |
| 2024 | $5,263 +1% | $124,440 |
| 2023 | $5,213 +2.8% | $124,440 |
| 2022 | $5,073 | $124,440 |
| 2021 | $5,073 +1142.9% | $124,440 +66.5% |
| 2020 | $408 -91.4% | $74,740 |
| 2019 | $4,750 +1.2% | $74,740 |
| 2018 | $4,695 +1044.8% | $74,740 |
| 2017 | $410 | $74,740 |
| 2016 | $410 | $74,740 |
| 2015 | $410 | $74,740 |
| 2014 | $410 +2.8% | $74,740 |
| 2013 | $399 +2.8% | $74,740 |
| 2012 | $388 +0.3% | $74,740 |
| 2011 | $387 +2% | $74,740 |
| 2010 | $379 +7.5% | $74,740 |
| 2009 | $353 | $74,740 |
| 2008 | $353 +8.3% | $74,740 |
| 2007 | $326 | $74,740 |
| 2006 | $326 -2% | $74,740 |
| 2005 | $333 | $74,740 |
| 2004 | $333 +8.5% | $74,740 |
| 2003 | $306 +7.9% | $74,740 |
| 2002 | $284 | $74,740 |
| 2000 | $284 | $74,740 |
Find assessor info on the county website
Monthly payment
Est. payment
Payment breakdown
Explore the cost of this home by adjusting the details. Changes won't be saved.Climate risks
Neighborhood: 19026
Nearby schools
GreatSchools rating
- 4/10Garrettford El SchoolGrades: 1-5Distance: 0.2 mi
- 3/10Drexel Hill Middle SchoolGrades: 6-8Distance: 1 mi
- 3/10Upper Darby Senior High SchoolGrades: 9-12Distance: 1 mi
Schools provided by the listing agent
- District: Upper Darby
Source: Bright MLS. This data may not be complete. We recommend contacting the local school district to confirm school assignments for this home.
- $250,5003 bd1 ba1.3k sqft3440 Valley Green Dr, Drexel Hill, PA 19026Off Market
- $272,4003 bd2 ba1.3k sqft3444 Valley Green Dr, Drexel Hill, PA 19026Off Market
- $232,5003 bd1 ba1.3k sqft3438 Valley Green Dr, Drexel Hill, PA 19026Off Market

- $250,5003 bd1 ba1.3k sqft3446 Valley Green Dr, Drexel Hill, PA 19026Off Market
- $250,0003 bd2 ba1.3k sqft3448 Valley Green Dr, Drexel Hill, PA 19026For Sale
- $252,7003 bd2 ba1.2k sqft3436 Valley Green Dr, Drexel Hill, PA 19026Off Market
- $249,0003 bd2 ba1.3k sqft3450 Valley Green Dr, Drexel Hill, PA 19026Off Market
- $225,6002 bd2 ba928 sqft3434 Valley Green Dr, Drexel Hill, PA 19026Off Market
A local agent can set up tours, give advice and negotiate with sellers.
Similar homes
- $249,9003 bd2 ba1.7k sqft326 Burmont Rd, Drexel Hill, PA 19026For Sale
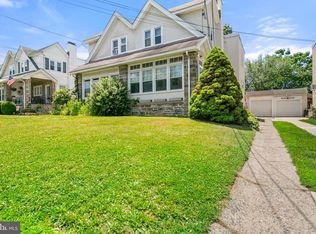
 MLS ID #PADE2120238, Courtney Dampman, Opus Elite Real Estate. Bright MLS
 - $242,0004 bd2 ba1.5k sqft6023 Webster St, Philadelphia, PA 19143For Sale
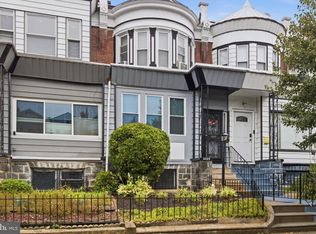 MLS ID #PAPH2650834, Larada Walker, Keller Williams Main Line. Bright MLS
 - $265,0003 bd2 ba1.1k sqft5218 Osage Ave, Philadelphia, PA 19143For Sale
 MLS ID #PAPH2651502, Sochi Lynne, Compass RE. Bright MLS
 - $210,0003 bd2 ba1.2k sqft49 E Madison Ave, Clifton Heights, PA 19018For Sale
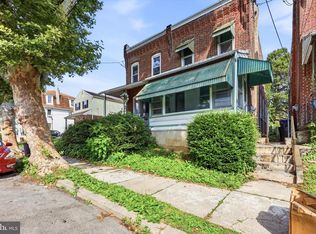 MLS ID #PADE2117806, Scott Lipschutz, Keller Williams Realty Devon-Wayne. Bright MLS
 - $240,0003 bd2 ba1.4k sqft642 N Frazier St, Philadelphia, PA 19131For SaleMLS ID #PAPH2624946, Ian Perler, KW Empower. Bright MLS
- $280,0003 bd2 ba1k sqft1965 Carter Rd, Folcroft, PA 19032For SaleMLS ID #PADE2120174, Grace Susilo, Realty One Group Restore. Bright MLS
- $249,0003 bd2 ba1.2k sqft6926 Grosbeak Pl, Philadelphia, PA 19142For SaleMLS ID #PAPH2634338, Amanda Matruder, HG Realty Services, Ltd.. Bright MLS
- $219,0003 bd1 ba1.1k sqft1054 N Academy Ave, Glenolden, PA 19036For SaleMLS ID #PADE2118430, Marquisha Caramanico, Keller Williams Real Estate - Media. Bright MLS
- $190,0003 bd1 ba1k sqft7239 Glenthorne Rd, Upper Darby, PA 19082For SaleMLS ID #PADE2120328, Adam Feine, Keller Williams Main Line. Bright MLS
- $249,9003 bd1 ba1.4k sqft6452 Morris Park Rd, Philadelphia, PA 19151For SaleMLS ID #PAPH2619550, Hannah Smith, Compass RE. Bright MLS
- $215,0003 bd1 ba1.3k sqft608 Briarcliff Rd, Upper Darby, PA 19082For SaleMLS ID #PADE2116666, Patrick Egan, Egan Real Estate. Bright MLS
- $224,9003 bd1 ba1.2k sqft236 Pusey Ave, Collingdale, PA 19023For SaleMLS ID #PADE2119974, Allen Ellerbe, Real Broker, LLC. Bright MLS
- $250,0003 bd2 ba982 sqft2336 S Chadwick St, Philadelphia, PA 19145For SaleMLS ID #PAPH2639524, Christina Briglia, KW Empower. Bright MLS
- $333,0004 bd4 ba2.3k sqft4928 State Rd, Drexel Hill, PA 19026For SaleMLS ID #PADE2116900, Pia Arellano, Keller Williams Real Estate - Media. Bright MLS
- $269,0003 bd3 ba2k sqft25 N Wycombe Ave, Lansdowne, PA 19050For SaleMLS ID #PADE2116130, Anthony Pinto, RE/MAX Properties - Newtown. Bright MLS
- $214,9993 bd1 ba1.5k sqft154 Woodland Ave, Lansdowne, PA 19050For SaleMLS ID #PADE2116530, Anthony DiGregorio, Long & Foster Real Estate, Inc.. Bright MLS
- $250,0003 bd2 ba1k sqft3044 Almond St, Philadelphia, PA 19134For SaleMLS ID #PAPH2651256, Moshe Adika, TCS Management, LLC. Bright MLS
- $235,0003 bd-- ba1.5k sqft634 S 56th St, Philadelphia, PA 19143For SaleMLS ID #PAPH2632080, Eli Qarkaxhia, Compass RE. Bright MLS
- $258,5003 bd3 ba2k sqft1529 N Robinson St, Philadelphia, PA 19151For SaleMLS ID #PAPH2525960, Damon K. Roberts, Homestarr Realty. Bright MLS
- $200,0003 bd1 ba1.1k sqft217 E Greenwood Ave, Lansdowne, PA 19050For SaleMLS ID #PADE2108012, Amy Fizzano Krauter, Fizzano Family of Associates LLC. Bright MLS
