Welcome to 6458 N. Smedley Street, where classic Philadelphia charm meets everyday convenience. As you arrive, you'll immediately appreciate the attractive brick-front exterior that creates timeless curb appeal. A partially covered brick patio provides the perfect spot to enjoy your morning coffee, unwind after a long day, or simply watch the neighborhood go by. Step inside the enclosed sun porch, a bright and inviting space that serves as the perfect transition from outdoors to in. Whether used as a sitting area, reading nook, or place to enjoy the changing seasons, this versatile space adds character and functionality to the home. From there, you'll enter the spacious living room, where natural flow and comfortable living come together. Continue into the dining room, creating an ideal setting for family dinners, holiday gatherings, and entertaining guests. The kitchen offers ample space for meal preparation and everyday living. Upstairs, you'll find comfortable bedrooms designed for rest and relaxation, along with a full bath. The lower level provides valuable additional space that can be tailored to your needs, whether for storage, hobbies, a home office, workout area, or recreation. A full bathroom on the lower level adds convenience and flexibility, while the dedicated laundry area helps simplify daily routines. The basement also features a rear entrance, providing direct access to the outside and enhancing the functionality of this versatile space. Whether you're coming and going, tackling household tasks, or utilizing the lower level for additional living and storage needs, these thoughtful features add both comfort and convenience to everyday living. Beyond the home itself, you'll enjoy the convenience of West Oak Lane living. Nearby parks, local restaurants, shopping centers, grocery stores, and everyday amenities are all within easy reach. Commuters will appreciate convenient access to SEPTA bus routes, regional rail service, Broad Street, Cheltenham Avenue, Route 1, and other major transportation corridors connecting you to Center City Philadelphia, Montgomery County, and beyond. Whether you're relaxing on the covered front patio, enjoying the sun porch, entertaining in the formal dining room, or taking advantage of the many nearby conveniences, 6458 N. Smedley Street offers the perfect blend of character, comfort, and accessibility. Come take the tour and see why this could be the perfect place to call home.
Under contract
Price cut: $10K (7/23)
$250,000
6458 N Smedley St, Philadelphia, PA 19126
3beds
1,260sqft
Townhouse
Built in 1925
1,296 Square Feet Lot
$-- Zestimate®
$198/sqft
$-- HOA
What's special
Brick-front exteriorEnclosed sun porchBright and inviting spaceDedicated laundry areaPartially covered brick patioCovered front patio
- 98 days
- 39
- 0
Zillow last checked:
Listing updated:
Listed by:
Aaron L. Gray, Sr. 215-651-0847,
Century 21 Advantage Gold-Elkins Park (215) 887-4653
Source: Bright MLS,MLS#: PAPH2628356
Facts & features
Interior
Bedrooms & bathrooms
- Bedrooms: 3
- Bathrooms: 2
- Full bathrooms: 2
Rooms
- Room types: Living Room, Dining Room, Kitchen
Dining room
- Level: Main
Kitchen
- Level: Main
Living room
- Level: Main
Heating
- Hot Water, Natural Gas
Cooling
- Central Air, Electric
Appliances
- Included: Stainless Steel Appliance(s), Microwave, Dishwasher, Gas Water Heater
- Laundry: In Basement
Features
- Ceiling Fan(s), Eat-in Kitchen
- Windows: Skylight(s)
- Basement: Finished,Partial
- Has fireplace: No
Interior area
- Total structure area: 1,260
- Total interior livable area: 1,260 sqft
- Finished area above ground: 1,260
- Finished area below ground: 0
Property
Parking
- Total spaces: 1
- Parking features: Garage Faces Rear, Concrete, Public, Attached
- Attached garage spaces: 1
- Has uncovered spaces: Yes
Accessibility
- Accessibility features: None
Features
- Levels: Two
- Stories: 2
- Pool features: None
Lot
- Size: 1,296 Square Feet
- Dimensions: 16 x 81
Details
- Additional structures: Above Grade, Below Grade
- Parcel number: 172173100
- Zoning: RSA5
- Special conditions: Standard
Construction
Type & style
- Home type: Townhouse
- Architectural style: Straight Thru
- Property subtype: Townhouse
Materials
- Masonry
- Foundation: Permanent
- Roof: Flat
Condition
- Good
- New construction: No
- Year built: 1925
- Major remodel year: 2008
Utilities & green energy
- Electric: 100 Amp Service
- Sewer: Public Sewer
- Water: Public
Community & HOA
Community
- Subdivision: West Oak Lane
HOA
- Has HOA: No
Location
- Region: Philadelphia
- Municipality: PHILADELPHIA
Financial & listing details
- Price per square foot: $198/sqft
- Tax assessed value: $238,300
- Annual tax amount: $3,335
- Date on market: 6/1/2026
- Listing agreement: Exclusive Right To Sell
- Listing terms: Conventional,FHA 203(b),VA Loan
- Inclusions: Basement Couch And Refrigerator
- Ownership: Fee Simple
Estimated market value
Not available
Estimated sales range
Not available
Not available
Price history
| Date | Event | Price |
|---|---|---|
| 7/31/2026 | Contingent | $250,000$198/sqft |
Source:  Bright MLS #PAPH2628356 Report a problem Bright MLS #PAPH2628356 Report a problem | ||
| 7/23/2026 | Price change | $250,000-3.8%$198/sqft |
Source: Bright MLS #PAPH2628356 Report a problem | ||
| 7/13/2026 | Listed for sale | $260,000$206/sqft |
Source: Bright MLS #PAPH2628356 Report a problem | ||
| 6/30/2026 | Pending sale | $260,000$206/sqft |
Source: Bright MLS #PAPH2628356 Report a problem | ||
| 6/19/2026 | Price change | $260,000-5.5%$206/sqft |
Source: Bright MLS #PAPH2628356 Report a problem | ||
| 6/1/2026 | Listed for sale | $275,000+103.7%$218/sqft |
Source: Bright MLS #PAPH2628356 Report a problem | ||
| 12/23/2008 | Sold | $135,000+58.8%$107/sqft |
Source: Public Record Report a problem | ||
| 6/17/2008 | Sold | $85,000$67/sqft |
Source: Public Record Report a problem | ||
Public tax history
| Year | Property taxes | Tax assessment |
|---|---|---|
| 2025 | $3,336 +31.3% | $238,300 +31.3% |
| 2024 | $2,541 | $181,500 |
| 2023 | $2,541 +34.2% | $181,500 |
| 2022 | $1,893 | -- |
| 2021 | $1,893 -4.2% | -- |
| 2018 | $1,977 +39.5% | -- |
| 2017 | $1,417 +10% | -- |
| 2016 | $1,288 | -- |
| 2015 | $1,288 | -- |
| 2014 | $1,288 +4.5% | $122,000 +795% |
| 2012 | $1,233 | $13,632 |
| 2011 | -- | $13,632 |
| 2010 | -- | $13,632 |
| 2009 | -- | $13,632 |
| 2008 | -- | $13,632 |
| 2007 | -- | $13,632 +7.6% |
| 2006 | -- | $12,672 |
| 2005 | -- | $12,672 |
| 2004 | -- | $12,672 +10% |
| 2003 | -- | $11,520 |
| 2002 | -- | $11,520 +7.1% |
| 2000 | -- | $10,752 +17.5% |
| 1999 | -- | $9,152 |
Find assessor info on the county website
Monthly payment
Est. payment
Payment breakdown
Explore the cost of this home by adjusting the details. Changes won't be saved.Climate risks
Neighborhood: West Oak Lane
Nearby schools
Schools provided by the listing agent
- District: Philadelphia City
Source: Bright MLS. This data may not be complete. We recommend contacting the local school district to confirm school assignments for this home.
- $193,4003 bd2 ba1.2k sqft6456 N Smedley St, Philadelphia, PA 19126Off Market
- $176,3003 bd2 ba1.5k sqft6460 N Smedley St, Philadelphia, PA 19126Off Market
- $--1 bd1 ba665 sqft6460 N Smedley St FLOOR 1, Philadelphia, PA 19126Off Market
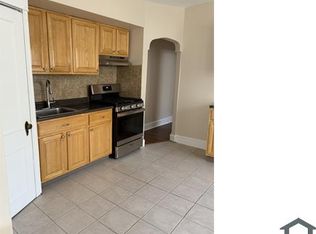
- $161,5003 bd2 ba1.2k sqft6454 N Smedley St, Philadelphia, PA 19126Off Market
Similar homes
- $250,0003 bd2 ba1.1k sqft1979 W Sparks St, Philadelphia, PA 19141For Sale

 MLS ID #PAPH2653424, Kenichia Spencer, Century 21 Advantage Gold-Elkins Park. Bright MLS
 - $241,0003 bd2 ba1.5k sqft1653 W Mentor St, Philadelphia, PA 19141For Sale
 MLS ID #PAPH2648904, Dawn Wilson, Real of Pennsylvania. Bright MLS
 - $250,0003 bd2 ba1.3k sqft7721 Walker St, Philadelphia, PA 19136For Sale
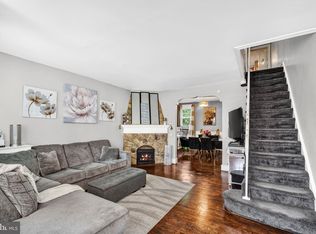 MLS ID #PAPH2664758, Tanea Hoffman, JMG Pennsylvania. Bright MLS
 - $300,0003 bd2 ba1.1k sqft7450 Beverly Rd, Philadelphia, PA 19138For Sale
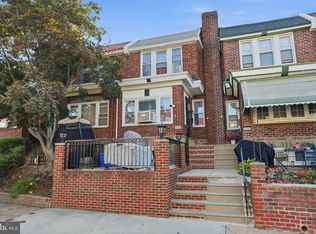 MLS ID #PAPH2663868, Tammy Bowens, Keller Williams Real Estate-Langhorne. Bright MLS
 - $290,0004 bd3 ba1.7k sqft7167 Georgian Rd, Philadelphia, PA 19138For SaleMLS ID #PAPH2664594, Jada D thompson, Realty ONE Group Focus. Bright MLS
- $244,9003 bd1 ba1.3k sqft22 E Pastorius St, Philadelphia, PA 19144For SaleMLS ID #PAPH2645848, Walter Butler, Keller Williams Real Estate Tri-County. Bright MLS
- $266,0004 bd2 ba1.1k sqft5924 Ella St, Philadelphia, PA 19120For SaleMLS ID #PAPH2606814, Mr. Andy Ly, RE/MAX Affiliates. Bright MLS
- $249,9004 bd3 ba1.5k sqft4925 N 11th St, Philadelphia, PA 19141For SaleMLS ID #PAPH2653000, CHARISMA KEY, Realty ONE Group Focus. Bright MLS
- $274,9993 bd2 ba1.1k sqft3269 Holme Ave, Philadelphia, PA 19114For SaleMLS ID #PAPH2655698, Jennifer Higgins, RE/MAX One Realty. Bright MLS
- $285,0003 bd2 ba1.1k sqft7931 Leonard St, Philadelphia, PA 19152For SaleMLS ID #PAPH2625492, Angela Yannessa, Real of Pennsylvania. Bright MLS
- $284,5003 bd2 ba1k sqft2654 E Indiana Ave, Philadelphia, PA 19134For SaleMLS ID #PAPH2657810, Marie Collins, JG Real Estate LLC. Bright MLS
- $219,0003 bd1 ba1k sqft873 Granite St, Philadelphia, PA 19124For SaleMLS ID #PAPH2610490, Darcel Grant, Realty ONE Group Focus. Bright MLS
- $276,0003 bd2 ba1.1k sqft2237 Knorr St, Philadelphia, PA 19149For SaleMLS ID #PAPH2640216, Raquel Kivelier, Keller Williams Real Estate Tri-County. Bright MLS
- $280,0003 bd2 ba1.4k sqft3333 Ryan Ave, Philadelphia, PA 19136For SaleMLS ID #PAPH2624898, Kenichia Spencer, Century 21 Advantage Gold-Elkins Park. Bright MLS
- $259,0003 bd1 ba1.2k sqft6612 Jackson St, Philadelphia, PA 19135For SaleMLS ID #PAPH2663414, Kevin Joyce, ARC Real Estate. Bright MLS
- $295,0003 bd2 ba1.1k sqft701 Johnston St, Philadelphia, PA 19148For SaleMLS ID #PAPH2664422, Mr. Haroun Zellagui, Keller Williams Main Line. Bright MLS
- $250,0003 bd2 ba1.2k sqft258 Hampden Rd, Upper Darby, PA 19082For SaleMLS ID #PADE2121504, Colleen Whitlock, Keller Williams Main Line. Bright MLS
- $300,0003 bd2 ba1.2k sqft2633 Sorento Rd, Philadelphia, PA 19131For SaleMLS ID #PAPH2661270, Michael Cohen, KW Empower. Bright MLS
- $206,0003 bd2 ba1.2k sqft6764 Hegerman St, Philadelphia, PA 19135For SaleMLS ID #PAPH2644292, Tanisha Heath, Fowler and Co. Bright MLS
- $279,9004 bd2 ba1.5k sqft6237 Montague St, Philadelphia, PA 19135For SaleMLS ID #PAPH2624072, Justen Migliacci, Opus Elite Real Estate. Bright MLS
