Welcome to 804 West 7th Street, Chester, PA Offered at $95,000 | 3 Bedrooms | 1 Full Bathroom | 1 Powder Room Priced at just $95,000, this three-bedroom home offers an exciting opportunity for buyers looking to personalize a property, build equity through improvements, or explore their next real estate investment. With hardwood flooring, a welcoming front porch, outdoor living space, and off-street parking, this property provides a foundation for transforming a house into a place to call home. Step Inside and Imagine the Possibilities! From the front steps, you’re welcomed by a covered porch, perfect for enjoying a quiet morning or relaxing outdoors. Enter through the vestibule into a living room featuring hardwood floors that bring warmth and character to the home. The main level also includes a convenient powder room and a spacious kitchen with a designated laundry area, offering functionality and opportunities for customization. Just beyond the kitchen, step outside onto the rear deck, an inviting space with potential for outdoor dining, entertaining, or simply unwinding. The property also features an extended carport with chain-link fencing, providing a dedicated area for off-street parking. Room to Live, Grow, and Create! Upstairs, you’ll find three bedrooms and a full bathroom, offering flexible space for everyday living, guests, or a home office. The spacious basement provides additional storage possibilities and houses the home’s gas heating system and hot water tank. A Convenient Chester Location Located near I-95, this property offers convenient access to Philadelphia, Wilmington, and surrounding communities. Enjoy proximity to local destinations, including Harrah’s Philadelphia Casino, Subaru Park—home of the Philadelphia Union—and Chester’s waterfront. Public transportation options, including SEPTA Regional Rail and nearby bus service, add to the property’s accessibility. An Opportunity Worth Exploring! Whether you’re a first-time buyer ready to make a home your own, a buyer searching for affordability, or an investor seeking a property with improvement potential, 804 West 7th Street offers possibilities at an attractive price point. This home needs TLC and is ready for someone with imagination, creativity, and a vision for its future. Property is being sold strictly AS-IS. Seller makes no warranties or guarantees regarding the property’s condition. Photo Disclosure: Certain listing photographs have been digitally enhanced using virtual furniture and personal belongings removal to illustrate how the spaces may appear when vacant. These images are provided for visualization purposes only and do not represent the property’s current vacant condition. Buyers are encouraged to view the property in person to assess its actual condition, features, and dimensions. Offered at $95,000 — Schedule Your Private Showing Today! Come explore the space, envision the possibilities, and discover what your next chapter could look like at 804 West 7th Street, Chester, PA!
For sale
$95,000
804 W 7th St, Chester, PA 19013
3beds
1,548sqft
Townhouse
Built in 1920
2,178 Square Feet Lot
$-- Zestimate®
$61/sqft
$-- HOA
What's special
Spacious basementOff-street parkingWelcoming front porchGas heating systemHot water tankThree bedroomsRear deck
- 11 days
- 374
- 31
Zillow last checked:
Listing updated:
Listed by:
Annette Collier 215-222-3700,
Able Real Estate Inc 2152223700
Source: Bright MLS,MLS#: PADE2127534
Facts & features
Interior
Bedrooms & bathrooms
- Bedrooms: 3
- Bathrooms: 2
- Full bathrooms: 1
- 1/2 bathrooms: 1
- Main level bathrooms: 2
- Main level bedrooms: 3
Basement
- Area: 0
Heating
- Hot Water, Natural Gas
Cooling
- None
Appliances
- Included: Gas Water Heater
- Laundry: Has Laundry
Features
- Basement: Unfinished
- Has fireplace: No
Interior area
- Total structure area: 1,548
- Total interior livable area: 1,548 sqft
- Finished area above ground: 1,548
- Finished area below ground: 0
Property
Parking
- Total spaces: 1
- Parking features: Attached Carport, On Street
- Carport spaces: 1
- Has uncovered spaces: Yes
Accessibility
- Accessibility features: None
Features
- Levels: Two
- Stories: 2
- Patio & porch: Porch, Patio, Deck
- Pool features: None
- Fencing: Cyclone
- Has view: Yes
- View description: Street
Lot
- Size: 2,178 Square Feet
- Features: Urban
Details
- Additional structures: Above Grade, Below Grade
- Parcel number: 49070048300
- Zoning: RESIDENTIAL
- Special conditions: Standard
Construction
Type & style
- Home type: Townhouse
- Architectural style: Traditional
- Property subtype: Townhouse
Materials
- Brick
- Foundation: Brick/Mortar
Condition
- New construction: No
- Year built: 1920
Utilities & green energy
- Sewer: Public Sewer
- Water: Public
- Utilities for property: Natural Gas Available, Water Available
Community & HOA
Community
- Subdivision: Chester City
HOA
- Has HOA: No
Location
- Region: Chester
- Municipality: CITY OF CHESTER
Financial & listing details
- Price per square foot: $61/sqft
- Tax assessed value: $41,490
- Annual tax amount: $1,232
- Date on market: 11/11/2026
- Listing agreement: Exclusive Right To Sell
- Listing terms: Cash,Conventional,FHA 203(k)
- Exclusions: Personal Items
- Ownership: Fee Simple
Estimated market value
Not available
Estimated sales range
Not available
$1,657/mo
Price history
| Date | Event | Price |
|---|---|---|
| 11/11/2026 | Listed for sale | $95,000+20.3%$61/sqft |
Source:  Bright MLS #PADE2127534 Report a problem | ||
| 8/18/2006 | Sold | $79,000$51/sqft |
Source: Public Record Report a problem | ||
Public tax history
| Year | Property taxes | Tax assessment |
|---|---|---|
| 2026 | $1,199 +3.3% | $41,490 |
| 2025 | $1,161 +2.7% | $41,490 |
| 2024 | $1,131 -2.7% | $41,490 |
| 2023 | $1,163 | $41,490 |
| 2022 | $1,163 +118.9% | $41,490 |
| 2021 | $531 +242.4% | $41,490 +46% |
| 2020 | $155 -91.4% | $28,410 |
| 2019 | $1,810 -9% | $28,410 |
| 2018 | $1,988 +1175.3% | $28,410 |
| 2017 | $156 | $28,410 |
| 2016 | $156 | $28,410 |
| 2015 | $156 | $28,410 |
| 2014 | $156 +2.7% | $28,410 |
| 2013 | $152 +2.8% | $28,410 |
| 2012 | $148 +0.3% | $28,410 |
| 2011 | $147 +2% | $28,410 |
| 2010 | $144 +7.5% | $28,410 |
| 2009 | $134 | $28,410 |
| 2008 | $134 +8.3% | $28,410 |
| 2007 | $124 -2% | $28,410 |
| 2006 | $126 | $28,410 |
| 2005 | $126 | $28,410 |
| 2004 | $126 +8.5% | $28,410 |
| 2003 | $116 +7.9% | $28,410 |
| 2002 | $108 | $28,410 |
| 2000 | $108 | $28,410 |
Find assessor info on the county website
Monthly payment
Est. payment
Payment breakdown
Explore the cost of this home by adjusting the details. Changes won't be saved.Climate risks
Neighborhood: 19013
Nearby schools
Similar homes
- $105,0003 bd1 ba1.3k sqft311 Taylor Ter, Chester, PA 19013For Sale
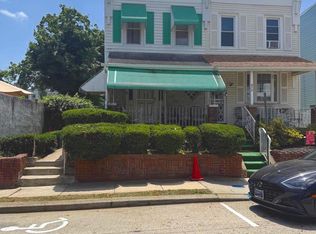
 MLS ID #PADE2120242, Dawn Bright, Tesla Realty Group, LLC. Bright MLS
- $115,0003 bd1 ba1k sqft332 W 15th St, Chester, PA 19013For Sale
 MLS ID #PADE2118598, Mike Reyman, EXP Realty, LLC. Bright MLS
- $119,9003 bd1 ba1.1k sqft1028 McDowell Ave, Chester, PA 19013For Sale
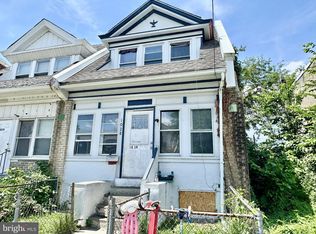 MLS ID #PADE2118890, Hannah Taylor, VRA Realty. Bright MLS
- $125,5003 bd2 ba882 sqft1202 Morton Ave, Chester, PA 19013For Sale
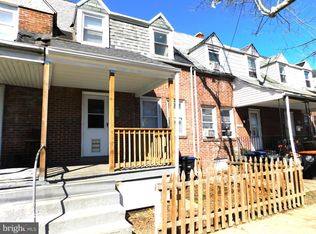 MLS ID #PADE2109810, Leslie Russell, Realty Mark Associates - KOP. Bright MLS
- $129,9003 bd1 ba1.2k sqft1417 Edgmont Ave, Chester, PA 19013For SaleMLS ID #PADE2107310, Ana Krauthamer, KW Greater West Chester. Bright MLS
- $130,0003 bd1 ba1k sqft310 W 15th St, Chester, PA 19013For SaleMLS ID #PADE2118594, Mike Reyman, EXP Realty, LLC. Bright MLS
- $70,0002 bd1 ba1k sqft718 Upland St, Chester, PA 19013For SaleMLS ID #PADE2121088, Keave Andrew Slomine, New Republic Realty. Bright MLS
- $95,0003 bd1 ba1k sqft1929 W Bristol St, Philadelphia, PA 19140For SaleMLS ID #PAPH2688782, Dennis Britto, HomeSmart Realty Advisors. Bright MLS
- $100,0003 bd1 ba896 sqft1904 S Bonsall St, Philadelphia, PA 19145For SaleMLS ID #PAPH2687494, Pat Clarkson, Realty Mark Associates. Bright MLS
- $82,0002 bd1 ba924 sqft2252 N Cleveland St, Philadelphia, PA 19132For SaleMLS ID #PAPH2692466, Kirk Waechter, Prosperity Real Estate & Investment Services. Bright MLS
- $99,0003 bd1 ba1.1k sqft2821 W Harold St, Philadelphia, PA 19132For SaleMLS ID #PAPH2687108, Donnell Evans, HomeSmart Nexus Realty Group - Blue Bell. Bright MLS
- $100,0003 bd1 ba1.2k sqft1333 W Toronto St, Philadelphia, PA 19132For SaleMLS ID #PAPH2686486, Demorra Hawkins, Perfect Place Real Estate Co.. Bright MLS
- $105,0003 bd1 ba1.1k sqft5531 Poplar St, Philadelphia, PA 19131For SaleMLS ID #PAPH2671696, Emily Wang, Century 21 Advantage Gold-South Philadelphia. Bright MLS
- $119,0003 bd1 ba1.1k sqft2434 W Oakdale St, Philadelphia, PA 19132For SaleMLS ID #PAPH2689936, Tyree Dudley, Realty Mark Cityscape. Bright MLS
- $99,9003 bd2 ba1k sqft1208 S Millick St, Philadelphia, PA 19143For SaleMLS ID #PAPH2659018, Dawn Harris, Keys & Deeds Realty. Bright MLS
- $92,4504 bd1 ba1.4k sqft2132 W Susquehanna Ave, Philadelphia, PA 19121For SaleMLS ID #PAPH2689288, Lansana Sylla, Realty One Group Restore - Conshohocken. Bright MLS
- $90,0003 bd1 ba924 sqft257 E Elkhart St, Philadelphia, PA 19134For SaleMLS ID #PAPH2683532, Phill Noeun, Canaan Realty Services INC. Bright MLS
- $99,9003 bd2 ba1k sqft155 W Wishart St, Philadelphia, PA 19133For SaleMLS ID #PAPH2660174, Idaliz Santiago, Alkina Corp.. Bright MLS
- $79,9003 bd1 ba1.1k sqft2042 E Wishart St, Philadelphia, PA 19134For SaleMLS ID #PAPH2689348, Marco Troche, RE/MAX Select Group. Bright MLS
