Welcome to 600 Cedar Avenue, a 3-bedroom, 1.5-bath corner-unit townhouse offering space, convenience, and an incredibly accessible Darby location! Proudly owned by the same owner since 1980, this home has been well loved for decades and is now ready for its next chapter. Roof got inspected and recoated in 2022. Hot water heater- 2 years old. Furnace - 4 years old. The basement is very easily finish. There is a half bath in the basement which can be converted to shower/bath, to make it another unit, like an in-law-suite. One of the biggest highlights is the location. Situated near Chester Avenue and directly across from nearby shopping, you'll have everyday conveniences close at hand, including CVS, Dollar General, restaurants, and more. Public transportation is also just nearby, making commuting and getting around the area easy. Plus, there is plenty of nearby parking for added convenience. Inside, the home offers three bedrooms, one full bath, one half bath, hardwood flooring, a spacious living area, separate dining space, and a functional kitchen layout. As a corner unit, the property offers an appealing setting with additional exterior exposure and natural light. Whether you're looking for a home you can personalize and make your own or an opportunity in a convenient location close to shopping and transportation, 600 Cedar Avenue has so much potential. Don't miss your chance to see it. Schedule your showing today! The termite inspection has been conducted on 9/22/2026. No visible evidence of wood destroying insects was observed. The certificate is uploaded on this MLS site.
For sale
Price cut: $20K (9/9)
$149,000
600 Cedar Ave, Darby, PA 19023
3beds
1,088sqft
Townhouse
Built in 1936
1,306 Square Feet Lot
$149,100 Zestimate®
$137/sqft
$-- HOA
What's special
One half bathCorner-unit townhouseThree bedroomsHardwood flooringSeparate dining spaceFunctional kitchen layout
- 57 days
- 423
- 60
Zillow last checked:
Listing updated:
Listed by:
Yukiko Ito 610-209-8175,
JMG Pennsylvania 8334263567,
Co-Listing Agent: Mana Watanabe 215-272-5238,
JMG Pennsylvania
Source: Bright MLS,MLS#: PADE2122204
Facts & features
Interior
Bedrooms & bathrooms
- Bedrooms: 3
- Bathrooms: 2
- Full bathrooms: 1
- 1/2 bathrooms: 1
Rooms
- Room types: Living Room, Dining Room, Primary Bedroom, Bedroom 2, Kitchen, Bedroom 1, Attic
Primary bedroom
- Level: Upper
- Area: 0 Square Feet
- Dimensions: 0 X 0
Primary bedroom
- Level: Unspecified
Bedroom 1
- Level: Upper
- Area: 0 Square Feet
- Dimensions: 0 X 0
Bedroom 2
- Level: Upper
- Area: 0 Square Feet
- Dimensions: 0 X 0
Other
- Features: Attic - Non-Use
- Level: Unspecified
Dining room
- Level: Main
- Area: 0 Square Feet
- Dimensions: 0 X 0
Kitchen
- Features: Kitchen - Gas Cooking
- Level: Main
- Area: 0 Square Feet
- Dimensions: 0 X 0
Living room
- Level: Main
- Area: 0 Square Feet
- Dimensions: 0 X 0
Heating
- Hot Water, Oil
Cooling
- None, Electric
Appliances
- Included: Gas Water Heater
- Laundry: In Basement
Features
- Basement: Concrete
- Has fireplace: No
Interior area
- Total structure area: 1,088
- Total interior livable area: 1,088 sqft
- Finished area above ground: 1,088
- Finished area below ground: 0
Property
Parking
- Parking features: On Street
- Has uncovered spaces: Yes
Accessibility
- Accessibility features: None
Features
- Levels: Two
- Stories: 2
- Pool features: None
Lot
- Size: 1,306 Square Feet
- Dimensions: 16.00 x 90.00
- Features: Front Yard, Rear Yard
Details
- Additional structures: Above Grade, Below Grade
- Parcel number: 14000013800
- Zoning: RESI
- Special conditions: Standard
Construction
Type & style
- Home type: Townhouse
- Architectural style: Colonial
- Property subtype: Townhouse
Materials
- Brick
- Foundation: Stone
- Roof: Flat
Condition
- New construction: No
- Year built: 1936
Utilities & green energy
- Electric: 100 Amp Service
- Sewer: Public Sewer
- Water: Public
Community & HOA
Community
- Subdivision: None Available
HOA
- Has HOA: No
Location
- Region: Darby
- Municipality: DARBY BORO
Financial & listing details
- Price per square foot: $137/sqft
- Tax assessed value: $62,210
- Annual tax amount: $3,564
- Date on market: 8/21/2026
- Listing agreement: Exclusive Right To Sell
- Listing terms: Conventional
- Ownership: Fee Simple
Estimated market value
$149,100
$142,000 - $157,000
$1,719/mo
Price history
| Date | Event | Price |
|---|---|---|
| 9/9/2026 | Price change | $149,000-11.8%$137/sqft |
Source:  Bright MLS #PADE2122204 Report a problem Bright MLS #PADE2122204 Report a problem | ||
| 9/3/2026 | Price change | $169,000-3.4%$155/sqft |
Source: Bright MLS #PADE2122204 Report a problem | ||
| 8/21/2026 | Listed for sale | $175,000$161/sqft |
Source: Bright MLS #PADE2122204 Report a problem | ||
Public tax history
| Year | Property taxes | Tax assessment |
|---|---|---|
| 2026 | $3,476 +8% | $62,210 |
| 2025 | $3,219 +4.5% | $62,210 |
| 2024 | $3,081 +6.3% | $62,210 |
| 2023 | $2,898 +2.8% | $62,210 |
| 2022 | $2,819 +2.3% | $62,210 |
| 2021 | $2,757 +1127.8% | $62,210 +51.3% |
| 2020 | $225 -21.9% | $41,120 |
| 2019 | $288 -89.9% | $41,120 |
| 2018 | $2,842 +1159.3% | $41,120 |
| 2017 | $226 | $41,120 |
| 2016 | $226 -2% | $41,120 |
| 2015 | $230 | $41,120 |
| 2014 | $230 +2.8% | $41,120 |
| 2013 | $224 +2.8% | $41,120 |
| 2012 | $218 +2.3% | $41,120 |
| 2011 | $213 | $41,120 |
| 2010 | $213 +9.7% | $41,120 |
| 2009 | $194 | $41,120 |
| 2008 | $194 +6.1% | $41,120 |
| 2007 | $183 | $41,120 |
| 2006 | $183 | $41,120 |
| 2005 | $183 | $41,120 |
| 2004 | $183 +8.5% | $41,120 |
| 2003 | $169 +7.9% | $41,120 |
| 2002 | $156 | $41,120 |
| 2000 | $156 | $41,120 |
Find assessor info on the county website
Monthly payment
Est. payment
Payment breakdown
Explore the cost of this home by adjusting the details. Changes won't be saved.Climate risks
Neighborhood: 19023
Nearby schools
Schools provided by the listing agent
- District: William Penn
Source: Bright MLS. This data may not be complete. We recommend contacting the local school district to confirm school assignments for this home.
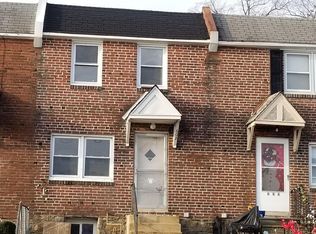

Similar homes
- $175,0004 bd2 ba1.1k sqft249 N 7th St, Darby, PA 19023For Sale
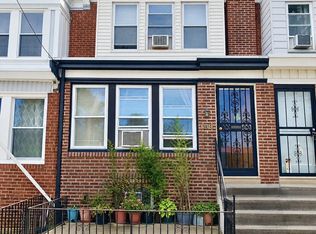
 MLS ID #PADE2124510, Tanya Crew, Long & Foster Real Estate, Inc.. Bright MLS
 - $159,0003 bd1 ba1.1k sqft639 Columbia Ave, Darby, PA 19023For Sale
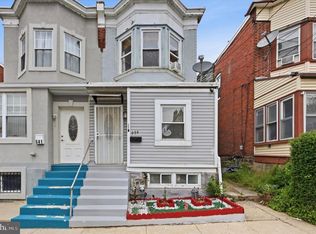 MLS ID #PADE2114334, Brett Rosenthal, Compass RE. Bright MLS
 - $150,0003 bd1 ba992 sqft7014 Grays Ave, Philadelphia, PA 19142For Sale
 MLS ID #PAPH2660402, Seyoum Gebremariam, Keller Williams Real Estate - Media. Bright MLS
 - $149,9003 bd1 ba990 sqft5825 Osage Ave, Philadelphia, PA 19143For Sale
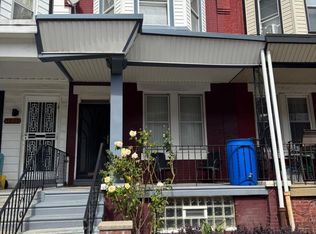 MLS ID #PAPH2676330, Marisa Mango, Mango & August Inc. Bright MLS
 - $193,9973 bd2 ba1.1k sqft561 S 3rd St, Darby, PA 19023For SaleMLS ID #PADE2122448, Mrs Kia Davis Davis, EveryHome Realtors. Bright MLS
- $169,0003 bd1 ba1.1k sqft2028 S 68th St, Philadelphia, PA 19142For SaleMLS ID #PAPH2609564, Khanh Tran, Concept Realty LLC. Bright MLS
- $159,0003 bd1 ba1.1k sqft2005 S Croskey St, Philadelphia, PA 19145For SaleMLS ID #PAPH2677014, Moshe Adika, TCS Management, LLC. Bright MLS
- $170,0003 bd2 ba1.2k sqft933 N 66th St, Philadelphia, PA 19151For SaleMLS ID #PAPH2677450, Paige Cary, Coldwell Banker Realty. Bright MLS
- $132,5003 bd2 ba1.2k sqft5819 Larchwood Ave, Philadelphia, PA 19143For SaleMLS ID #PAPH2590238, Mia Bowie, Keller Williams Main Line. Bright MLS
- $175,0004 bd2 ba1.2k sqft7144 Radbourne Rd, Upper Darby, PA 19082For SaleMLS ID #PADE2122820, Rousselene Didier, Keller Williams Realty - Cherry Hill. Bright MLS
- $150,0003 bd2 ba1.2k sqft4821 D St, Philadelphia, PA 19120For SaleMLS ID #PAPH2678928, Jasper DiSanto, Coldwell Banker Realty. Bright MLS
- $175,0003 bd1 ba1k sqft853 Delview Dr, Folcroft, PA 19032For SaleMLS ID #PADE2125252, Rick Toothill, Keller Williams Real Estate Tri-County. Bright MLS
- $145,0002 bd1 ba768 sqft302 Springton Rd, Upper Darby, PA 19082For SaleMLS ID #PADE2120104, E. Michael Burke, Burke Property Group. Bright MLS
- $159,9004 bd1 ba1.2k sqft1319 N Alden St, Philadelphia, PA 19131For SaleMLS ID #PAPH2662790, Candy Manning, Coldwell Banker Realty. Bright MLS
- $170,0003 bd1 ba1.2k sqft1731 S 58th St, Philadelphia, PA 19143For SaleMLS ID #PAPH2650674, Marlon Belfon, Realty ONE Group Focus. Bright MLS
- $175,0003 bd3 ba1.1k sqft147 N Ruby St, Philadelphia, PA 19139For SaleMLS ID #PAPH2661102, Maria Quattrone, LPT Realty, LLC. Bright MLS
- $200,0003 bd1 ba1k sqft110 Hillside Ave, Collingdale, PA 19023For SaleMLS ID #PADE2125442, Alex Kovtun, Keller Williams Real Estate Tri-County. Bright MLS
- $129,9003 bd1 ba1.1k sqft1711 S Ruby St, Philadelphia, PA 19143For SaleMLS ID #PAPH2573548, Loretta Starck, Elite Realty Group Unl. Inc.. Bright MLS
- $185,0003 bd1 ba1k sqft7017 Radbourne Rd, Upper Darby, PA 19082For SaleMLS ID #PADE2124310, Keith Seichepine, BHHS Fox & Roach-Greenville. Bright MLS
- $190,0003 bd2 ba1.1k sqft300 Springton Rd, Upper Darby, PA 19082For SaleMLS ID #PADE2120592, Francesca BANDIN, BHHS Fox&Roach-Newtown Square. Bright MLS
