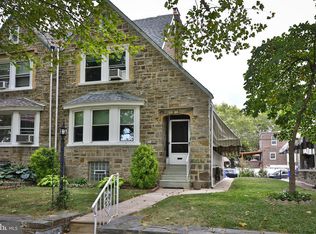
Welcome to 707 Knorr Street! This charming and well-maintained 4-bedroom, 2.5-bath home offers the space, character, and convenience you’ve been looking for, all situated on a quiet, tree-lined block. From the moment you step inside, you’ll appreciate the original charm throughout, including beautiful hardwood floors and a cozy fireplace that creates a warm and inviting atmosphere. With four bedrooms and 2.5 baths, there’s plenty of room to spread out, entertain, work from home, or create spaces that fit your lifestyle. Parking is easy with your own private driveway and attached garage—no searching for a spot after a long day. Conveniently located near shopping, parks, schools, public transportation, and neighborhood amenities, this home offers a great combination of residential comfort and city convenience. 707 Knorr Street has been well cared for and is ready for its next chapter. Come see the charm and possibilities for yourself—schedule your showing today!
Pending
$339,000
707 Knorr St, Philadelphia, PA 19111
4beds
1,626sqft
Single Family Residence
Built in 1950
3,232 Square Feet Lot
$332,300 Zestimate®
$208/sqft
$-- HOA
What's special
Cozy fireplaceOriginal charm throughoutAttached garagePrivate drivewayQuiet tree-lined blockBeautiful hardwood floors
- 24 days
- 803
- 70
Likely to sell faster than
Zillow last checked:
Listing updated:
Listed by:
Pete Killion 267-688-1126,
Honest Real Estate (215) 904-6001
Source: Bright MLS,MLS#: PAPH2670394
Facts & features
Interior
Bedrooms & bathrooms
- Bedrooms: 4
- Bathrooms: 3
- Full bathrooms: 2
- 1/2 bathrooms: 1
- Main level bathrooms: 3
- Main level bedrooms: 4
Basement
- Area: 0
Heating
- Hot Water, Radiator, Natural Gas
Cooling
- None
Appliances
- Included: Gas Water Heater
Features
- Basement: Full,Finished
- Number of fireplaces: 1
Interior area
- Total structure area: 1,626
- Total interior livable area: 1,626 sqft
- Finished area above ground: 1,626
- Finished area below ground: 0
Property
Parking
- Total spaces: 2
- Parking features: Attached Carport, Driveway, On Street
- Carport spaces: 1
- Uncovered spaces: 1
Accessibility
- Accessibility features: None
Features
- Levels: Three
- Stories: 3
- Pool features: None
Lot
- Size: 3,232 Square Feet
Details
- Additional structures: Above Grade, Below Grade
- Parcel number: 532130400
- Zoning: RSA3
- Special conditions: Standard
Construction
Type & style
- Home type: SingleFamily
- Architectural style: Traditional,Straight Thru
- Property subtype: Single Family Residence
- Attached to another structure: Yes
Materials
- Masonry
- Foundation: Block
Condition
- New construction: No
- Year built: 1950
Utilities & green energy
- Sewer: Public Sewer
- Water: Public
Community & HOA
Community
- Subdivision: Lawndale
HOA
- Has HOA: No
Location
- Region: Philadelphia
- Municipality: PHILADELPHIA
Financial & listing details
- Price per square foot: $208/sqft
- Tax assessed value: $307,800
- Annual tax amount: $4,308
- Date on market: 9/16/2026
- Listing agreement: Exclusive Right To Sell
- Listing terms: Cash,Conventional,FHA 203(b),VA Loan
- Ownership: Fee Simple
Estimated market value
$332,300
$316,000 - $349,000
$2,628/mo
Price history
| Date | Event | Price |
|---|---|---|
| 10/6/2026 | Pending sale | $339,000$208/sqft |
Source:  Bright MLS #PAPH2670394 Report a problem Bright MLS #PAPH2670394 Report a problem | ||
| 9/16/2026 | Listed for sale | $339,000$208/sqft |
Source: Bright MLS #PAPH2670394 Report a problem | ||
Public tax history
| Year | Property taxes | Tax assessment |
|---|---|---|
| 2025 | $4,135 +22.6% | $295,400 +22.6% |
| 2024 | $3,372 | $240,900 |
| 2023 | $3,372 +30.9% | $240,900 |
| 2022 | $2,577 | -- |
| 2021 | $2,577 +4.2% | -- |
| 2018 | $2,472 +3.4% | -- |
| 2017 | $2,392 | -- |
| 2016 | $2,392 +15.1% | -- |
| 2015 | $2,079 | -- |
| 2014 | $2,079 +4.5% | $178,500 +668.3% |
| 2012 | $1,990 | $23,232 |
Find assessor info on the county website
Monthly payment
Est. payment
Payment breakdown
Explore the cost of this home by adjusting the details. Changes won't be saved.Climate risks
Neighborhood: Oxford Circle
Nearby schools
Schools provided by the listing agent
- District: Philadelphia City
Source: Bright MLS. This data may not be complete. We recommend contacting the local school district to confirm school assignments for this home.

Similar homes
- $330,0003 bd3 ba1.5k sqft828 Brighton St, Philadelphia, PA 19111For Sale

 MLS ID #PAPH2664100, Etta Norton, Quinn & Wilson, Inc.. Bright MLS
 - $289,9003 bd2 ba1.3k sqft1221 Knorr St, Philadelphia, PA 19111For Sale
 MLS ID #PAPH2649348, Mr. Muhammad L Rahman, Realty Mark Associates-CC. Bright MLS
 - $450,0004 bd3 ba1.6k sqft726 Ripley Pl, Philadelphia, PA 19111For Sale
 MLS ID #PAPH2672566, Maryan Kauta, Keller Williams Real Estate - Southampton. Bright MLS
 - $425,0003 bd3 ba1.6k sqft1829 Loney St, Philadelphia, PA 19111For Sale
 MLS ID #PAPH2662382, Ella Thang, Canaan Realty Services INC. Bright MLS
 - $359,9003 bd2 ba1.4k sqft8617 Alicia St, Philadelphia, PA 19115For SaleMLS ID #PAPH2667694, Thomas J Love, First Heritage Realty Alliance, LLC. Bright MLS
- $375,0003 bd3 ba1.9k sqft2628 Maxwell St, Philadelphia, PA 19152For SaleMLS ID #PAPH2676080, Lydia Vessels, Coldwell Banker Hearthside Realtors. Bright MLS
- $210,0003 bd2 ba1.1k sqft1307 Magee Ave, Philadelphia, PA 19111For SaleMLS ID #PAPH2674704, Cecelia Luongo, Coldwell Banker Realty. Bright MLS
- $349,9003 bd4 ba1.4k sqft6900 E Roosevelt Blvd, Philadelphia, PA 19149For SaleMLS ID #PAPH2669640, Jessica Green, Hometown Realty Associates, LLC. Bright MLS
- $269,9004 bd3 ba1.5k sqft5931 Castor Ave, Philadelphia, PA 19149For SaleMLS ID #PAPH2673834, Dennis Britto, HomeSmart Realty Advisors. Bright MLS
- $379,0004 bd-- ba1.6k sqft7200 Calvert St, Philadelphia, PA 19149For SaleMLS ID #PAPH2671060, Stephen Chen, Legacy Landmark Realty LLC. Bright MLS
- $380,0005 bd2 ba1.9k sqft149 E Herman St, Philadelphia, PA 19144For SaleMLS ID #PAPH2670952, Miriam Mosquera-Martinez, Elfant Wissahickon-Chestnut Hill. Bright MLS
- $359,0004 bd2 ba2.1k sqft6235 McCallum St, Philadelphia, PA 19144For SaleMLS ID #PAPH2644212, Jack Fleming, Weichert, Realtors - Cornerstone. Bright MLS
- $279,9003 bd2 ba1.7k sqft5029 Akron St, Philadelphia, PA 19124For SaleMLS ID #PAPH2655780, Dan Pizzi, NextHome Brandywine. Bright MLS
- $350,0004 bd2 ba2.1k sqft127 Central Ave, Glenside, PA 19038For SaleMLS ID #PAMC2194156, Kristin Stever, Elfant Wissahickon-Rittenhouse Square. Bright MLS
- $308,0003 bd3 ba1.4k sqft9149 Ashton Rd, Philadelphia, PA 19114For SaleMLS ID #PAPH2638682, Brian McNichol, Keller Williams Real Estate-Horsham. Bright MLS
- $279,9004 bd3 ba1.1k sqft6606 Jackson St, Philadelphia, PA 19135For SaleMLS ID #PAPH2672682, Mr. AMINE AOUAM JR., Realty Mark Associates. Bright MLS
- $379,9993 bd2 ba1.2k sqft2012 Tomlinson Rd, Philadelphia, PA 19116For SaleMLS ID #PAPH2660232, Katie Smith, Homestarr Realty. Bright MLS
- $370,0004 bd3 ba2k sqft906 Burmont Rd, Drexel Hill, PA 19026For SaleMLS ID #PADE2125162, Auston Dructor, Keller Williams Real Estate-Montgomeryville. Bright MLS
- $219,7775 bd2 ba1.7k sqft1210 Haworth St, Philadelphia, PA 19124For SaleMLS ID #PAPH2671334, Michael Fingerman, HomeSmart Realty Advisors. Bright MLS
- $399,9004 bd3 ba1.5k sqft10213 Kilburn Rd, Philadelphia, PA 19114For SaleMLS ID #PAPH2670844, Rob Wolf, Re/Max One Realty. Bright MLS
