Welcome to 6606 Jackson St — a fully renovated corner home offering exceptional space, modern finishes, and rare flexibility for families or investors. Updated from the roof down to the basement, this property features two complete living areas, making it ideal for multi‑generational living or rental income. The lower level has been transformed into a private apartment with its own entrance, featuring a comfortable bedroom, living and dining area, a full kitchen, and a beautifully finished large bathroom — perfect for a tenant or a family member seeking independence. The main floor welcomes you with a spacious living room and an impressive open kitchen with room for a full dining setup. A convenient half bath is located just off the kitchen. Upstairs, you’ll find three well‑sized bedrooms and a stylishly updated full bathroom. As a corner property, this home offers extra outdoor space and the feel of a twin, plus three separate entrances — front, side, and rear — adding privacy and versatility for whoever occupies the lower level. Everything is brand new, thoughtfully designed, and move‑in ready. Don’t miss this opportunity — homes like this don’t last long.
For sale
Price cut: $5.1K (10/5)
$279,900
6606 Jackson St, Philadelphia, PA 19135
4beds
1,138sqft
Townhouse
Built in 1950
1,138 Square Feet Lot
$279,400 Zestimate®
$246/sqft
$-- HOA
What's special
Modern finishesFully renovated corner homeFull kitchenLiving and dining areaFeel of a twinConvenient half bathBeautifully finished large bathroom
- 19 days
- 418
- 58
Zillow last checked:
Listing updated:
Listed by:
Mr. AMINE AOUAM JR. 267-600-2722,
Realty Mark Associates 2153764444
Source: Bright MLS,MLS#: PAPH2672682
Facts & features
Interior
Bedrooms & bathrooms
- Bedrooms: 4
- Bathrooms: 3
- Full bathrooms: 2
- 1/2 bathrooms: 1
- Main level bathrooms: 3
- Main level bedrooms: 4
Heating
- Forced Air, Natural Gas
Cooling
- Central Air, Electric
Appliances
- Included: Microwave, Dishwasher, Dryer, Oven/Range - Gas, Refrigerator, Stainless Steel Appliance(s), Washer, Gas Water Heater
Features
- Basement: Finished,Improved
- Has fireplace: No
Interior area
- Total structure area: 1,138
- Total interior livable area: 1,138 sqft
- Finished area above ground: 1,138
Property
Parking
- Parking features: Off Street
Accessibility
- Accessibility features: Accessible Doors
Features
- Levels: Two
- Stories: 2
- Pool features: None
Lot
- Size: 1,138 Square Feet
Details
- Additional structures: Above Grade
- Parcel number: 552465000
- Zoning: RSA5
- Special conditions: Standard
Construction
Type & style
- Home type: Townhouse
- Architectural style: AirLite
- Property subtype: Townhouse
Materials
- Masonry, Brick
- Foundation: Concrete Perimeter
- Roof: Flat
Condition
- New construction: No
- Year built: 1950
- Major remodel year: 2026
Utilities & green energy
- Electric: 100 Amp Service
- Sewer: Public Sewer
- Water: Public
- Utilities for property: Sewer Available, Water Available, Natural Gas Available, Electricity Available, Cable
Community & HOA
Community
- Subdivision: Philadelphia (northeast)
HOA
- Has HOA: No
- Amenities included: None
- Services included: None
Location
- Region: Philadelphia
- Municipality: PHILADELPHIA
Financial & listing details
- Price per square foot: $246/sqft
- Tax assessed value: $217,400
- Annual tax amount: $3,043
- Date on market: 9/21/2026
- Listing agreement: Exclusive Right To Sell
- Listing terms: Cash,Conventional,FHA,FHA 203(b),PHFA,VA Loan
- Inclusions: All Appliances As Is
- Ownership: Fee Simple
Estimated market value
$279,400
$265,000 - $293,000
$2,206/mo
Price history
| Date | Event | Price |
|---|---|---|
| 10/5/2026 | Price change | $279,900-1.8%$246/sqft |
Source:  Bright MLS #PAPH2672682 Report a problem Bright MLS #PAPH2672682 Report a problem | ||
| 9/22/2026 | Listed for sale | $285,000+72.7%$250/sqft |
Source: Bright MLS #PAPH2672682 Report a problem | ||
| 6/29/2026 | Sold | $165,000+3.8%$145/sqft |
Source: Bright MLS #PAPH2633144 Report a problem | ||
| 6/15/2026 | Contingent | $159,000$140/sqft |
Source: Bright MLS #PAPH2633144 Report a problem | ||
| 6/12/2026 | Listed for sale | $159,000$140/sqft |
Source: Bright MLS #PAPH2633144 Report a problem | ||
Public tax history
| Year | Property taxes | Tax assessment |
|---|---|---|
| 2025 | $3,043 +23% | $217,400 +23% |
| 2024 | $2,473 | $176,700 |
| 2023 | $2,473 +39.1% | $176,700 |
| 2022 | $1,778 | -- |
| 2021 | $1,778 +4.2% | -- |
| 2018 | $1,706 +48.8% | -- |
| 2017 | $1,146 -9.5% | -- |
| 2016 | $1,267 | -- |
| 2015 | $1,267 | -- |
| 2014 | $1,267 +4.5% | $120,500 +727.6% |
| 2012 | $1,213 | $14,560 |
| 2011 | -- | $14,560 |
| 2010 | -- | $14,560 |
| 2009 | -- | $14,560 |
| 2008 | -- | $14,560 |
| 2007 | -- | $14,560 +7.6% |
| 2006 | -- | $13,536 |
| 2005 | -- | $13,536 |
| 2004 | -- | $13,536 |
| 2003 | -- | $13,536 |
| 2002 | -- | $13,536 |
| 2000 | -- | $13,536 |
| 1999 | -- | $13,536 |
Find assessor info on the county website
Monthly payment
Est. payment
Payment breakdown
Explore the cost of this home by adjusting the details. Changes won't be saved.Climate risks
Neighborhood: Tacony
Nearby schools
Schools provided by the listing agent
- District: The School District Of Philadelphia
Source: Bright MLS. This data may not be complete. We recommend contacting the local school district to confirm school assignments for this home.
- $206,5003 bd1 ba1.1k sqft6604 Jackson St, Philadelphia, PA 19135Off Market
- $227,4003 bd1 ba1.1k sqft6602 Jackson St, Philadelphia, PA 19135Off Market
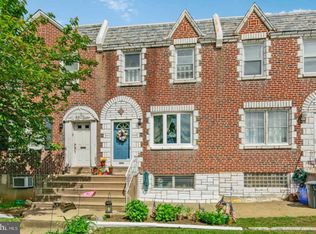
- $194,6002 bd1 ba760 sqft6608 Jackson St, Philadelphia, PA 19135Off Market
- $191,500-- bd-- ba760 sqft6608 1/2 Jackson St, Philadelphia, PA 19135Off Market
Similar homes
- $260,0003 bd2 ba1.2k sqft6358 Jackson St, Philadelphia, PA 19135For Sale
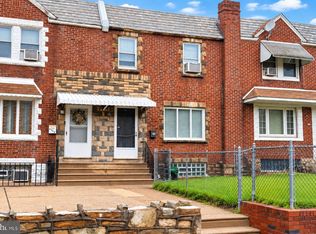
 MLS ID #PAPH2670852, Brooke Morelli, Weichert Realtors-Haddonfield. Bright MLS
 - $255,0003 bd2 ba1.5k sqft7136 Cottage St, Philadelphia, PA 19135For Sale
 MLS ID #PAPH2667340, ALISHA LAN, Canaan Realty Services INC. Bright MLS
 - $265,0004 bd2 ba1.4k sqft4122 M St, Philadelphia, PA 19124For Sale
 MLS ID #PAPH2677402, Tammy Vasquez, Real of Pennsylvania. Bright MLS
 - $269,9004 bd3 ba1.5k sqft5931 Castor Ave, Philadelphia, PA 19149For Sale
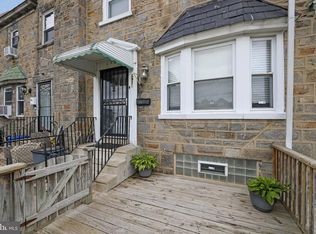 MLS ID #PAPH2673834, Dennis Britto, HomeSmart Realty Advisors. Bright MLS
 - $220,0004 bd3 ba1.1k sqft5841 Sylvester St, Philadelphia, PA 19149For SaleMLS ID #PAPH2677302, Genesis Leal, Giraldo Real Estate Group. Bright MLS
- $289,0003 bd2 ba1.4k sqft3241 Wellington St, Philadelphia, PA 19149For SaleMLS ID #PAPH2662888, Ella Thang, Canaan Realty Services INC. Bright MLS
- $199,9993 bd2 ba1.2k sqft6764 Hegerman St, Philadelphia, PA 19135For SaleMLS ID #PAPH2644292, Tanisha Heath, Fowler and Co. Bright MLS
- $265,0003 bd2 ba1.4k sqft3333 Ryan Ave, Philadelphia, PA 19136For SaleMLS ID #PAPH2624898, Kenichia Spencer, Century 21 Advantage Gold-Elkins Park. Bright MLS
- $199,9002 bd2 ba928 sqft6353 Gillespie St, Philadelphia, PA 19135For SaleMLS ID #PAPH2668112, Monica Flores, Keller Williams Real Estate-Langhorne. Bright MLS
- $220,0003 bd1 ba1.3k sqft7186 Montague St, Philadelphia, PA 19135For SaleMLS ID #PAPH2643334, Adam Nork, EXP Realty, LLC. Bright MLS
- $235,0003 bd2 ba1.1k sqft1426 Gilham St, Philadelphia, PA 19111For SaleMLS ID #PAPH2677690, Mathew Sickler, Keller Williams Main Street, PA. Bright MLS
- $210,0003 bd2 ba1.1k sqft1307 Magee Ave, Philadelphia, PA 19111For SaleMLS ID #PAPH2674704, Cecelia Luongo, Coldwell Banker Realty. Bright MLS
- $249,9003 bd2 ba1.1k sqft1167 E Dorset St, Philadelphia, PA 19150For SaleMLS ID #PAPH2678818, Janet Ruiz, MIS Realty. Bright MLS
- $239,9002 bd2 ba1.2k sqft6365 Edmund St, Philadelphia, PA 19135For SaleMLS ID #PAPH2611766, Rob Wolf, Re/Max One Realty. Bright MLS
- $250,0003 bd2 ba1.3k sqft2559 E Ann St, Philadelphia, PA 19134For SaleMLS ID #PAPH2668656, Bob Mika, Compass RE. Bright MLS
- $290,0003 bd2 ba1.3k sqft124 W Wildey St, Philadelphia, PA 19123For SaleMLS ID #PAPH2676992, Christopher Somers, KW Empower. Bright MLS
- $250,0003 bd2 ba1.3k sqft2538 E Indiana Ave, Philadelphia, PA 19134For SaleMLS ID #PAPH2670784, Chris Lucien, KW Empower. Bright MLS
- $184,9503 bd1 ba1.2k sqft7238 Ditman St, Philadelphia, PA 19135For SaleMLS ID #PAPH2593066, Mike Cirillo, Better Homes Realty Group. Bright MLS
- $269,9993 bd2 ba1.1k sqft3269 Holme Ave, Philadelphia, PA 19114For SaleMLS ID #PAPH2655698, Jennifer Higgins, RE/MAX One Realty. Bright MLS
- $249,0004 bd2 ba1.1k sqft5924 Ella St, Philadelphia, PA 19120For SaleMLS ID #PAPH2606814, Mr. Andy Ly, RE/MAX Affiliates. Bright MLS
