Charming 1945 bungalow in the desirable Speedway neighborhood, this 2-bedroom, 1-bathroom home offers comfortable living space. The interior features a cozy kitchen with a self-cleaning oven and a butler's pantry, perfect for culinary enthusiasts. Enjoy the convenience of main floor laundry and ceiling fans throughout for added comfort. The property sits on a level lot, featuring a spacious front and fenced rear yard, ideal for outdoor activities or gardening. A patio provides a great space for relaxation or entertaining. Located in Warminster Township, residents benefit from nearby parks, excellent schools, and convenient access to public services. The neighborhood fosters a welcoming atmosphere, making it a great place to call home. Don't miss the opportunity to own this delightful property that combines classic charm with modern conveniences. HVAC Replaced 2020
For sale
$299,900
328 Fir St, Warminster, PA 18974
2beds
966sqft
Single Family Residence
Built in 1945
8,250 Square Feet Lot
$295,700 Zestimate®
$310/sqft
$-- HOA
What's special
Level lotFenced rear yardMain floor laundrySelf-cleaning ovenCeiling fans throughoutCozy kitchen
- 2 days
- 630
- 69
Zillow last checked:
Listing updated:
Listed by:
Colleen Venango 215-669-5072,
Keller Williams Realty Group 6107925900,
Listing Team: The Haven Collective
Source: Bright MLS,MLS#: PABU2133170
Facts & features
Interior
Bedrooms & bathrooms
- Bedrooms: 2
- Bathrooms: 1
- Full bathrooms: 1
- Main level bathrooms: 1
- Main level bedrooms: 2
Basement
- Area: 0
Heating
- Forced Air, Electric
Cooling
- Central Air, Electric
Appliances
- Included: Self Cleaning Oven, Electric Water Heater
- Laundry: Main Level
Features
- Butlers Pantry, Ceiling Fan(s), Eat-in Kitchen, Cathedral Ceiling(s)
- Flooring: Carpet, Vinyl, Tile/Brick
- Has basement: No
- Has fireplace: No
Interior area
- Total structure area: 966
- Total interior livable area: 966 sqft
- Finished area above ground: 966
- Finished area below ground: 0
Property
Parking
- Parking features: Driveway
- Has uncovered spaces: Yes
Accessibility
- Accessibility features: None
Features
- Levels: One
- Stories: 1
- Patio & porch: Patio
- Pool features: None
- Fencing: Other
Lot
- Size: 8,250 Square Feet
- Dimensions: 50 x 165
- Features: Level, Front Yard, Rear Yard
Details
- Additional structures: Above Grade, Below Grade
- Parcel number: 49018203
- Zoning: R3
- Special conditions: Standard
Construction
Type & style
- Home type: SingleFamily
- Architectural style: Bungalow,Ranch/Rambler
- Property subtype: Single Family Residence
Materials
- Frame
- Foundation: Slab
- Roof: Pitched,Shingle
Condition
- New construction: No
- Year built: 1945
Utilities & green energy
- Electric: Circuit Breakers
- Sewer: Public Sewer
- Water: Public
Community & HOA
Community
- Subdivision: Speedway
HOA
- Has HOA: No
Location
- Region: Warminster
- Municipality: WARMINSTER TWP
Financial & listing details
- Price per square foot: $310/sqft
- Tax assessed value: $11,600
- Annual tax amount: $2,695
- Date on market: 10/8/2026
- Listing agreement: Exclusive Right To Sell
- Listing terms: Conventional
- Inclusions: Washer, Dryer, Refrigerator "as Is" Condition
- Ownership: Fee Simple
Estimated market value
$295,700
$281,000 - $310,000
$2,077/mo
Price history
| Date | Event | Price |
|---|---|---|
| 10/9/2026 | Listed for sale | $299,900-85%$310/sqft |
Source:  Bright MLS #PABU2133170 Report a problem Bright MLS #PABU2133170 Report a problem | ||
| 12/7/2017 | Sold | $1,999,000+900%$2,069/sqft |
Source: Public Record Report a problem | ||
| 11/8/2017 | Pending sale | $199,900$207/sqft |
Source: RE/MAX CENTRE REALTORS #1000245091 Report a problem | ||
| 9/21/2017 | Price change | $199,900-2%$207/sqft |
Source: RE/MAX Centre Realtors #7017393 Report a problem | ||
| 9/13/2017 | Price change | $203,900-2.9%$211/sqft |
Source: RE/MAX Centre Realtors #7017393 Report a problem | ||
| 7/11/2017 | Listed for sale | $209,900+41.8%$217/sqft |
Source: RE/MAX Centre Realtors #7017393 Report a problem | ||
| 11/26/2002 | Sold | $148,000$153/sqft |
Source: Public Record Report a problem | ||
Public tax history
| Year | Property taxes | Tax assessment |
|---|---|---|
| 2026 | $2,626 +3.9% | $11,600 |
| 2025 | $2,528 | $11,600 |
| 2024 | $2,528 +6.5% | $11,600 |
| 2023 | $2,373 +2.2% | $11,600 |
| 2022 | $2,322 +2.4% | $11,600 |
| 2021 | $2,268 +1.4% | $11,600 |
| 2020 | $2,236 +8.2% | $11,600 |
| 2018 | $2,067 +3% | $11,600 |
| 2017 | $2,006 | $11,600 |
| 2016 | $2,006 -10.3% | $11,600 |
| 2015 | $2,237 | $11,600 |
| 2014 | $2,237 | $11,600 |
| 2013 | -- | $11,600 |
| 2012 | -- | $11,600 |
| 2011 | -- | $11,600 |
| 2010 | -- | $11,600 |
| 2009 | -- | $11,600 |
| 2008 | -- | $11,600 |
| 2007 | -- | $11,600 |
| 2006 | -- | $11,600 |
| 2005 | -- | $11,600 +300% |
| 2004 | -- | $2,900 |
| 2003 | -- | $2,900 |
| 2002 | -- | $2,900 |
| 2000 | -- | $2,900 |
Find assessor info on the county website
Monthly payment
Est. payment
Payment breakdown
Explore the cost of this home by adjusting the details. Changes won't be saved.Climate risks
Neighborhood: 18974
Nearby schools
Schools provided by the listing agent
- High: William Tennent
- District: Centennial
Source: Bright MLS. This data may not be complete. We recommend contacting the local school district to confirm school assignments for this home.
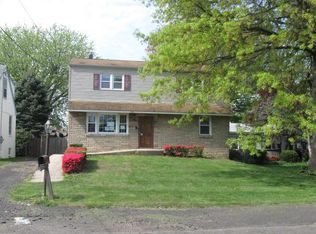
Similar homes
- $385,0003 bd2 ba1k sqft423 Sunnemeade Ave, Warminster, PA 18974For Sale
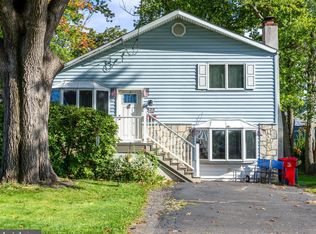
 MLS ID #PABU2132808, Damian Gioia, Opus Elite Real Estate. Bright MLS
 - $355,0003 bd1 ba952 sqft336 Beech St, Warminster, PA 18974For Sale
 MLS ID #PABU2127750, Amanda Smith, Roc Hous Real Estate LLC. Bright MLS
 - $297,5002 bd2 ba1k sqft7311 Centennial Sta, Warminster, PA 18974For Sale
 MLS ID #PABU2130914, Linda K Levin, Keller Williams Real Estate - Southampton. Bright MLS
 - $--3 bd1 ba1.1k sqft1355 Arnold Ave, Abington, PA 19001Auction
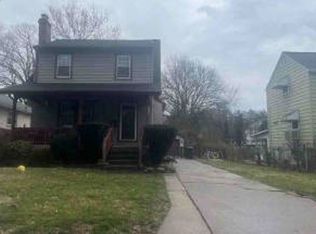 Xome
Xome - $269,0002 bd2 ba1k sqft5300 Centennial Sta #530, Warminster, PA 18974For SaleMLS ID #PABU2130868, Sean D Ryan, Keller Williams Real Estate Tri-County. Bright MLS
- $285,0002 bd2 ba1k sqftNone Available, Warminster, PA 18974For SaleMLS ID #PABU2122350, Etta Norton, Quinn & Wilson, Inc.. Bright MLS
- $435,0003 bd2 ba1.4k sqft614 Topsfield Rd, Hatboro, PA 19040For SaleMLS ID #PAMC2196670, Natasha Gooley, Keller Williams Real Estate -Exton. Bright MLS
- $299,0003 bd3 ba1.1k sqft2666 W Moreland Rd, Willow Grove, PA 19090For SaleMLS ID #PAMC2186068, Paul Dougherty, BHHS Fox & Roach-Jenkintown. Bright MLS
- $299,9002 bd1 ba784 sqft1508 Fairview Ave, Willow Grove, PA 19090For SaleMLS ID #PAMC2195090, Mary Beth McDermott, McDermott Real Estate. Bright MLS
- $299,9001 bd2 ba1.2k sqftNone Available, Warminster, PA 18974For SaleMLS ID #PABU2127954, Frank Faber, Faber Realty Inc. Bright MLS
- $349,5003 bd2 ba1k sqft9333 Rising Sun Ave, Philadelphia, PA 19115For SaleMLS ID #PAPH2678224, gina aiello, Keller Williams Realty Group. Bright MLS
- $270,0001 bd1 ba951 sqft11303 Centennial Sta, Warminster, PA 18974For SaleMLS ID #PABU2131272, Frank Faber, Faber Realty Inc. Bright MLS
- $339,5002 bd2 ba1.3k sqft8200 Centennial Sta, Warminster, PA 18974For SaleMLS ID #PABU2127216, Frank Faber, Faber Realty Inc. Bright MLS
- $440,0003 bd2 ba1.2k sqft22 Curry Ln, Horsham, PA 19044For SaleMLS ID #PAMC2196762, Jeremy Lindenmuth, Keller Williams Real Estate-Montgomeryville. Bright MLS
- $325,0002 bd2 ba1k sqft193 Hackberry Ct, Warrington, PA 18976For SaleMLS ID #PABU2132318, Vincent Vesci, Compass RE. Bright MLS
- $299,5001 bd1 ba761 sqft35011 Bennett Pl, Holland, PA 18966For SaleMLS ID #PABU2132854, Shannon Yaede, Opus Elite Real Estate. Bright MLS
- $390,0003 bd2 ba1.4k sqft1144 Haines Ave, Feasterville, PA 19053For SaleMLS ID #PABU2133140, Cinnamon Boffa, RE/MAX Realty Services-Bensalem. Bright MLS
- $319,9002 bd1 ba588 sqft3818 Hollywood Ave, Feasterville Trevose, PA 19053For SaleMLS ID #PABU2130218, Joseph Bograd, Elite Realty Group Unl. Inc.. Bright MLS
