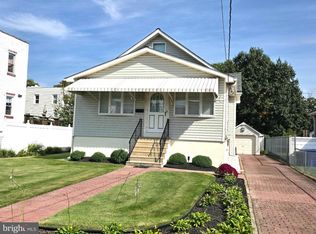
Opportunity awaits in this charming 3-bedroom Colonial nestled on a quiet, tree-lined street in the town of Riverton, one of South Jersey’s most desirable communities, where homes rarely hit the market due to limited inventory and the simple fact that once people buy here, they rarely want to leave. Ideally located just moments from the Delaware River, shopping, restaurants, and the rail line, this home offers both convenience and an exceptional neighborhood setting. The welcoming front yard and enclosed front porch enhance the home’s timeless curb appeal. Inside, you’ll find three comfortable bedrooms, one full bathroom, and one half bath, offering a functional layout filled with character and potential. A full basement with concrete floors provides ample storage space and opportunities for future use. Whether you’re a first-time buyer, investor, or someone looking to add your personal touch, this is a rare chance to own in one of the area’s most sought-after and tightly held neighborhoods.
For sale
Price cut: $40K (10/5)
$337,000
612 Lippincott Ave, Riverton, NJ 08077
3beds
1,167sqft
Single Family Residence
Built in 1905
6,199 Square Feet Lot
$334,900 Zestimate®
$289/sqft
$-- HOA
What's special
Enclosed front porchAmple storage spaceWelcoming front yardThree comfortable bedroomsQuiet tree-lined street
- 132 days
- 677
- 23
Zillow last checked:
Listing updated:
Listed by:
Sarah C Johnson 973-757-9719,
BHHS Fox & Roach-Mt Laurel
Source: Bright MLS,MLS#: NJBL2112556
Facts & features
Interior
Bedrooms & bathrooms
- Bedrooms: 3
- Bathrooms: 2
- Full bathrooms: 1
- 1/2 bathrooms: 1
- Main level bathrooms: 2
- Main level bedrooms: 3
Basement
- Area: 0
Heating
- Forced Air, Natural Gas
Cooling
- Central Air, Natural Gas
Appliances
- Included: Dishwasher, Disposal, Dryer, Microwave, Refrigerator, Range Hood, Gas Water Heater
- Laundry: In Basement
Features
- Dining Area, Floor Plan - Traditional
- Basement: Full
- Has fireplace: No
Interior area
- Total structure area: 1,167
- Total interior livable area: 1,167 sqft
- Finished area above ground: 1,167
- Finished area below ground: 0
Property
Parking
- Total spaces: 1
- Parking features: Garage Faces Front, Driveway, Detached
- Garage spaces: 1
- Has uncovered spaces: Yes
Accessibility
- Accessibility features: None
Features
- Levels: Two
- Stories: 2
- Pool features: None
Lot
- Size: 6,199 Square Feet
Details
- Additional structures: Above Grade, Below Grade
- Parcel number: 310110300003
- Zoning: RESIDENTIAL
- Special conditions: Third Party Approval
Construction
Type & style
- Home type: SingleFamily
- Architectural style: Colonial
- Property subtype: Single Family Residence
Materials
- Frame
- Foundation: Concrete Perimeter
Condition
- New construction: No
- Year built: 1905
Utilities & green energy
- Sewer: No Septic System
- Water: Public
- Utilities for property: Cable Available
Community & HOA
Community
- Subdivision: Riverton Golf Course
HOA
- Has HOA: No
Location
- Region: Riverton
- Municipality: RIVERTON BORO
Financial & listing details
- Price per square foot: $289/sqft
- Tax assessed value: $182,000
- Annual tax amount: $7,438
- Date on market: 6/1/2026
- Listing agreement: Exclusive Right To Sell
- Listing terms: Cash,Conventional,FHA,FHA 203(b)
- Exclusions: Personal Belongings
- Ownership: Fee Simple
Estimated market value
$334,900
$318,000 - $352,000
$2,340/mo
Price history
| Date | Event | Price |
|---|---|---|
| 10/5/2026 | Price change | $337,000-10.6%$289/sqft |
Source:  Bright MLS #NJBL2112556 Report a problem Bright MLS #NJBL2112556 Report a problem | ||
| 6/1/2026 | Listed for sale | $377,000+115.4%$323/sqft |
Source: Bright MLS #NJBL2112556 Report a problem | ||
| 9/13/2020 | Listing removed | $175,000$150/sqft |
Source: Keller Williams Realty - Washington Township #NJBL369240 Report a problem | ||
| 5/21/2020 | Pending sale | $175,000$150/sqft |
Source: Keller Williams Realty - Washington Township #NJBL369240 Report a problem | ||
| 3/13/2020 | Price change | $175,000-7.4%$150/sqft |
Source: Keller Williams Realty - Washington Township #NJBL369240 Report a problem | ||
| 12/10/2019 | Price change | $189,000-16%$162/sqft |
Source: Lamon Associates #NJBL346992 Report a problem | ||
| 7/30/2019 | Price change | $224,900-2.2%$193/sqft |
Source: Lamon Associates #NJBL346992 Report a problem | ||
| 6/6/2019 | Listed for sale | $230,000$197/sqft |
Source: Lamon Associates #NJBL346992 Report a problem | ||
| 1/1/2019 | Listing removed | $230,000$197/sqft |
Source: Lamon Associates #1002142494 Report a problem | ||
| 10/16/2018 | Listed for sale | $230,000$197/sqft |
Source: Lamon Associates #1002142494 Report a problem | ||
| 9/13/2018 | Listing removed | $230,000$197/sqft |
Source: Lamon Associates #1002142494 Report a problem | ||
| 8/1/2018 | Listed for sale | $230,000+80.4%$197/sqft |
Source: Lamon Associates #1002142494 Report a problem | ||
| 4/17/2013 | Listing removed | $1,600$1/sqft |
Source: Lamon Associates #6198834 Report a problem | ||
| 4/11/2013 | Listed for rent | $1,600$1/sqft |
Source: Lamon Associates #6198834 Report a problem | ||
| 12/11/2012 | Sold | $127,500+6.3%$109/sqft |
Source: Public Record Report a problem | ||
| 9/6/2012 | Listing removed | $120,000$103/sqft |
Source: REOcomplete Real Estate Inc. #6075178 Report a problem | ||
| 8/14/2012 | Price change | $120,000-7.7%$103/sqft |
Source: REOcomplete Real Estate Inc. #6075178 Report a problem | ||
| 6/28/2012 | Price change | $130,000-25.7%$111/sqft |
Source: REOcomplete Real Estate Inc. #6075178 Report a problem | ||
| 3/22/2012 | Listed for sale | $174,900-2.8%$150/sqft |
Source: Lamon Associates #5932142 Report a problem | ||
| 9/16/2011 | Listed for sale | $179,900$154/sqft |
Source: Lamon Associates #5932142 Report a problem | ||
Public tax history
| Year | Property taxes | Tax assessment |
|---|---|---|
| 2026 | $7,438 +6.3% | $182,000 |
| 2025 | $7,000 +2.9% | $182,000 |
| 2024 | $6,801 | $182,000 |
| 2023 | -- | $182,000 |
| 2022 | $6,636 -0.1% | $182,000 |
| 2021 | $6,645 +1.7% | $182,000 |
| 2020 | $6,534 +1.2% | $182,000 |
| 2019 | $6,459 +2% | $182,000 |
| 2018 | $6,330 +4.2% | $182,000 |
| 2017 | $6,075 +2% | $182,000 |
| 2016 | $5,955 +2.5% | $182,000 |
| 2015 | $5,809 +1.8% | $182,000 |
| 2014 | $5,709 +0.8% | $182,000 |
| 2013 | $5,661 +1.2% | $182,000 -15.7% |
| 2012 | $5,594 +0.7% | $216,000 |
| 2011 | $5,556 +4.9% | $216,000 |
| 2010 | $5,294 +17.1% | $216,000 |
| 2009 | $4,520 +0.7% | $216,000 +149.7% |
| 2008 | $4,489 +3.4% | $86,500 |
| 2007 | $4,341 +4.6% | $86,500 |
| 2006 | $4,152 +7% | $86,500 |
| 2005 | $3,880 +9% | $86,500 |
| 2004 | $3,559 | $86,500 |
| 2003 | -- | $86,500 |
| 2002 | -- | $86,500 |
| 2001 | -- | $86,500 |
Find assessor info on the county website
Monthly payment
Est. payment
Payment breakdown
Explore the cost of this home by adjusting the details. Changes won't be saved.Climate risks
Neighborhood: 08077

Similar homes
- $337,5004 bd1 ba1.5k sqft115 N Forklanding Rd, Maple Shade, NJ 08052For Sale
 MLS ID #NJBL2122014, Mary C Ryan, BHHS Fox & Roach-Cherry Hill. Bright MLS
 - $--3 bd1 ba1k sqft1916 Evarts St, Philadelphia, PA 19152Auction
 Auction.com 1
 - $349,9003 bd3 ba1.2k sqft9854 Cowden St, Philadelphia, PA 19115For Sale
 MLS ID #PAPH2677840, Romanna Dumyak, Real of Pennsylvania. Bright MLS
 - $--4 bd1 ba1.5k sqft3516 Vista St, Philadelphia, PA 19136Auction
 Auction.com 2
 - $325,0003 bd2 ba1.5k sqft3215 Cooper Ave, Pennsauken, NJ 08109For SaleMLS ID #NJCD2126424, Christopher Valianti, Elite Realtors of New Jersey. Bright MLS
- $299,9993 bd1 ba1.3k sqft6736 Marion Ave, Pennsauken, NJ 08109For SaleMLS ID #NJCD2122864, Michael MCCOLLUM, RE/MAX Of Cherry Hill. Bright MLS
- $389,9003 bd2 ba1.4k sqft50 N Lippincott Ave, Maple Shade, NJ 08052For SaleMLS ID #NJBL2120208, Nicole Dizio, Realty Mark Associates. Bright MLS
- $325,0003 bd2 ba1.7k sqft4506 Forrest Ave, Pennsauken, NJ 08110For SaleMLS ID #NJCD2126142, Constance Curci, RE/MAX Of Cherry Hill. Bright MLS
- $300,0003 bd1 ba1.6k sqft345 Elm Ave, Burlington, NJ 08016For SaleMLS ID #NJBL2120182, John R. Wuertz, BHHS Fox & Roach - Robbinsville. Bright MLS
- $325,0003 bd2 ba1k sqft882 Crescent Ave, Runnemede, NJ 08078For SaleMLS ID #NJCD2127132, Michelle Smith, Weichert Realtors-Turnersville. Bright MLS
