Investment opportunity! Large 5 Beds / 1.5 Bath home in need of some work. Estimated FMR: $3,047.50/mo per HUD (2026). Currently rented for $2,000/mo and sale is subject to the existing tenancy. The first floor features the kitchen, living room, dining room, great room with laundry area and half bath. Three bedrooms and a full bath are located on the second floor and two more bedrooms are on the third floors. Major recent improvements include a newer roof and 100amp panel. Seller is conveying in as-is condition. Buyer is responsible for all due diligence, necessary repairs and obtaining the Certificate of Occupancy.
For sale
$235,000
236 Washington St, Mount Holly, NJ 08060
5beds
1,530sqft
Single Family Residence
Built in 1875
2,561 Square Feet Lot
$236,600 Zestimate®
$154/sqft
$-- HOA
What's special
Dining roomNewer roof
- 87 days
- 851
- 51
Zillow last checked:
Listing updated:
Listed by:
Austin Cennimo 609-372-6863,
Keller Williams Realty - Moorestown,
Listing Team: 777 Property Group
Source: Bright MLS,MLS#: NJBL2116312
Facts & features
Interior
Bedrooms & bathrooms
- Bedrooms: 5
- Bathrooms: 2
- Full bathrooms: 1
- 1/2 bathrooms: 1
- Main level bathrooms: 1
Rooms
- Room types: Living Room, Dining Room, Bedroom 2, Bedroom 3, Bedroom 4, Bedroom 5, Kitchen, Family Room, Bedroom 1, Laundry, Bathroom 1, Half Bath
Bedroom 1
- Level: Upper
- Area: 143 Square Feet
- Dimensions: 11 X 13
Bedroom 2
- Level: Upper
- Area: 182 Square Feet
- Dimensions: 13 X 14
Bedroom 3
- Level: Upper
- Area: 143 Square Feet
- Dimensions: 11 X 13
Bedroom 4
- Level: Upper
- Area: 112 Square Feet
- Dimensions: 8 X 14
Bedroom 5
- Level: Upper
- Area: 132 Square Feet
- Dimensions: 12 X 11
Bathroom 1
- Level: Upper
- Area: 60 Square Feet
- Dimensions: 6 X 10
Dining room
- Level: Main
- Area: 156 Square Feet
- Dimensions: 12 X 13
Family room
- Level: Main
- Area: 100 Square Feet
- Dimensions: 10 X 10
Half bath
- Level: Main
- Area: 15 Square Feet
- Dimensions: 3 X 5
Kitchen
- Level: Main
- Area: 182 Square Feet
- Dimensions: 13 X 14
Laundry
- Level: Main
- Area: 12 Square Feet
- Dimensions: 3 X 4
Living room
- Level: Main
- Area: 143 Square Feet
- Dimensions: 11 X 13
Heating
- Baseboard, Oil
Cooling
- None
Appliances
- Included: Microwave, Dishwasher, Oven/Range - Electric, Refrigerator, Washer, Water Heater
- Laundry: Laundry Room
Features
- Ceiling Fan(s), Dining Area, Kitchen Island, Dry Wall
- Flooring: Wood
- Windows: Window Treatments
- Basement: Partial,Concrete
- Has fireplace: No
Interior area
- Total structure area: 1,530
- Total interior livable area: 1,530 sqft
- Finished area above ground: 1,530
- Finished area below ground: 0
Property
Parking
- Parking features: On Street
- Has uncovered spaces: Yes
Accessibility
- Accessibility features: None
Features
- Levels: Two and One Half
- Stories: 2.5
- Pool features: None
- Fencing: Picket
Lot
- Size: 2,561 Square Feet
- Dimensions: 14.00 x 183.00
- Features: Corner Lot/Unit
Details
- Additional structures: Above Grade, Below Grade
- Parcel number: 230006800001
- Zoning: R3
- Special conditions: Standard
Construction
Type & style
- Home type: SingleFamily
- Architectural style: Colonial
- Property subtype: Single Family Residence
- Attached to another structure: Yes
Materials
- Frame
- Foundation: Concrete Perimeter
- Roof: Shingle
Condition
- New construction: No
- Year built: 1875
Utilities & green energy
- Sewer: Public Sewer
- Water: Public
Community & HOA
Community
- Subdivision: None Available
HOA
- Has HOA: No
Location
- Region: Mount Holly
- Municipality: MOUNT HOLLY TWP
Financial & listing details
- Price per square foot: $154/sqft
- Tax assessed value: $111,000
- Annual tax amount: $4,153
- Date on market: 7/13/2026
- Listing agreement: Exclusive Right To Sell
- Ownership: Fee Simple
Estimated market value
$236,600
$225,000 - $248,000
$2,942/mo
Price history
| Date | Event | Price |
|---|---|---|
| 7/13/2026 | Listed for sale | $235,000+370%$154/sqft |
Source:  Bright MLS #NJBL2116312 Report a problem Bright MLS #NJBL2116312 Report a problem | ||
| 12/23/2019 | Listing removed | $1,800$1/sqft |
Source: BHHS Fox & Roach-Mt Laurel #NJBL361052 Report a problem | ||
| 11/7/2019 | Listed for rent | $1,800$1/sqft |
Source: BHHS Fox & Roach-Mt Laurel #NJBL361052 Report a problem | ||
| 8/15/2019 | Listing removed | $50,000$33/sqft |
Source: Century 21 Advantage Gold-Cherry Hill #NJBL344750 Report a problem | ||
| 8/11/2019 | Listed for sale | $50,000$33/sqft |
Source: Century 21 Advantage Gold-Cherry Hill #NJBL344750 Report a problem | ||
| 5/31/2019 | Listing removed | $50,000$33/sqft |
Source: Century 21 Advantage Gold-Cherry Hill #NJBL344750 Report a problem | ||
| 5/14/2019 | Listed for sale | $50,000-25.4%$33/sqft |
Source: Century 21 Advantage Gold-Cherry Hill #NJBL344750 Report a problem | ||
| 10/26/2017 | Listing removed | $66,994-16.3%$44/sqft |
Source: Auction.com Report a problem | ||
| 9/13/2017 | Listed for sale | -- |
Source: Auction.com Report a problem | ||
| 8/2/2017 | Listing removed | $80,000$52/sqft |
Source: Washington Township #6961531 Report a problem | ||
| 6/12/2017 | Price change | $80,000-11.1%$52/sqft |
Source: Washington Township #6961531 Report a problem | ||
| 5/31/2017 | Price change | $90,000-5.3%$59/sqft |
Source: Washington Township #6961531 Report a problem | ||
| 4/11/2017 | Price change | $95,000-20.8%$62/sqft |
Source: Keller Williams - Washington Township #6961531 Report a problem | ||
| 11/22/2016 | Price change | $119,900+0.8%$78/sqft |
Source: Keller Williams Realty - Washington Township #6893640 Report a problem | ||
| 8/21/2016 | Price change | $119,000-8.4%$78/sqft |
Source: RE/MAX at Home #6793718 Report a problem | ||
| 6/21/2016 | Price change | $129,900-3.1%$85/sqft |
Source: RE/MAX at Home #6793718 Report a problem | ||
| 6/7/2016 | Price change | $134,000-4.2%$88/sqft |
Source: RE/MAX at Home #6793718 Report a problem | ||
| 5/17/2016 | Listed for sale | $139,900+121.7%$91/sqft |
Source: RE/MAX at Home #6793718 Report a problem | ||
| 10/7/1997 | Sold | $63,112$41/sqft |
Source: Public Record Report a problem | ||
Public tax history
| Year | Property taxes | Tax assessment |
|---|---|---|
| 2026 | $4,155 +6.6% | $111,000 |
| 2025 | $3,897 +4.6% | $111,000 |
| 2024 | $3,725 | $111,000 |
| 2023 | -- | $111,000 |
| 2022 | $3,594 +1.7% | $111,000 |
| 2021 | $3,535 +6.5% | $111,000 |
| 2020 | $3,321 +1.8% | $111,000 |
| 2019 | $3,262 +2.7% | $111,000 |
| 2018 | $3,178 +2.4% | $111,000 |
| 2017 | $3,105 +2.2% | $111,000 |
| 2016 | $3,039 +3.8% | $111,000 |
| 2015 | $2,927 +1.4% | $111,000 |
| 2014 | $2,886 +1.6% | $111,000 |
| 2013 | $2,839 +1.9% | $111,000 |
| 2012 | $2,787 +14.3% | $111,000 |
| 2011 | $2,437 0% | $111,000 +130.3% |
| 2010 | $2,438 +0.2% | $48,200 |
| 2009 | $2,433 +3.6% | $48,200 |
| 2008 | $2,348 +8.8% | $48,200 |
| 2007 | $2,159 +10.1% | $48,200 |
| 2006 | $1,961 +6.9% | $48,200 |
| 2005 | $1,834 +7.2% | $48,200 |
| 2004 | $1,712 | $48,200 |
| 2003 | -- | $48,200 |
| 2002 | -- | $48,200 |
| 2001 | -- | $48,200 |
Find assessor info on the county website
Monthly payment
Est. payment
Payment breakdown
Explore the cost of this home by adjusting the details. Changes won't be saved.Climate risks
Neighborhood: 08060
Nearby schools
Schools provided by the listing agent
- High: Rancocas Valley Reg. H.s.
- District: Mount Holly Township Public Schools
Source: Bright MLS. This data may not be complete. We recommend contacting the local school district to confirm school assignments for this home.
- $218,500-- bd-- ba1.4k sqft234 Washington St, Mount Holly, NJ 08060Off Market
- $333,0003 bd2 ba1.2k sqft230 Washington St, Mount Holly, NJ 08060Off Market

- $264,5003 bd1 ba1k sqft238 Washington St, Mount Holly, NJ 08060Off Market

- $310,7004 bd2 ba1.6k sqft228 Washington St, Mount Holly, NJ 08060Off Market
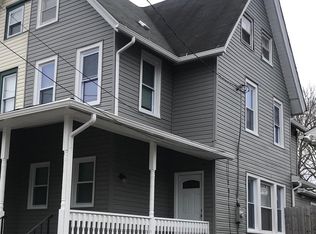
Similar homes
- $269,0004 bd2 ba1.7k sqft50 Bispham St, Mount Holly, NJ 08060For Sale
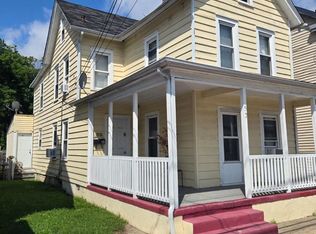
 MLS ID #NJBL2118768, Drew Cifrodelli, Zweet Zpot Real Estate. Bright MLS
 - $299,0003 bd2 ba1.9k sqft48 Madison Ave, Mount Holly, NJ 08060For Sale
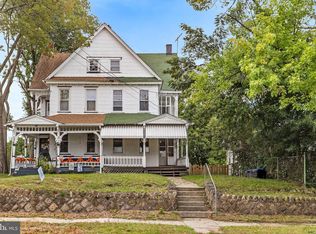 MLS ID #NJBL2121652, kim Hoffman, Redfin. Bright MLS
 - $249,0003 bd1 ba1.1k sqft125 Ashurst Ln, Mount Holly, NJ 08060For Sale
 MLS ID #NJBL2118474, Michael Fingerman, HomeSmart First Advantage Realty. Bright MLS
 - $275,0004 bd2 ba1.1k sqft26 Chestnut St, Lumberton, NJ 08048For Sale
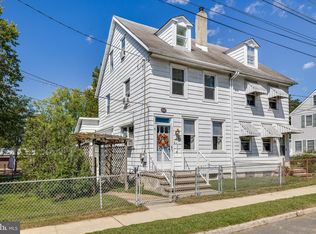 MLS ID #NJBL2120924, Josh Allen, Tesla Realty Group LLC. Bright MLS
 - $235,0004 bd2 ba1.5k sqft148 Worthman Ave, Bellmawr, NJ 08031For SaleMLS ID #NJCD2127326, Todd Hahn, RE/MAX Preferred - Mullica Hill. Bright MLS
- $219,7775 bd2 ba1.7k sqft1210 Haworth St, Philadelphia, PA 19124For SaleMLS ID #PAPH2671334, Michael Fingerman, HomeSmart Realty Advisors. Bright MLS
- $250,0002 bd1 ba944 sqft12 Gleason St, Browns Mills, NJ 08015For SaleMLS ID #NJBL2121900, Robert Greenblatt, Weichert Realtors - Moorestown. Bright MLS
- $200,0004 bd2 ba1.2k sqft534 Columbus Rd, Burlington, NJ 08016For SaleMLS ID #NJBL2121778, Bill Souders, BHHS Fox & Roach - Haddonfield. Bright MLS
- $349,9003 bd2 ba1.4k sqft9 Maryland Ave, Hainesport, NJ 08036For SaleMLS ID #NJBL2118968, Michaela Hartery, Peze & Associates. Bright MLS
- $250,0002 bd1 ba1k sqft8260 Balfour Rd, Pennsauken, NJ 08110For SaleMLS ID #NJCD2125002, Mr. Naoji Moriuchi, Compass New Jersey, LLC - Moorestown. Bright MLS
- $240,0004 bd1 ba1.5k sqft516 Bridge St, Trenton, NJ 08611For SaleMLS ID #NJME2081538, Ted Fragulis, EXP Realty, LLC. Bright MLS
- $235,0003 bd2 ba1.1k sqft226 Columbia Ave, Trenton, NJ 08618For SaleMLS ID #NJME2083620, Michelle Krzywulak, BHHS Fox & Roach - Robbinsville. Bright MLS
- $249,9994 bd2 ba1.3k sqft47 Liberty St, Trenton, NJ 08611For SaleMLS ID #NJME2081564, Jack Sweeney, EXP Realty, LLC. Bright MLS
- $239,9002 bd2 ba1.2k sqft1025 Market St, Gloucester City, NJ 08030For SaleMLS ID #NJCD2128010, Mary Beth Rettig, Keller Williams - Main Street. Bright MLS
- $250,0003 bd2 ba1.1k sqft29 N Clinton Ave, Maple Shade, NJ 08052For SaleMLS ID #NJBL2119320, Michael Brattelli, Weichert Realtors-Medford. Bright MLS
- $225,0003 bd2 ba864 sqft418 Iowa Ave, Delanco, NJ 08075For SaleMLS ID #NJBL2119752, Anna Alves, Keller Williams Realty - Moorestown. Bright MLS
- $316,9004 bd2 ba1.5k sqft50 Margin Rd, Levittown, PA 19056For SaleMLS ID #PABU2130994, Edward J Barber JR., Better Homes Realty Group. Bright MLS
- $299,7775 bd2 ba1.8k sqft242 Trenton Ave, Laurel Springs, NJ 08021For SaleMLS ID #NJCD2128258, Michael Fingerman, HomeSmart First Advantage Realty. Bright MLS
- $260,0002 bd1 ba1k sqft511 Delaware Ave, Palmyra, NJ 08065For SaleMLS ID #NJBL2114744, Ahuva Koppelman, Hometown Realty Associates, LLC. Bright MLS
