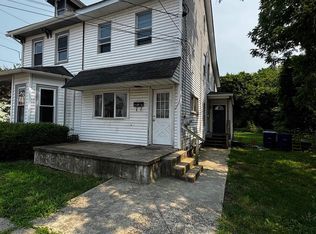
This charming Colonial twin home, built in 1875, offers a delightful blend of historic character and modern comfort. With 1,792 square feet of living space, this residence features three cozy bedrooms and one and a half bathrooms, perfect for creating lasting memories. The fully carpeted living areas are enhanced by a warm gas fireplace(insert not included), providing a perfect spot to unwind during chilly evenings. The exterior boasts classic wood siding, complemented by exterior lighting and well-maintained sidewalks, creating a welcoming atmosphere. Enjoy the convenience of on-street parking and the charm of a friendly neighborhood. Located in a vibrant community, this home is just a short distance from local parks, offering green spaces for outdoor activities and relaxation. The neighborhood is known for its strong sense of community, with nearby amenities that cater to everyday needs. Excellent schools are within reach, ensuring quality education for all ages. With essential appliances including a built-in range, refrigerator, washer, and dryer, this home is ready for you to move in and make it your own. The unfinished basement provides additional storage or potential for future customization. Embrace the comfort and warmth of this lovely home, where every corner invites you to create your own story. Roof and hvac systems are newer.
For sale
Price cut: $15K (9/20)
$270,000
214 Broad St, Mount Holly, NJ 08060
3beds
1,792sqft
Single Family Residence
Built in 1875
2,182 Square Feet Lot
$270,500 Zestimate®
$151/sqft
$-- HOA
What's special
Warm gas fireplaceOn-street parkingThree cozy bedroomsClassic wood sidingWell-maintained sidewalksExterior lighting
- 55 days
- 838
- 56
Zillow last checked:
Listing updated:
Listed by:
Linda Gregorowicz 609-410-9304,
Property Management Services of Burlington County
Source: Bright MLS,MLS#: NJBL2118582
Facts & features
Interior
Bedrooms & bathrooms
- Bedrooms: 3
- Bathrooms: 2
- Full bathrooms: 1
- 1/2 bathrooms: 1
- Main level bathrooms: 1
Rooms
- Room types: Living Room, Dining Room, Bedroom 2, Bedroom 3, Kitchen, Basement, Foyer, Bedroom 1, Laundry, Attic, Half Bath
Bedroom 1
- Level: Upper
Bedroom 2
- Level: Upper
Bedroom 3
- Level: Upper
Other
- Level: Upper
Basement
- Level: Lower
Dining room
- Level: Main
Foyer
- Level: Main
Half bath
- Level: Main
Kitchen
- Level: Main
Laundry
- Level: Lower
Living room
- Level: Main
Heating
- Forced Air, Natural Gas
Cooling
- Central Air, Ceiling Fan(s), Electric
Appliances
- Included: Built-In Range, Dryer, Refrigerator, Cooktop, Washer, Gas Water Heater
- Laundry: In Basement, Laundry Room
Features
- Built-in Features, Ceiling Fan(s), Dining Area, Eat-in Kitchen, Plaster Walls, Dry Wall
- Flooring: Carpet
- Basement: Unfinished
- Number of fireplaces: 1
- Fireplace features: Gas/Propane, Insert
Interior area
- Total structure area: 1,792
- Total interior livable area: 1,792 sqft
- Finished area above ground: 1,792
- Finished area below ground: 0
Property
Parking
- Parking features: On Street
- Has uncovered spaces: Yes
Accessibility
- Accessibility features: None
Features
- Levels: Three
- Stories: 3
- Exterior features: Lighting, Sidewalks, Street Lights
- Pool features: None
- Fencing: Wood
Lot
- Size: 2,182 Square Feet
- Dimensions: 21.00 x 104.00
Details
- Additional structures: Above Grade, Below Grade
- Parcel number: 230003300004
- Zoning: R3
- Special conditions: Standard
Construction
Type & style
- Home type: SingleFamily
- Architectural style: Colonial
- Property subtype: Single Family Residence
- Attached to another structure: Yes
Materials
- Wood Siding
- Foundation: Brick/Mortar
- Roof: Shingle
Condition
- New construction: No
- Year built: 1875
Utilities & green energy
- Sewer: Public Sewer
- Water: Public
Community & HOA
Community
- Subdivision: None Available
HOA
- Has HOA: No
Location
- Region: Mount Holly
- Municipality: MOUNT HOLLY TWP
Financial & listing details
- Price per square foot: $151/sqft
- Tax assessed value: $138,100
- Annual tax amount: $5,168
- Date on market: 8/12/2026
- Listing agreement: Exclusive Agency
- Listing terms: Cash,Conventional,FHA,VA Loan
- Inclusions: All Appliances As Shown Without Warranty
- Exclusions: Personal Property
- Ownership: Fee Simple
Estimated market value
$270,500
$257,000 - $284,000
$2,764/mo
Price history
| Date | Event | Price |
|---|---|---|
| 9/20/2026 | Price change | $270,000-5.3%$151/sqft |
Source:  Bright MLS #NJBL2118582 Report a problem Bright MLS #NJBL2118582 Report a problem | ||
| 8/25/2026 | Price change | $285,000-3.4%$159/sqft |
Source: Bright MLS #NJBL2118582 Report a problem | ||
| 8/12/2026 | Listed for sale | $295,000$165/sqft |
Source: Bright MLS #NJBL2118582 Report a problem | ||
Public tax history
| Year | Property taxes | Tax assessment |
|---|---|---|
| 2026 | $5,169 +6.6% | $138,100 |
| 2025 | $4,849 +4.6% | $138,100 |
| 2024 | $4,635 | $138,100 |
| 2023 | -- | $138,100 |
| 2022 | $4,472 +1.7% | $138,100 |
| 2021 | $4,398 +6.5% | $138,100 |
| 2020 | $4,132 +1.8% | $138,100 |
| 2019 | $4,059 +2.7% | $138,100 |
| 2018 | $3,954 +2.4% | $138,100 |
| 2017 | $3,863 +2.2% | $138,100 |
| 2016 | $3,781 +3.8% | $138,100 |
| 2015 | $3,642 +1.4% | $138,100 |
| 2014 | $3,591 +3.5% | $138,100 |
| 2012 | $3,468 +28.2% | $138,100 |
| 2011 | $2,706 0% | $138,100 +158.1% |
| 2010 | $2,707 +0.2% | $53,500 |
| 2009 | $2,700 +3.6% | $53,500 |
| 2008 | $2,607 +8.8% | $53,500 |
| 2007 | $2,396 +10.1% | $53,500 |
| 2006 | $2,177 +6.9% | $53,500 |
| 2005 | $2,036 +7.2% | $53,500 |
| 2004 | $1,900 | $53,500 |
| 2003 | -- | $53,500 |
| 2002 | -- | $53,500 |
| 2001 | -- | $53,500 |
Find assessor info on the county website
Monthly payment
Est. payment
Payment breakdown
Explore the cost of this home by adjusting the details. Changes won't be saved.Climate risks
Neighborhood: 08060
Nearby schools
Schools provided by the listing agent
- Elementary: Gertrude Folwell E.s.
- Middle: F W Holbein School
- High: Rancocas Valley Reg. H.s.
- District: Mount Holly Township Public Schools
Source: Bright MLS. This data may not be complete. We recommend contacting the local school district to confirm school assignments for this home.


Similar homes
- $299,0004 bd2 ba1.2k sqft50 W Monroe St, Mount Holly, NJ 08060For Sale
 MLS ID #NJBL2112790, Kyra Brinson, EXP Realty, LLC. Bright MLS
 - $240,0004 bd2 ba1.4k sqft2934 Cramer St, Camden, NJ 08105For Sale
 MLS ID #NJCD2128236, Sheri' Rivera, Realty of Princeton. Bright MLS
 - $259,9004 bd2 ba1.9k sqft3674 Frankford Ave, Philadelphia, PA 19134For Sale
 MLS ID #PAPH2677738, Paul Rodriguez, HomeSmart Realty Advisors. Bright MLS
 - $265,0004 bd2 ba1.9k sqft145 Bayard St, Trenton, NJ 08611For Sale
 MLS ID #NJME2078708, Fareeda Stokes, Harkes Realty and Associates. Bright MLS
 - $305,0003 bd1 ba1.7k sqft7476 Oxford Ave, Philadelphia, PA 19111For SaleMLS ID #PAPH2675246, Hannah Chen, Home Vista Realty. Bright MLS
- $280,0004 bd2 ba1.3k sqft2006 A Ave, Atco, NJ 08004For SaleMLS ID #NJCD2126994, Christian Narciso, Impact Realty Group LLC. Bright MLS
- $285,0003 bd1 ba1.1k sqft8 Shipley Pl, Philadelphia, PA 19152For SaleMLS ID #PAPH2670976, Bo Liu, BY Real Estate. Bright MLS
- $300,0003 bd2 ba1.5k sqft1836 Evarts St, Philadelphia, PA 19152For SaleMLS ID #PAPH2663278, Scott Geller, RE/MAX Centre Realtors. Bright MLS
- $291,9993 bd1 ba1.2k sqft3530 Mercer St, Philadelphia, PA 19134For SaleMLS ID #PAPH2662324, Sebrina Mejias, RE/MAX Access. Bright MLS
- $275,0003 bd2 ba1.3k sqft2813 Unruh Ave, Philadelphia, PA 19149For SaleMLS ID #PAPH2655934, Hailey Zheng, Homelink Realty. Bright MLS
- $294,9903 bd2 ba1.3k sqft3403 Tyson Ave, Philadelphia, PA 19149For SaleMLS ID #PAPH2590012, Greg Lin, Better Homes Realty Group. Bright MLS
- $299,0003 bd2 ba1.2k sqft3456 Holyoke Rd, Philadelphia, PA 19114For SaleMLS ID #PAPH2646930, Reenie Isaacs, Re/Max One Realty. Bright MLS
- $279,9003 bd2 ba1.1k sqft7038 Shelbourne St, Philadelphia, PA 19111For SaleMLS ID #PAPH2635516, Joseph F Gioia, RE/MAX 2000. Bright MLS
- $235,0003 bd1 ba1.4k sqft7034 Gillespie St, Philadelphia, PA 19135For SaleMLS ID #PAPH2664770, Qinmei Gao, Home Vista Realty. Bright MLS
- $299,9005 bd2 ba1.8k sqft334 Barclay St, Burlington, NJ 08016For SaleMLS ID #NJBL2114444, Nada Kinniebrew, Kinniebrew Associates, Inc.. Bright MLS
- $269,0003 bd2 ba1.2k sqft2156 Glenview St, Philadelphia, PA 19149For SaleMLS ID #PAPH2655686, Kelly Huang, HK99 Realty LLC. Bright MLS
- $275,0003 bd2 ba1.3k sqft3355 Princeton Ave, Philadelphia, PA 19149For SaleMLS ID #PAPH2645092, Chao Weng, Legacy Landmark Realty LLC. Bright MLS
- $319,9003 bd1 ba1k sqft123 E Franklin Ave, Edgewater Park, NJ 08010For SaleMLS ID #NJBL2091940, Mr. Charles Thomas, Thomas Realty Inc.. Bright MLS
- $400,0004 bd3 ba2.6k sqft6 Devlin Ave, Burlington, NJ 08016For SaleMLS ID #NJBL2118212, Laura Smith, RE/MAX Preferred - Cherry Hill. Bright MLS
- $369,0003 bd3 ba2k sqft9 Hornblende Ln, Willingboro, NJ 08046For SaleMLS ID #NJBL2115306, Priscilla Wilson, Century 21 Alliance-Moorestown. Bright MLS
