Skip main navigation
Sold for $230,000
  • $230,000

    47 Cranberry Ct, Marlton, NJ 08053

    2beds
    1,011sqft
    Condominium
    Built in 1988
    -- sqft lot
    $262,600 Zestimate®
    $227/sqft
    $2,110 Estimated rent

    Home value

    $262,600

    $249,000 - $276,000

    $2,110/mo

    Zestimate® history
    Loading
    Loading...

    Owner options

    List your home for rent

    $2,110/mo

    Rent Zestimate®

    Find your next renter with Zillow Rental Manager. Plus, with online applications, you can quickly screen prospective tenants – for free.

    Learn more

    $2,110/mo

    Rent Zestimate®

    Refinance and save

    $1,711/mo

    Est. payment

    Refinancing to a lower rate could help reduce your monthly payments and save thousands over the life of the loan.

    See today's rates

    $1,711/mo

    Est. payment

    Explore your selling options

    Work with a Zillow partner agent

    Leverage their expertise and Zillow's premium Showcase listings to get your home seen by more buyers.

    Get started

    List with your own agent

    Get your home in front of millions of buyers by listing it on Zillow.

    Learn how to do it

    Sell it yourself

    Take full control of how buyers see your home on Zillow by listing For Sale by Owner (FSBO).

    List your home

    What's special

    Contemporary fixturesModern bathroomGorgeous kitchenPrivate balconyEnough parkingAmple guest parkingNatural light
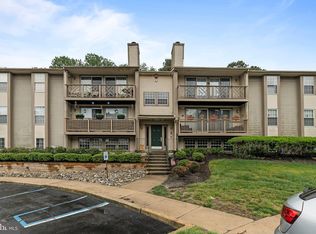
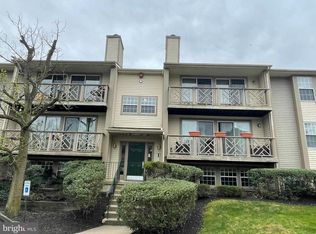
    Luxurious 2-Bedroom Condo with Stunning Kitchen and Balcony on the 3rd Floor Welcome to your dream condo! This elegant 2-bedroom, 1-bathroom residence is a perfect blend of comfort and style, nestled on the desirable 3rd floor of a meticulously maintained building. Located in a prime location, this condo offers a lifestyle of convenience and luxury. Key Features: 1. Spacious Bedrooms: The two generously sized bedrooms are flooded with natural light, creating a warm and inviting atmosphere. Ample closet space ensures you have plenty of room to store your belongings. 2. Modern Bathroom: The sleek and modern bathroom is designed with contemporary fixtures and finishes, providing a spa-like retreat for relaxation. 3. Gorgeous Kitchen: Prepare to be wowed by the stunning kitchen that boasts, granite countertops, and tons of storage space. Whether you're a gourmet chef or just enjoy cooking for your loved ones, this kitchen will inspire your culinary creativity. 4. Open Concept Living: The open floor plan seamlessly connects the kitchen, dining area, and living room, creating a perfect space for entertaining guests or enjoying quiet evenings at home. 5. Private Balcony: Step outside onto your private balcony, a serene oasis where you can sip your morning coffee or unwind with a glass of wine while enjoying the peaceful surroundings. 6. Convenient Location: This condo is situated in a sought-after location, providing easy access to shopping, dining, entertainment, and transportation options. Everything you need is just a stone's throw away. 7. Secure Building: The building offers secure access and peace of mind, with enough parking for residents and ample guest parking for your visitors. 8. Immaculate Condition: This condo has been lovingly maintained and is in immaculate condition. It's ready for you to move in and start enjoying all it has to offer. Don't miss the opportunity to make this incredible 2-bedroom condo your new home. With its stunning kitchen, private balcony, and ideal location, it's the perfect place to live your best life. Contact us today to schedule a viewing and experience the charm and elegance of this exceptional residence. Your dream condo awaits!

    Zillow last checked:

    Listing updated:

    Listed by:

    Maya Felsenstein 561-797-7899,

    Keller Williams Realty - Cherry Hill

    Bought with:

    Gianna Furia, 2080639

    Opus Elite Real Estate of NJ, LLC

    Source: Bright MLS,MLS#: NJBL2052478MLS Logo

    Facts & features

    Interior

    Bedrooms & bathrooms
    • Bedrooms: 2
    • Bathrooms: 1
    • Full bathrooms: 1
    • Main level bathrooms: 1
    • Main level bedrooms: 2
    Rooms
    • Room types: Living Room, Primary Bedroom, Bedroom 2, Kitchen, Laundry, Full Bath
    Basement
    • Area: 0
    Heating
    • Heat Pump, Electric
    Cooling
    • Central Air, Electric
    Appliances
    • Included: Microwave, Dishwasher, Dryer, Oven/Range - Electric, Refrigerator, Washer, Electric Water Heater
    • Laundry: Dryer In Unit, Washer In Unit, Laundry Room, In Unit
    Features
    • Attic, Combination Dining/Living, Family Room Off Kitchen, Flat, Kitchen - Galley, Pantry, Recessed Lighting, Bathroom - Tub Shower, Upgraded Countertops, Walk-In Closet(s), Other, Dry Wall
    • Flooring: Luxury Vinyl
    • Windows: Window Treatments
    • Has basement: No
    • Has fireplace: No
    Interior area
    • Total structure area: 1,011
    • Total interior livable area: 1,011 sqft
    • Finished area above ground: 1,011
    • Finished area below ground: 0

    Property

    Parking
    • Parking features: Parking Lot
    Accessibility
    • Accessibility features: None
    Features
    • Levels: One
    • Stories: 1
    • Exterior features: Storage, Street Lights
    • Pool features: Community
    Lot
    • Features: Backs to Trees
    Details
    • Additional structures: Above Grade, Below Grade
    • Parcel number: 1300051 5500001C0143
    • Zoning: RD-1
    • Special conditions: Standard

    Construction

    Type & style
    • Home type: Condo
    • Property subtype: Condominium
    • Attached to another structure: Yes
    Materials
    • Other
    • Roof: Architectural Shingle
    Condition
    • Excellent,Very Good
    • New construction: No
    • Year built: 1988

    Utilities & green energy

    • Sewer: Public Sewer
    • Water: Public

    Community & HOA

    Community
    • Security: Main Entrance Lock
    • Condo and coop fee: $675 quarterly
    • Subdivision: Kings Grant
    HOA
    • Has HOA: Yes
    • Amenities included: Clubhouse, Pool, Tennis Court(s), Common Grounds, Jogging Path, Tot Lots/Playground, Water/Lake Privileges
    • Services included: Common Area Maintenance, Maintenance Grounds, Snow Removal, Trash, Pool(s)
    • HOA fee: $365 annually
    • HOA name: KINGS GRANT OWNERS ASSOCIATION
    • Second HOA name: Shannon Greene Kgma
    Location
    • Region: Marlton
    • Municipality: EVESHAM TWP

    Financial & listing details

    • Price per square foot: $227/sqft
    • Tax assessed value: $107,900
    • Annual tax amount: $3,310
    • Date on market: 9/7/2023
    • Listing agreement: Exclusive Right To Sell
    • Listing terms: Cash,Conventional
    • Inclusions: Existing Appliances, Light Fixtures, Blinds
    • Exclusions: Personal Property
    • Ownership: Condominium

    Price history

    DateEventPrice
    10/6/2023Sold$230,000+9.5%$227/sqft
    Source: Bright MLS #NJBL2052478 Report a problem
    9/18/2023Pending sale$210,000$208/sqft
    Source: Bright MLS #NJBL2052478 Report a problem
    9/11/2023Contingent$210,000$208/sqft
    Source: Bright MLS #NJBL2052478 Report a problem
    9/7/2023Listed for sale$210,000+33.8%$208/sqft
    Source: Bright MLS #NJBL2052478 Report a problem
    8/24/2021Sold$157,000+4.7%$155/sqft
    Source: Bright MLS #NJBL2000532 Report a problem
    7/1/2021Pending sale$150,000$148/sqft
    Source: Bright MLS #NJBL2000532 Report a problem
    6/19/2021Listed for sale$150,000+142.9%$148/sqft
    Source: Bright MLS #NJBL2000532 Report a problem
    2/5/1999Sold$61,750$61/sqft
    Source: Public Record Report a problem

    Public tax history

    YearProperty taxesTax assessment
    2025$3,685 +6.3%$107,900
    2024$3,467 $107,900
    2023-- $107,900
    2022$3,161 +2.4%$107,900 +4.8%
    2021$3,087 +2.1%$103,000
    2020$3,022 +1.4%$103,000
    2019$2,980 +1.2%$103,000
    2018$2,945 +2.5%$103,000
    2017$2,873 +1.8%$103,000
    2016$2,822 +2.9%$103,000
    2015$2,742 +1.4%$103,000
    2014$2,704 $103,000 +71.1%
    2003-- $60,200
    Find assessor info on the county website

    Neighborhood: Marlton

    Nearby schools

    GreatSchools rating
    Schools provided by the listing agent
    • High: Cherokee
    • District: Evesham Township

    Source: Bright MLS. This data may not be complete. We recommend contacting the local school district to confirm school assignments for this home.

    Get a cash offer in 3 minutes
    Find out how much your home could sell for in as little as 3 minutes with a no-obligation cash offer.
    Estimated market value
    $262,600
    Get a cash offer in 3 minutes
    Find out how much your home could sell for in as little as 3 minutes with a no-obligation cash offer.
    Estimated market value
    $262,600