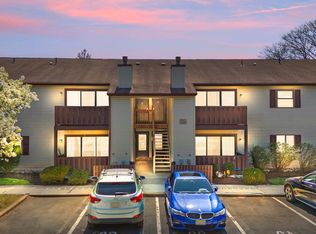
Not every condo comes with a lake! This two-bedroom in King's Grant puts you inside one of Marlton's most amenity-rich communities, with a private lake and beach, pool, tennis and basketball courts, athletic fields, and miles of walking and biking trails that residents actually use year-round. Great for fitness, fresh air, or an evening walk with the dog in any season. The unit itself is clean and move-in ready — two spacious bedrooms, an updated full bathroom, a functional kitchen, in-unit full laundry, and a large living room with sliding doors opening to a private balcony. Everything you need, nothing you don't. And when you're ready to head out, Route 73 is less than four miles away, with the Turnpike and I-295 both within nine miles — easy access to work, dining, Philly to the Shore and everything in between. Come check it out for yourself at Sunday's Open House!
Pending
$214,900
42 Cranberry Ct, Marlton, NJ 08053
2beds
911sqft
Condominium
Built in 1988
-- sqft lot
$-- Zestimate®
$236/sqft
$329/mo HOA
What's special
- 28 days |
- 442 |
- 11 |
Likely to sell faster than
Zillow last checked:
Listing updated:
Listed by:
Victoria Clark 856-261-1248,
Real Broker, LLC
Source: Bright MLS,MLS#: NJBL2114790
Facts & features
Interior
Bedrooms & bathrooms
- Bedrooms: 2
- Bathrooms: 1
- Full bathrooms: 1
- Main level bathrooms: 1
- Main level bedrooms: 2
Basement
- Area: 0
Heating
- Forced Air, Electric
Cooling
- Central Air, Electric
Appliances
- Included: Microwave, Dishwasher, Dryer, Oven/Range - Electric, Refrigerator, Washer, Electric Water Heater
- Laundry: Dryer In Unit, Washer In Unit, In Unit
Features
- Bathroom - Tub Shower, Ceiling Fan(s), Dining Area, Eat-in Kitchen, Pantry
- Flooring: Carpet, Laminate, Vinyl
- Windows: Replacement, Double Hung
- Has basement: No
- Has fireplace: No
Interior area
- Total structure area: 911
- Total interior livable area: 911 sqft
- Finished area above ground: 911
- Finished area below ground: 0
Property
Parking
- Parking features: Unassigned, Parking Lot
Accessibility
- Accessibility features: None
Features
- Levels: One
- Stories: 1
- Exterior features: Sidewalks, Street Lights, Lighting
- Pool features: Community
Details
- Additional structures: Above Grade, Below Grade
- Parcel number: 1300051 5500001C0138
- Zoning: RESIDENTIAL
- Special conditions: Standard
Construction
Type & style
- Home type: Condo
- Architectural style: Contemporary
- Property subtype: Condominium
- Attached to another structure: Yes
Materials
- Mixed
Condition
- Good,Very Good
- New construction: No
- Year built: 1988
Utilities & green energy
- Sewer: Public Sewer
- Water: Public
Community & HOA
Community
- Condo and coop fee: $885 quarterly
- Subdivision: Shannon Greene
HOA
- Has HOA: Yes
- Amenities included: Basketball Court, Bike Trail, Boat Dock/Slip, Common Grounds, Golf Course Membership Available, Jogging Path, Lake, Picnic Area, Pier/Dock, Water/Lake Privileges, Pool
- Services included: All Ground Fee, Common Area Maintenance, Insurance, Pool(s), Snow Removal, Trash, Reserve Funds
- HOA fee: $412 annually
Location
- Region: Marlton
- Municipality: EVESHAM TWP
Financial & listing details
- Price per square foot: $236/sqft
- Tax assessed value: $97,000
- Annual tax amount: $3,577
- Date on market: 6/25/2026
- Listing agreement: Exclusive Right To Sell
- Listing terms: Cash,Conventional
- Inclusions: Washer, Dryer, Range, Refrigerator, Microwave, Dishwasher - All Working Order, As Is
- Ownership: Condominium
Estimated market value
Not available
Estimated sales range
Not available
Not available
Price history
| Date | Event | Price |
|---|---|---|
| 7/3/2026 | Pending sale | $214,900$236/sqft |
Source:  Bright MLS #NJBL2114790 Report a problem Bright MLS #NJBL2114790 Report a problem | ||
| 6/26/2026 | Listed for sale | $214,900+48.3%$236/sqft |
Source: Bright MLS #NJBL2114790 Report a problem | ||
| 6/23/2005 | Sold | $144,900+141.1%$159/sqft |
Source: Public Record Report a problem | ||
| 3/20/2001 | Sold | $60,101$66/sqft |
Source: Public Record Report a problem | ||
Public tax history
| Year | Property taxes | Tax assessment |
|---|---|---|
| 2025 | $3,313 +6.3% | $97,000 |
| 2024 | $3,117 | $97,000 |
| 2023 | -- | $97,000 |
| 2022 | $3,161 +8.7% | $97,000 |
| 2021 | $2,907 +2.1% | $97,000 |
| 2020 | $2,846 +1.4% | $97,000 |
| 2019 | $2,806 +1.2% | $97,000 |
| 2018 | $2,773 +2.5% | $97,000 |
| 2017 | $2,705 +1.8% | $97,000 |
| 2016 | $2,658 +2.9% | $97,000 |
| 2015 | $2,582 +1.4% | $97,000 |
| 2014 | $2,546 +0.4% | $97,000 |
| 2013 | $2,537 | $97,000 +75.1% |
| 2003 | -- | $55,400 |
Find assessor info on the county website
Monthly payment
Est. payment
Payment breakdown
Explore the cost of this home by adjusting the details. Changes won't be saved.Climate risks
Neighborhood: Marlton
Nearby schools
GreatSchools rating
- 6/10Richard L Rice SchoolGrades: PK-5Distance: 0.4 mi
- 6/10Marlton Middle SchoolGrades: 6-8Distance: 1.6 mi
- 6/10Cherokee High SchoolGrades: 9-12Distance: 1.8 mi
Schools provided by the listing agent
- High: Cherokee
- District: Evesham Township
Source: Bright MLS. This data may not be complete. We recommend contacting the local school district to confirm school assignments for this home.
- $246,2002 bd1 ba911 sqft46 Cranberry Ct, Marlton, NJ 08053Off Market
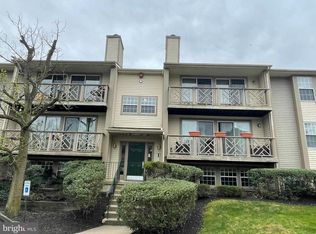
- $214,700-- bd-- ba911 sqft38 Cranberry Ct, Marlton, NJ 08053Off Market
- $253,6002 bd1 ba911 sqft41 Cranberry Ct, Marlton, NJ 08053Off Market

- $235,0002 bd1 ba1k sqft43 Cranberry Ct, Marlton, NJ 08053Sold
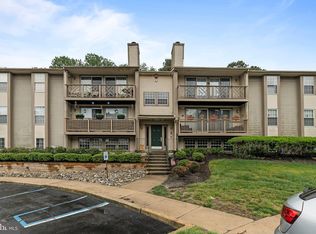
- $231,6002 bd2 ba911 sqft45 Cranberry Ct, Marlton, NJ 08053Off Market
- $225,2002 bd1 ba911 sqft37 Cranberry Ct, Marlton, NJ 08053Off Market
- $230,0002 bd1 ba1k sqft47 Cranberry Ct, Marlton, NJ 08053Sold
- $252,1002 bd1 ba911 sqft41 Cranberry Ct #137, Marlton, NJ 08053Off Market
A local agent can set up tours, give advice and negotiate with sellers.
Similar homes
- $239,0002 bd1 ba788 sqft69 Bridgewater Dr, Marlton, NJ 08053For Sale
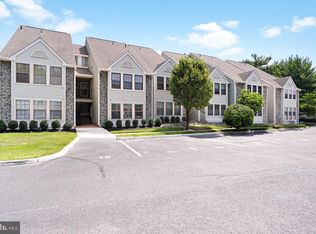
 MLS ID #NJBL2114044, Ebenezer Carpio, Keller Williams Realty - Moorestown. Bright MLS
 - $215,0001 bd1 ba788 sqft47 Chelmsford Ct #268, Marlton, NJ 08053For Sale
 MLS ID #NJBL2115362, Matthew Merritt, Keller Williams Realty West Monmouth. Bright MLS
 - $225,0002 bd2 ba1.3k sqft4023 Main St, Voorhees, NJ 08043For Sale
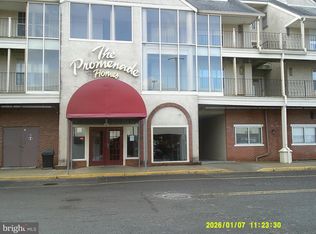 MLS ID #NJCD2123004, Monica Bewley, Weichert Realtors-Cherry Hill. Bright MLS
 - $265,0002 bd2 ba934 sqft903 Lindsey Ct, Marlton, NJ 08053For Sale
 MLS ID #NJBL2115360, Maria Robles, Real Broker, LLC. Bright MLS
 - $244,9002 bd1 ba1k sqft5012B Dunbarton Rd, Mount Laurel, NJ 08054For SaleMLS ID #NJBL2116478, Michaela Hartery, Peze & Associates. Bright MLS
- $268,9992 bd1 ba970 sqft2001A Denham Ct #A, Mount Laurel, NJ 08054For SaleMLS ID #NJBL2116888, Stephen Fortino, EXP Realty, LLC. Bright MLS
- $223,0002 bd1 ba928 sqft1017 Scotswood Ct, Mount Laurel, NJ 08054For SaleMLS ID #NJBL2116334, Betty Shepard, BHHS Fox & Roach-Mt Laurel. Bright MLS
- $315,0003 bd2 ba1.1k sqft21 Waterview Ct, Marlton, NJ 08053For SaleMLS ID #NJBL2107400, DEMOND EDWARDS, Gild Realty LLC. Bright MLS
- $267,0002 bd1 ba984 sqft186 Collin Ct #B, Mount Laurel, NJ 08054For SaleMLS ID #NJBL2117032, Ines De La Cruz, EXP Realty, LLC. Bright MLS
- $210,0001 bd1 ba840 sqft24 Eaves Mill Rd, Medford, NJ 08055For SaleMLS ID #NJBL2115522, Regina Parks, EXP Realty, LLC. Bright MLS
- $220,0002 bd2 ba1.2k sqft4036 Main St, Voorhees, NJ 08043For SaleMLS ID #NJCD2119148, Dan Mauz, Keller Williams Realty - Washington Township. Bright MLS
- $229,9002 bd1 ba880 sqft4503 Adelaide Dr, Mount Laurel, NJ 08054For SaleMLS ID #NJBL2113398, Patricia Fiume, RE/MAX Of Cherry Hill. Bright MLS
- $249,9002 bd1 ba1k sqft503 Mulberry Cv, Mount Laurel, NJ 08054For SaleMLS ID #NJBL2115778, Pat Pomeranz, Keller Williams Realty - Moorestown. Bright MLS
- $220,0002 bd1 ba900 sqft572B Willow Turn #B, Mount Laurel, NJ 08054For SaleMLS ID #NJBL2112338, Karen Brown, EXP Realty, LLC. Bright MLS
- $249,9992 bd1 ba920 sqft2101 Sedgefield Dr #A, Mount Laurel, NJ 08054For SaleMLS ID #NJBL2116228, bishoy azer, Keller Williams Realty West Monmouth. Bright MLS
- $274,9002 bd2 ba1k sqft1815 The Woods #Ii, Cherry Hill, NJ 08003For SaleMLS ID #NJCD2121890, Mike Ruehle, Keller Williams Realty - Moorestown. Bright MLS
- $210,0002 bd1 ba1.1k sqft275 Green St APT 5H1, Beverly, NJ 08010For SaleMLS ID #NJBL2114368, Christie Peyton, LPT Realty, LLC. Bright MLS
- $219,0003 bd2 ba1.1k sqft25 S Church Rd Unit 138, Maple Shade, NJ 08052For SaleMLS ID #NJBL2110128, Natalia Onendia, Opus Elite Real Estate of NJ, LLC. Bright MLS
- $249,9992 bd1 ba920 sqft2101A Sedgefield Drive #2101, Mount Laurel, NJ 08054For Sale
 MLS ID #22620878, Bishoy Azer, Keller Williams Realty West Monmouth. MoreMLS
 - $225,0002 bd1 ba910 sqft1503 Hawthorne Ct, Sewell, NJ 08080For SaleMLS ID #NJGL2075344, Richard Adamski, EXP Realty, LLC. Bright MLS
