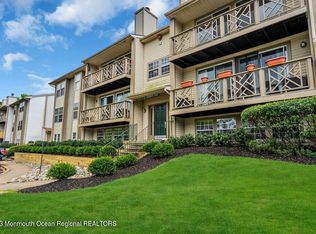
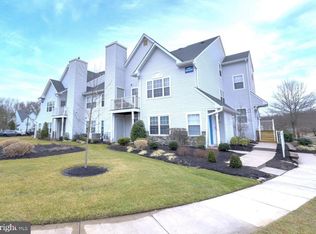
Welcome to this beautifully updated two-bedroom, second-floor condo in the desirable Shannon Greene section of Kings Grant! Step inside to an open floor plan with brand new laminate flooring throughout, creating a bright and seamless living space. The updated kitchen shines with refreshed cabinetry, gorgeous granite countertops, a decorative stone backsplash, and brand new LG stainless steel appliances. A new washer and dryer add everyday convenience. Beyond your front door, enjoy everything Kings Grant has to offer — scenic walking paths, tennis and basketball courts, a softball field, playgrounds, and three lakes perfect for fishing and kayaking. All of this just minutes from restaurants, shopping, and major highways. Move-in ready and priced to sell — this one won't last long!
For sale
$239,900
41 Cranberry Ct, Marlton, NJ 08053
2beds
911sqft
Apartment
Built in 1988
-- sqft lot
$240,400 Zestimate®
$263/sqft
$225/mo HOA
What's special
Updated kitchenSoftball fieldNew washer and dryerScenic walking pathsTennis and basketball courtsOpen floor planDecorative stone backsplash
- 16 days
- 420
- 32
Likely to sell faster than
Zillow last checked:
Listing updated:
Listed by:
Val Nunnenkamp 609-313-1454,
Keller Williams Realty - Marlton,
Co-Listing Agent: Brian Colonna 609-364-6466,
Keller Williams Realty - Marlton
Source: Bright MLS,MLS#: NJBL2119050
Facts & features
Interior
Bedrooms & bathrooms
- Bedrooms: 2
- Bathrooms: 1
- Full bathrooms: 1
- Main level bathrooms: 1
- Main level bedrooms: 2
Rooms
- Room types: Living Room, Kitchen
Kitchen
- Level: Main
Living room
- Level: Main
Heating
- Forced Air, Electric
Cooling
- Zoned, Electric
Appliances
- Included: Electric Water Heater
- Laundry: In Unit
Features
- Has basement: No
- Has fireplace: No
Interior area
- Total structure area: 911
- Total interior livable area: 911 sqft
- Finished area above ground: 911
- Finished area below ground: 0
Property
Parking
- Parking features: On Street
- Has uncovered spaces: Yes
Accessibility
- Accessibility features: None
Features
- Levels: Two
- Stories: 2
- Pool features: Community
Details
- Additional structures: Above Grade, Below Grade
- Parcel number: 1300051 5500001C0137
- Zoning: RD-1
- Special conditions: Standard
Construction
Type & style
- Home type: Apartment
- Property subtype: Apartment
- Attached to another structure: Yes
Materials
- Vinyl Siding
Condition
- New construction: No
- Year built: 1988
Utilities & green energy
- Sewer: Public Sewer
- Water: Public
Community & HOA
Community
- Subdivision: None Available
HOA
- Has HOA: Yes
- Amenities included: Common Grounds, Jogging Path, Pool, Community Center, Tot Lots/Playground, Basketball Court, Tennis Court(s)
- Services included: Common Area Maintenance, Maintenance Grounds, Snow Removal, Trash
- HOA fee: $225 monthly
- HOA name: KINGS GRANT MANAGEMENT
Location
- Region: Marlton
- Municipality: EVESHAM TWP
Financial & listing details
- Price per square foot: $263/sqft
- Tax assessed value: $97,000
- Annual tax amount: $2,976
- Date on market: 8/20/2026
- Listing agreement: Exclusive Right To Sell
- Listing terms: Cash,Conventional
- Exclusions: Personal Property
- Ownership: Fee Simple
Estimated market value
$240,400
$228,000 - $252,000
$2,078/mo
Price history
| Date | Event | Price |
|---|---|---|
| 8/20/2026 | Listed for sale | $239,900+9%$263/sqft |
Source:  Bright MLS #NJBL2119050 Report a problem Bright MLS #NJBL2119050 Report a problem | ||
| 7/11/2023 | Sold | $220,000+4.8%$241/sqft |
Source: Bright MLS #NJBL2045384 Report a problem | ||
| 5/23/2023 | Pending sale | $210,000$231/sqft |
Source: Bright MLS #NJBL2045384 Report a problem | ||
| 5/5/2023 | Contingent | $210,000$231/sqft |
Source: Bright MLS #NJBL2045384 Report a problem | ||
| 4/29/2023 | Listed for sale | $210,000+5%$231/sqft |
Source: Bright MLS #NJBL2045384 Report a problem | ||
| 3/8/2023 | Sold | $200,000+7.6%$220/sqft |
Source: Bright MLS #NJBL2039292 Report a problem | ||
| 1/31/2023 | Pending sale | $185,900$204/sqft |
Source: Bright MLS #NJBL2039292 Report a problem | ||
| 1/9/2023 | Listed for sale | $185,900+75.4%$204/sqft |
Source: Bright MLS #NJBL2039292 Report a problem | ||
| 8/26/2003 | Sold | $106,000+75.2%$116/sqft |
Source: Public Record Report a problem | ||
| 2/1/2001 | Sold | $60,500$66/sqft |
Source: Public Record Report a problem | ||
Public tax history
| Year | Property taxes | Tax assessment |
|---|---|---|
| 2025 | $3,313 +6.3% | $97,000 |
| 2024 | $3,117 | $97,000 |
| 2023 | -- | $97,000 |
| 2022 | $3,161 +8.7% | $97,000 |
| 2021 | $2,907 +2.1% | $97,000 |
| 2020 | $2,846 +1.4% | $97,000 |
| 2019 | $2,806 +1.2% | $97,000 |
| 2018 | $2,773 +2.5% | $97,000 |
| 2017 | $2,705 +1.8% | $97,000 |
| 2016 | $2,658 +2.9% | $97,000 |
| 2015 | $2,582 +1.4% | $97,000 |
| 2014 | $2,546 +0.4% | $97,000 |
| 2013 | $2,537 | $97,000 +75.1% |
| 2003 | -- | $55,400 |
Find assessor info on the county website
Monthly payment
Est. payment
Payment breakdown
Explore the cost of this home by adjusting the details. Changes won't be saved.Climate risks
Neighborhood: Marlton
Nearby schools
Schools provided by the listing agent
- High: Cherokee
- District: Lenape Regional High
Source: Bright MLS. This data may not be complete. We recommend contacting the local school district to confirm school assignments for this home.

Similar homes
- $245,0002 bd1 ba1k sqft11 Sequoia Ct, Marlton, NJ 08053For Sale

 MLS ID #NJBL2119258, Sara Jones, Keller Williams - Main Street. Bright MLS
 - $255,0002 bd2 ba959 sqft355 Woodlake Dr, Marlton, NJ 08053For Sale
 MLS ID #NJBL2117876, Jennean Veale, BHHS Fox & Roach-Marlton. Bright MLS
 - $209,0002 bd2 ba1.1k sqftHeritage, Marlton, NJ 08053For Sale
 MLS ID #NJBL2119430, Patricia Abraldes, Weichert Realtors-Cherry Hill. Bright MLS
 - $248,0002 bd1 ba935 sqft1507 Squirrel Rd, Marlton, NJ 08053For Sale
 MLS ID #NJBL2119886, Mark Ellis, Ellis Group Property Management LLC. Bright MLS
 - $239,0002 bd1 ba788 sqft69 Bridgewater Dr, Marlton, NJ 08053For SaleMLS ID #NJBL2114044, Ebenezer Carpio, Keller Williams Realty - Moorestown. Bright MLS
- $234,9002 bd1 ba788 sqft6 Chelmsford Ct, Marlton, NJ 08053For SaleMLS ID #NJBL2113864, Albina Vityuk, Absolute Homes Realty, LLC. Bright MLS
- $269,9002 bd2 ba911 sqft33 Sequoia Ct, Marlton, NJ 08053For SaleMLS ID #NJBL2113112, Carlo Drogo SR., EXP Realty, LLC. Bright MLS
- $215,0001 bd1 ba788 sqft47 Chelmsford Ct, Marlton, NJ 08053For SaleMLS ID #NJBL2115362, Matthew Merritt, Keller Williams Realty West Monmouth. Bright MLS
- $249,9992 bd2 ba1.1k sqft207 Hunter Ct, Marlton, NJ 08053For SaleMLS ID #NJBL2118556, Devin Dinofa, Keller Williams Realty - Moorestown. Bright MLS
- $220,0001 bd1 ba788 sqft54 Summit Ct, Marlton, NJ 08053For SaleMLS ID #NJBL2119662, Val Gallagher, Real Broker, LLC. Bright MLS
- $243,5001 bd1 ba904 sqft202 Hunter Ct, Marlton, NJ 08053For SaleMLS ID #NJBL2119440, Andrew Herskowitz, Fireside Associates LLC. Bright MLS
- $249,9002 bd2 ba1.1k sqft1007 Britton Pl, Voorhees, NJ 08043For SaleMLS ID #NJCD2125020, Haci Kose, RE/MAX Of Cherry Hill. Bright MLS
- $269,9002 bd2 ba1.1k sqft259 Kips Ct, Marlton, NJ 08053For SaleMLS ID #NJBL2119200, George Pavlushkin, RE/MAX Central - Manalapan. Bright MLS
- $274,9002 bd2 ba1k sqft1305 Squirrel Rd, Marlton, NJ 08053For SaleMLS ID #NJBL2117990, Eugene Panaro, Panaro Realty. Bright MLS
- $260,0002 bd2 ba1k sqft904 Gregorys Way, Voorhees, NJ 08043For Sale
 MLS ID #2661490M, ROSE K. MAHROUS. All Jersey MLS
 - $210,0002 bd1 ba1k sqft2302 Sandra Rd, Voorhees, NJ 08043For SaleMLS ID #NJCD2123508, tanasia wilmore, Keller Williams Prime Realty. Bright MLS
- $265,0002 bd2 ba934 sqft802 Lindsey Ct, Marlton, NJ 08053For SaleMLS ID #2661314M, ROSE K. MAHROUS. All Jersey MLS
- $300,0003 bd1 ba1.3k sqft46 4th St, Marlton, NJ 08053For SaleMLS ID #NJBL2118172, Tony Esposito, RE/MAX Aspire. Bright MLS
- $239,9003 bd1 ba1k sqft309 4th Ave, Lindenwold, NJ 08021For SaleMLS ID #NJCD2125946, Mark Ellis, Ellis Group Property Management LLC. Bright MLS
