Skip main navigation
For saleErrorPrice cut: $9K (7/11)
$305,000
2beds
1,387sqft

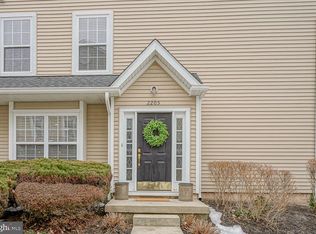
2206 Delancey Way, Marlton, NJ 08053

2beds
1,387sqft
Townhouse
Built in 2002
Parking lot
$220 price/sqft
$363/mo HOA

What's special

Large kitchenBacking to serene woodsSpacious walk-in closetElegant white crown moldingHardwood floorsFreshly paintedBright sunny retreat

Welcome to this wonderful condo in Delancey Place, which is perfectly situated in a prime location, backing to serene woods. The main level features a large kitchen with ample space for a custom island or bistro table. The kitchen opens directly into the den, a bonus room that could be utilized ...

11 days
|
1,440
|
55
|

Likely to sell faster than

Source: Bright MLS,MLS#: NJBL2115566MLS Logo
Travel times

Living Room

Kitchen

Dining Room

Zillow last checked:

Listing updated:

Listed by:

Meredith Hahn 609-760-9105,

BHHS Fox & Roach-Medford

Source: Bright MLS,MLS#: NJBL2115566MLS Logo

Facts & features

Interior

Bedrooms & bathrooms
  • Bedrooms: 2
  • Bathrooms: 3
  • Full bathrooms: 2
  • 1/2 bathrooms: 1
  • Main level bathrooms: 1
Rooms
  • Room types: Living Room, Dining Room, Primary Bedroom, Kitchen, Bedroom 1, Laundry, Bathroom 1, Bathroom 2, Bathroom 3
Primary bedroom
  • Level: Upper
  • Area: 240 Square Feet
  • Dimensions: 12 X 20
Bedroom 1
  • Level: Upper
  • Area: 120 Square Feet
  • Dimensions: 10 X 12
Bathroom 1
  • Level: Upper
  • Area: 40 Square Feet
  • Dimensions: 5 X 8
Bathroom 2
  • Level: Upper
  • Area: 48 Square Feet
  • Dimensions: 6 X 8
Bathroom 3
  • Level: Main
  • Area: 21 Square Feet
  • Dimensions: 3 X 7
Dining room
  • Level: Main
  • Area: 108 Square Feet
  • Dimensions: 9 X 12
Kitchen
  • Features: Kitchen - Gas Cooking, Pantry
  • Level: Main
  • Area: 117 Square Feet
  • Dimensions: 9 X 13
Laundry
  • Level: Upper
  • Area: 49 Square Feet
  • Dimensions: 7 X 7
Living room
  • Level: Main
  • Area: 312 Square Feet
  • Dimensions: 13 X 24
Heating
  • Forced Air, Natural Gas
Cooling
  • Central Air, Electric
Appliances
  • Included: Built-In Range, Self Cleaning Oven, Dishwasher, Disposal, Microwave, Gas Water Heater
  • Laundry: Upper Level, Laundry Room
Features
  • Primary Bath(s), Butlers Pantry, Ceiling Fan(s), Eat-in Kitchen
  • Flooring: Wood, Carpet, Tile/Brick
  • Windows: Energy Efficient
  • Has basement: No
  • Has fireplace: No
Interior area
  • Total structure area: 1,387
  • Total interior livable area: 1,387 sqft
  • Finished area above ground: 1,387
  • Finished area below ground: 0
Video & virtual tour

Property

Parking
  • Parking features: Parking Lot
Accessibility
  • Accessibility features: None
Features
  • Levels: Two
  • Stories: 2
  • Patio & porch: Patio
  • Exterior features: Sidewalks, Street Lights, Lighting
  • Pool features: None
Details
  • Additional structures: Above Grade, Below Grade
  • Parcel number: 130001600004 02C2206
  • Zoning: AH-2
  • Special conditions: Standard

Construction

Type & style
  • Home type: Townhouse
  • Architectural style: Contemporary
  • Property subtype: Townhouse
Materials
  • Vinyl Siding
  • Foundation: Slab
  • Roof: Shingle
Condition
  • New construction: No
  • Year built: 2002
Details
  • Builder model: MONTCLAIR
  • Builder name: ORLEANS

Utilities & green energy

  • Electric: 100 Amp Service
  • Sewer: Public Sewer
  • Water: Public
  • Utilities for property: Cable Connected

Community & HOA

Community
  • Security: Security System
  • Condo and coop fee: $363 monthly
  • Subdivision: Delancey Place
HOA
  • Has HOA: No
  • Amenities included: Tot Lots/Playground
  • Services included: Common Area Maintenance, Maintenance Structure, Maintenance Grounds, Snow Removal, Trash
  • HOA name: Delancey Place Condominium / Firstservice
Location
  • Region: Marlton
  • Municipality: EVESHAM TWP

Financial & listing details

  • Price per square foot: $220/sqft
  • Tax assessed value: $170,000
  • Annual tax amount: $6,270
  • Date on market: 7/7/2026
  • Listing agreement: Exclusive Right To Sell
  • Listing terms: Conventional,VA Loan,Cash
  • Inclusions: Washer, Dryer Refrigerator As Is But In Very Good Condition. All Existing Lighting Fixtures And Ceiling Fans
  • Ownership: Fee Simple

Price history

DateEventPrice
7/11/2026Price change$305,000-2.9%$220/sqft
Source: Bright MLS #NJBL2115566 Report a problem
7/7/2026Listed for sale$314,000$226/sqft
Source: Bright MLS #NJBL2115566 Report a problem

Public tax history

Tax history is unavailable.

Monthly payment

Est. payment
$2,412/mo
Principal & interest
$1553
Property taxes
$496
HOA Fees
$363
More affordability toolsChevron Right

Estimated market value

Not available

Estimated sales range

Not available

Not available

Climate risks

Explore flood, wildfire, and other predictive climate risk information for this property on First Street®️.

Neighborhood: Marlton

Nearby schools

H.L. Beeler Elementary School
Grades K-51.6 miles
5/10
GreatSchools® Rating
Test Score Rating
5/10
Student Progress Rating
4/10
Frances Demasi Middle School
Grades 6-82 miles
6/10
GreatSchools® Rating
Test Score Rating
7/10
Student Progress Rating
5/10
Cherokee High School
Grades 9-122 miles
6/10
GreatSchools® Rating
Test Score Rating
6/10
College Readiness Rating
6/10