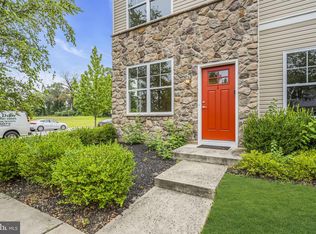
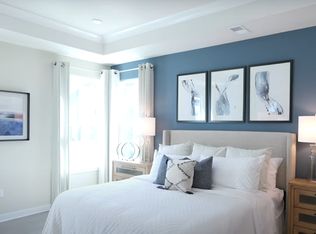
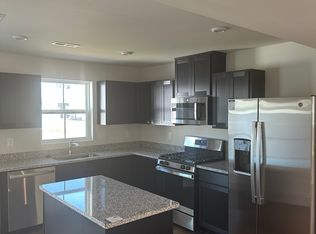
Brand new! Never lived in!!! Welcome to this beautifully designed two-bedroom, two bath home offering a thoughtful layout, generous room sizes, and modern everyday functionality. The first floor features a spacious living room measuring over 14 feet wide, creating an inviting space for relaxing or entertaining. Just beyond, a bright dining area flows seamlessly into the large eat-in kitchen, making everyday living effortless. The kitchen offers abundant counter space, a center island, and a smart layout perfect for cooking and gathering. From the kitchen, direct access leads to the attached garage, providing both practicality and additional storage. Upstairs, the primary bedroom suite spans nearly 20 feet in length, offering a comfortable retreat with ample space for a sitting area or workspace plus the primary ensuite. A second well-proportioned bedroom sits on the opposite side of the floor and is served by an additional full bathroom. The upper level also includes a dedicated laundry area, thoughtfully positioned between the bedrooms for convenience. With spacious rooms, a logical floor plan, and the convenience of an attached garage, this home offers comfortable living with excellent functionality for both everyday life and entertaining. GRADUATED TAX ABATEMENT FOR 5 YEARS INQUIRE WITH LISTING AGENT plus 10/2 year home warranty. other units not listed to view - inquire with Lorena
New construction
$299,000
3 Rowand Way E, Clementon, NJ 08021
2beds
--sqft
Townhouse
Built in 2017
1,259 Square Feet Lot
$296,700 Zestimate®
$--/sqft
$121/mo HOA
What's special
Large eat-in kitchenTwo-bedroom two bath homeBright dining areaThoughtful layoutSecond well-proportioned bedroomPrimary ensuiteCenter island
- 202 days
- 151
- 12
Zillow last checked:
Listing updated:
Listed by:
David Barbosa 908-264-8843,
David Realty Group
Source: Bright MLS,MLS#: NJCD2112808
Facts & features
Interior
Bedrooms & bathrooms
- Bedrooms: 2
- Bathrooms: 2
- Full bathrooms: 2
- Main level bathrooms: 2
- Main level bedrooms: 2
Basement
- Area: 0
Heating
- Forced Air, Natural Gas
Cooling
- Central Air, Natural Gas
Appliances
- Included: Gas Water Heater
Features
- Has basement: No
- Has fireplace: No
Interior area
- Total structure area: 0
- Finished area above ground: 0
- Finished area below ground: 0
Property
Parking
- Total spaces: 1
- Parking features: Built In, Attached
- Attached garage spaces: 1
Accessibility
- Accessibility features: Other
Features
- Levels: Two
- Stories: 2
- Pool features: None
Lot
- Size: 1,259 Square Feet
- Dimensions: 15.00 x 84.00
Details
- Additional structures: Above Grade, Below Grade
- Parcel number: 1100075 0100002
- Zoning: RESIDENTIAL
- Special conditions: Real Estate Owned
Construction
Type & style
- Home type: Townhouse
- Architectural style: A-Frame,Other
- Property subtype: Townhouse
Materials
- Vinyl Siding, Stone
- Foundation: Slab
Condition
- Excellent
- New construction: Yes
- Year built: 2017
Utilities & green energy
- Sewer: Public Sewer
- Water: Public
Community & HOA
Community
- Condo and coop fee: $0 unknown
- Subdivision: None Available
HOA
- Has HOA: Yes
- HOA fee: $121 monthly
Location
- Region: Clementon
- Municipality: CLEMENTON BORO
Financial & listing details
- Tax assessed value: $89,100
- Annual tax amount: $4,255
- Date on market: 3/12/2026
- Listing agreement: Exclusive Right To Sell
- Ownership: Fee Simple
Foreclosure details
Estimated market value
$296,700
$282,000 - $312,000
$2,180/mo
Price history
Price history is unavailable.
Public tax history
| Year | Property taxes | Tax assessment |
|---|---|---|
| 2025 | $4,255 +5.9% | $89,100 |
| 2024 | $4,020 +1.9% | $89,100 +0.1% |
| 2023 | $3,947 +1.7% | $89,050 |
| 2022 | $3,881 +0.1% | $89,050 |
| 2021 | $3,875 +440.5% | $89,050 +426.9% |
| 2020 | $717 -1.2% | $16,900 |
| 2019 | $726 | $16,900 |
| 2018 | $726 +94.3% | $16,900 +69% |
| 2017 | $374 | $10,000 |
Find assessor info on the county website
Monthly payment
Climate risks
Neighborhood: 08021
Similar homes
- $414,9004 bd3 ba1.6k sqft62 Higgins Ave, Clementon, NJ 08021For Sale

 MLS ID #NJCD2126298, Mark Hebert, RE/MAX Preferred - Sewell. Bright MLS
 - $265,0002 bd2 ba1.3k sqftPlayers Place, Blackwood, NJ 08012For Sale
 MLS ID #NJCD2125968, Amanda Aquaro, Keller Williams Real Estate - Newtown. Bright MLS
 - $299,9992 bd2 ba1.6k sqft24 Dorset Dr, Marlton, NJ 08053For Sale
 MLS ID #NJBL2121366, Braden Maurer-Burns, Real Broker, LLC. Bright MLS
 - $300,0003 bd3 ba1.6k sqft5 Thornhill Ct, Sicklerville, NJ 08081For Sale
 MLS ID #NJCD2126380, Minnie E Lott, RE/MAX Preferred - Vineland. Bright MLS
 - $319,9003 bd3 ba1.6k sqft203 Tanglewood Dr, Sicklerville, NJ 08081For SaleMLS ID #NJCD2124010, Tim Perry, Vanguard Realty Group Inc. Bright MLS
- $220,0003 bd2 ba1.5k sqft407 Mason Run, Pine Hill, NJ 08021For SaleMLS ID #NJCD2120412, Kristin Roach, RE/MAX ONE Realty-Moorestown. Bright MLS
- $332,0002 bd3 ba2.2k sqft3 Saddle Ln, Sicklerville, NJ 08081For SaleMLS ID #NJCD2119378, Kelli Ciancaglini, Opus Elite Real Estate of NJ, LLC. Bright MLS
- $184,0002 bd3 ba1.2k sqft307 Meadowview, Clementon, NJ 08021For SaleMLS ID #NJCD2110618, Anne Koons, BHHS Fox & Roach-Cherry Hill. Bright MLS
- $344,9002 bd3 ba1.5k sqft25 Sidney Ln, Stratford, NJ 08084For SaleMLS ID #NJCD2126358, Scott Fenton, EXP Realty, LLC. Bright MLS
- $325,0003 bd3 ba1.5k sqft110 Sickler Ct, Sicklerville, NJ 08081For SaleMLS ID #NJCD2124844, Brittany Osmani, Real Broker, LLC. Bright MLS
- $300,0002 bd2 ba1.2k sqft131 Kings Croft, Cherry Hill, NJ 08034For SaleMLS ID #NJCD2125754, Brian Dowell, Compass New Jersey, LLC - Haddon Township. Bright MLS
- $295,0002 bd3 ba1.3k sqft2 Station Ln, Merchantville, NJ 08109For SaleMLS ID #NJCD2125004, Donna DeSisto, Weichert Realtors - Moorestown. Bright MLS
- $319,0003 bd3 ba1.8k sqft2102 Doral Dr, Blackwood, NJ 08012For SaleMLS ID #NJCD2116078, Chris Lucien, KW Empower. Bright MLS
- $200,0002 bd2 ba946 sqft1213 Huntingdon Mews, Clementon, NJ 08021For SaleMLS ID #NJCD2124592, Matthew Curcio, Real Broker, LLC. Bright MLS
- $429,7774 bd3 ba1.6k sqft47 Country Club Rd, Pine Hill, NJ 08021For SaleMLS ID #NJCD2127082, Ricky Mauriello, RE/MAX Community-Williamstown. Bright MLS
- $310,0002 bd3 ba1.2k sqft2202 Delancey Way, Marlton, NJ 08053For SaleMLS ID #NJBL2117952, Sam Lepore, Keller Williams Realty - Moorestown. Bright MLS
- $300,0002 bd1 ba1.1k sqft106 Harwood Ct, Mount Laurel, NJ 08054For SaleMLS ID #NJBL2119218, Anna Cable, Weichert Realtors-Medford. Bright MLS
- $279,9002 bd2 ba1.1k sqft323 Whittier Ct, Sewell, NJ 08080For SaleMLS ID #NJGL2077432, Christopher McKenty, Opus Elite Real Estate of NJ, LLC. Bright MLS
- $279,9002 bd2 ba1k sqft53 Inverness Cir, Marlton, NJ 08053For SaleMLS ID #NJBL2120186, Don Birnbohm, BHHS Fox & Roach-Medford. Bright MLS
- $299,9002 bd2 ba1.3k sqft1504 Lakeside Dr, Palmyra, NJ 08065For SaleMLS ID #NJBL2119482, Robert Greenblatt, Weichert Realtors - Moorestown. Bright MLS
