Exceptional Multi-Family Opportunity! This beautifully updated 2-unit property offers modern living, thoughtful design, and excellent income potential. Each unit features 2 bedrooms and 1 bath with an open-concept layout, spacious living areas, updated finishes, ample storage, and the convenience of an in-unit washer and dryer. The first-floor unit also includes access to the basement, providing valuable additional storage and flexible space. Cozy fireplaces add warmth and charm to each residence, creating inviting spaces for relaxation and entertaining. Outside, you'll find a large backyard perfect for gatherings, outdoor enjoyment, or additional recreational space. Conveniently located near shopping, dining, and major highways, this property offers easy access to everyday amenities and commuting routes. Whether you're an investor looking to expand your portfolio or an owner-occupant seeking rental income, this multi-family home is a fantastic opportunity you won't want to miss.
For sale
$359,000
9 Cottage Gate Rd, Sicklerville, NJ 08081
4beds
2,048sqft
Single Family Residence
Built in 1980
5,000 Square Feet Lot
$363,500 Zestimate®
$175/sqft
$-- HOA
What's special
Cozy fireplacesUpdated finishesAmple storageIn-unit washer and dryerOpen-concept layout
- 20 days
- 268
- 25
Zillow last checked:
Listing updated:
Listed by:
Kameesha Saunders 732-921-7995,
BHHS Fox & Roach - Robbinsville
Source: Bright MLS,MLS#: NJCD2119420
Facts & features
Interior
Bedrooms & bathrooms
- Bedrooms: 4
- Bathrooms: 2
- Full bathrooms: 2
- Main level bathrooms: 1
- Main level bedrooms: 2
Rooms
- Room types: Basement
Basement
- Level: Main
Heating
- Hot Water, Natural Gas
Cooling
- Central Air, Natural Gas
Appliances
- Included: Gas Water Heater
Features
- Basement: Full
- Has fireplace: No
Interior area
- Total structure area: 2,048
- Total interior livable area: 2,048 sqft
- Finished area above ground: 2,048
- Finished area below ground: 0
Property
Parking
- Total spaces: 2
- Parking features: Driveway
- Uncovered spaces: 2
Accessibility
- Accessibility features: None
Features
- Levels: Multi/Split,Two
- Stories: 2
- Pool features: None
Lot
- Size: 5,000 Square Feet
- Dimensions: 50.00 x 100.00
Details
- Additional structures: Above Grade, Below Grade
- Parcel number: 151740500012
- Zoning: MULTI-FAMILY
- Special conditions: Standard
Construction
Type & style
- Home type: SingleFamily
- Property subtype: Single Family Residence
Materials
- Aluminum Siding
- Foundation: Other
Condition
- New construction: No
- Year built: 1980
Utilities & green energy
- Sewer: Public Sewer
- Water: Public
Community & HOA
Community
- Subdivision: None Available
HOA
- Has HOA: No
Location
- Region: Sicklerville
- Municipality: GLOUCESTER TWP
Financial & listing details
- Price per square foot: $175/sqft
- Tax assessed value: $168,400
- Annual tax amount: $7,324
- Date on market: 9/1/2026
- Listing agreement: Exclusive Right To Sell
- Exclusions: Tenant's Belongings
- Ownership: Other
Estimated market value
$363,500
$345,000 - $382,000
$2,456/mo
Price history
| Date | Event | Price |
|---|---|---|
| 9/1/2026 | Listed for sale | $359,000+146.1%$175/sqft |
Source:  Bright MLS #NJCD2119420 Report a problem Bright MLS #NJCD2119420 Report a problem | ||
| 2/5/2016 | Sold | $145,900+4.3%$71/sqft |
Source: Public Record Report a problem | ||
| 11/24/2015 | Listed for sale | $139,900+52.1%$68/sqft |
Source: RE LINC Real Estate Group LLC #6677939 Report a problem | ||
| 7/14/2013 | Listing removed | $1,000 |
Source: Owner Report a problem | ||
| 5/15/2013 | Listed for rent | $1,000 |
Source: Owner Report a problem | ||
| 7/28/2012 | Listing removed | $1,000 |
Source: Century 21 Premier Realty #6069172 Report a problem | ||
| 7/5/2012 | Price change | $1,000-4.8% |
Source: Century 21 Premier Realty #6069172 Report a problem | ||
| 6/15/2012 | Listed for rent | $1,050$1/sqft |
Source: Century 21 Premier Realty #6069172 Report a problem | ||
| 11/15/2001 | Sold | $92,000$45/sqft |
Source: Public Record Report a problem | ||
Public tax history
| Year | Property taxes | Tax assessment |
|---|---|---|
| 2025 | $7,037 +1.8% | $168,400 |
| 2024 | $6,915 -1.1% | $168,400 |
| 2023 | $6,992 +0.6% | $168,400 |
| 2022 | $6,948 +2.3% | $168,400 |
| 2021 | $6,795 +2.2% | $168,400 |
| 2020 | $6,650 +0.4% | $168,400 |
| 2019 | $6,625 | $168,400 |
| 2018 | $6,625 +5.6% | $168,400 |
| 2017 | $6,273 +7.7% | $168,400 |
| 2016 | $5,825 +0.7% | $168,400 |
| 2015 | $5,786 +5.5% | $168,400 |
| 2014 | $5,483 -11.6% | $168,400 -14.5% |
| 2012 | $6,204 +1.6% | $197,000 |
| 2011 | $6,105 +4.5% | $197,000 |
| 2010 | $5,843 +4.8% | $197,000 +83.4% |
| 2009 | $5,576 | $107,400 |
| 2008 | -- | $107,400 |
| 2007 | -- | $107,400 |
| 2006 | -- | $107,400 |
| 2005 | -- | $107,400 |
| 2004 | -- | $107,400 |
| 2003 | -- | $107,400 |
| 2002 | -- | $107,400 |
| 2001 | -- | $107,400 |
Find assessor info on the county website
Monthly payment
Est. payment
Payment breakdown
Explore the cost of this home by adjusting the details. Changes won't be saved.Climate risks
Neighborhood: 08081
Nearby schools
Schools provided by the listing agent
- District: Black Horse Pike Regional Schools
Source: Bright MLS. This data may not be complete. We recommend contacting the local school district to confirm school assignments for this home.
- $355,9002 bd1 ba2k sqft9 Cottage Gate Rd #A, Sicklerville, NJ 08081Off Market
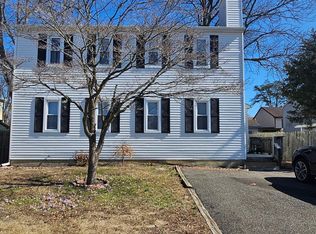
- $248,6002 bd1 ba2k sqft9 Cottage Gate Rd #B, Sicklerville, NJ 08081Off Market

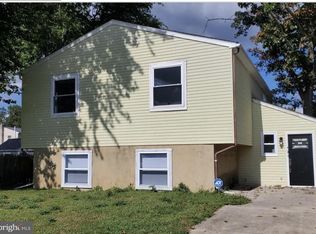
- $284,2003 bd1 ba2.1k sqft7 Cottage Gate Rd, Sicklerville, NJ 08081Off Market
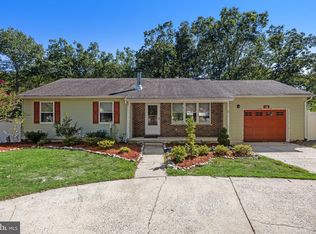
- $388,100-- bd-- ba2.3k sqft13 Cottage Gate Rd, Sicklerville, NJ 08081Off Market
Similar homes
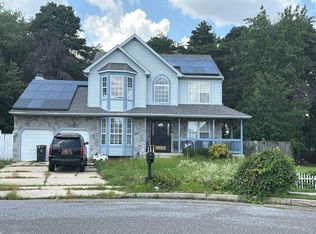
- $400,0004 bd3 ba2.1k sqft16 Mill Ct, Sicklerville, NJ 08081For Sale
 MLS ID #NJCD2126922, Cara Campos, Keller Williams Realty - Marlton. Bright MLS
 - $--4 bd3 ba2.5k sqft5 Glen Burnie Ct, Sicklerville, NJ 08081Auction
 Auction.com 2
 - $350,0003 bd2 ba1.3k sqft7 Pine Glen Dr, Sicklerville, NJ 08081For Sale
 MLS ID #NJCD2127114, Len Antonelli, Real Broker, LLC. Bright MLS
 - $379,9004 bd2 ba1.7k sqft19 Dresden Ct, Sicklerville, NJ 08081For Sale
 MLS ID #NJCD2120250, Darlene Fiore, BHHS Fox & Roach-Washington-Gloucester. Bright MLS
 - $375,0003 bd2 ba1.8k sqft43 Wilson Dr, Sicklerville, NJ 08081For SaleMLS ID #NJCD2126622, Jenifer Raffa, Sabal Real Estate. Bright MLS
- $350,0004 bd3 ba1.9k sqft18 Innsbruck Dr, Sicklerville, NJ 08081For SaleMLS ID #NJCD2122594, George L Plum, The Plum Real Estate Group, LLC. Bright MLS
- $384,9003 bd2 ba1.8k sqft38 Winfield Rd, Erial, NJ 08081For SaleMLS ID #NJCD2125212, Tom Duffy, Keller Williams Realty - Washington Township. Bright MLS
- $320,0004 bd2 ba1.3k sqft10 Prospect Ct, Sicklerville, NJ 08081For SaleMLS ID #NJCD2121382, Amy Reuter, BHHS Fox & Roach-Washington-Gloucester. Bright MLS
- $459,9004 bd3 ba2.4k sqft17 Chestertown Rd, Sicklerville, NJ 08081For SaleMLS ID #NJCD2126690, Nicole Nicholson, Century 21 Nicholson. Bright MLS
- $344,9003 bd2 ba1.4k sqft26 Dickenson Dr, Sicklerville, NJ 08081For SaleMLS ID #NJCD2126112, Jill Falcone, Coldwell Banker Argus Real Estate. Bright MLS
- $399,9004 bd2 ba1.6k sqft4 Prospect Ct, Sicklerville, NJ 08081For SaleMLS ID #NJCD2117744, Jake Gale, Compass New Jersey, LLC - Haddon Township. Bright MLS
- $299,0003 bd1 ba1.3k sqft50 Cambridge Ave, Sicklerville, NJ 08081For SaleMLS ID #NJCD2126836, Robert Greenblatt, Weichert Realtors - Moorestown. Bright MLS
- $429,9004 bd3 ba1.9k sqft11 Mill Ct, Sicklerville, NJ 08081For SaleMLS ID #NJCD2117470, Devin Dinofa, Keller Williams Realty - Moorestown. Bright MLS
- $290,0003 bd1 ba1k sqft956 New Brooklyn Rd, Erial, NJ 08081For SaleMLS ID #NJCD2126806, Donald McKay, Keller Williams Realty - Washington Township. Bright MLS
- $375,0003 bd3 ba1.8k sqft175 Village Green Ln, Sicklerville, NJ 08081For SaleMLS ID #NJCD2126260, Salama McFarland, Prime Realty Partners. Bright MLS
- $340,0002 bd3 ba1.6k sqft1104 Elena Ct, Sicklerville, NJ 08081For SaleMLS ID #NJCD2126816, Jenny Albaz, Better Homes and Gardens Real Estate Maturo. Bright MLS
- $375,0003 bd3 ba1.7k sqft14 Deer Park Cir, Blackwood, NJ 08012For SaleMLS ID #NJCD2126236, Susan Rumpp, Fathom Realty NJ, LLC. Bright MLS
- $324,9004 bd3 ba2.5k sqft49 E Cloverdale Ave, Pine Hill, NJ 08021For SaleMLS ID #NJCD2126186, Ann Chain, Family Five Homes. Bright MLS
