Welcome home to 112 Cressmont Avenue — where Blackwood Estates charm meets move-in-ready ease! This beautifully renovated 3-bedroom, 2-bath home delivers over 1,500 square feet of smart, stylish living space — anchored by a spacious family room addition perfect for relaxing or entertaining. Step inside to a warm blend of refinished hardwood and luxury vinyl plank flooring that flows effortlessly throughout. The kitchen has been fully updated with brand-new stainless steel appliances, sleek modern finishes, and generous cabinet space. Both bathrooms have been beautifully remodeled creating a fresh and contemporary feel throughout the home. The unfinished basement was professionally waterproofed in 2024 and offers great storage potential, plenty of room for a workbench or workshop area, and includes a washer/dryer (sold as-is). Outside, unwind in your fully fenced backyard featuring a freshly painted in-ground pool and new pool filter — the perfect setting for summer entertaining, family gatherings, or quiet relaxation at home. Tucked into one of Gloucester Township's most established and sought-after neighborhoods, you're just minutes from shopping, dining, top-rated parks, schools, and easy highway access. This one checks every box — schedule your private showing today before it's gone!
For sale
$379,777
112 Cressmont Ave, Blackwood, NJ 08012
3beds
1,528sqft
Single Family Residence
Built in 1955
8,124 Square Feet Lot
$385,800 Zestimate®
$249/sqft
$-- HOA
What's special
Freshly painted in-ground poolNew pool filterSleek modern finishesGenerous cabinet spaceFully fenced backyard
- 28 days
- 2,404
- 223
Likely to sell faster than
Zillow last checked:
Listing updated:
Listed by:
Deb Majeski 609-254-8217,
Home and Heart Realty
Source: Bright MLS,MLS#: NJCD2123378
Facts & features
Interior
Bedrooms & bathrooms
- Bedrooms: 3
- Bathrooms: 2
- Full bathrooms: 2
- Main level bathrooms: 2
- Main level bedrooms: 3
Basement
- Area: 0
Heating
- Forced Air, Natural Gas
Cooling
- Central Air, Electric
Appliances
- Included: Dishwasher, Cooktop, Refrigerator, Gas Water Heater
Features
- Basement: Full,Unfinished
- Has fireplace: No
Interior area
- Total structure area: 1,528
- Total interior livable area: 1,528 sqft
- Finished area above ground: 1,528
- Finished area below ground: 0
Property
Parking
- Parking features: Driveway
- Has uncovered spaces: Yes
Accessibility
- Accessibility features: None
Features
- Levels: One
- Stories: 1
- Has private pool: Yes
- Pool features: In Ground, Private
Lot
- Size: 8,124 Square Feet
- Dimensions: 65.00 x 125.00
Details
- Additional structures: Above Grade, Below Grade
- Parcel number: 151250600003
- Zoning: RESIDENTIAL
- Special conditions: Standard
Construction
Type & style
- Home type: SingleFamily
- Architectural style: Ranch/Rambler
- Property subtype: Single Family Residence
Materials
- Frame
- Foundation: Other
Condition
- New construction: No
- Year built: 1955
- Major remodel year: 2026
Utilities & green energy
- Sewer: Public Sewer
- Water: Public
Community & HOA
Community
- Subdivision: Blackwood Estates
HOA
- Has HOA: No
Location
- Region: Blackwood
- Municipality: GLOUCESTER TWP
Financial & listing details
- Price per square foot: $249/sqft
- Tax assessed value: $178,400
- Annual tax amount: $8,057
- Date on market: 8/1/2026
- Listing agreement: Exclusive Right To Sell
- Ownership: Fee Simple
Estimated market value
$385,800
$367,000 - $405,000
$2,754/mo
Price history
| Date | Event | Price |
|---|---|---|
| 8/1/2026 | Listed for sale | $379,777+51.9%$249/sqft |
Source:  Bright MLS #NJCD2123378 Report a problem Bright MLS #NJCD2123378 Report a problem | ||
| 6/5/2026 | Sold | $250,000+11.1%$164/sqft |
Source: Bright MLS #NJCD2117356 Report a problem | ||
| 5/27/2026 | Pending sale | $225,000$147/sqft |
Source: Bright MLS #NJCD2117356 Report a problem | ||
| 5/16/2026 | Contingent | $225,000$147/sqft |
Source: Bright MLS #NJCD2117356 Report a problem | ||
| 5/11/2026 | Listed for sale | $225,000$147/sqft |
Source: Bright MLS #NJCD2117356 Report a problem | ||
Public tax history
| Year | Property taxes | Tax assessment |
|---|---|---|
| 2025 | $7,455 +1.8% | $178,400 |
| 2024 | $7,325 -5.8% | $178,400 |
| 2023 | $7,773 +3.2% | $178,400 |
| 2022 | $7,533 +5.3% | $178,400 |
| 2021 | $7,157 +2.5% | $178,400 |
| 2020 | $6,981 +8.1% | $178,400 |
| 2019 | $6,456 | $178,400 |
| 2018 | $6,456 -0.8% | $178,400 |
| 2017 | $6,508 +8.2% | $178,400 |
| 2016 | $6,014 +0.8% | $178,400 |
| 2015 | $5,965 +5.8% | $178,400 |
| 2014 | $5,641 +1.7% | $178,400 |
| 2013 | $5,544 +1.6% | $178,400 |
| 2012 | $5,459 +1.8% | $178,400 |
| 2011 | $5,364 +14.4% | $178,400 |
| 2010 | $4,690 +4.9% | $178,400 +100.2% |
| 2009 | $4,471 | $89,100 |
| 2008 | -- | $89,100 |
| 2007 | -- | $89,100 |
| 2006 | -- | $89,100 |
| 2005 | -- | $89,100 |
| 2004 | -- | $89,100 |
| 2003 | -- | $89,100 |
| 2002 | -- | $89,100 |
| 2001 | -- | $89,100 |
Find assessor info on the county website
Monthly payment
Est. payment
Payment breakdown
Explore the cost of this home by adjusting the details. Changes won't be saved.Climate risks
Neighborhood: 08012
Nearby schools
Schools provided by the listing agent
- District: Gloucester Township Public Schools
Source: Bright MLS. This data may not be complete. We recommend contacting the local school district to confirm school assignments for this home.
Similar homes
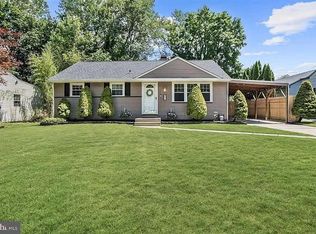
- $399,0004 bd2 ba1.4k sqft197 Indiana Ave, Blackwood, NJ 08012For Sale

 MLS ID #NJCD2125322, Karen Harlow, Weichert Realtors-Haddonfield. Bright MLS
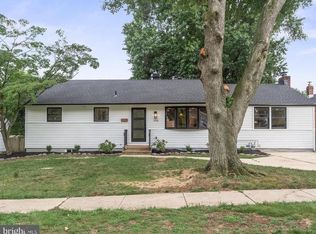
 - $429,0004 bd2 ba1.7k sqft10 Windy Dr, Blackwood, NJ 08012For Sale
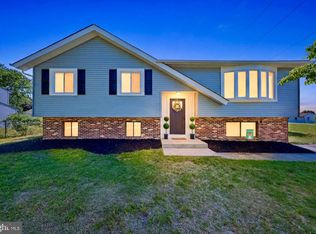 MLS ID #NJCD2119100, Anixa Criss, EXP Realty, LLC. Bright MLS
 - $429,9004 bd2 ba1.9k sqft87 Argyle Ave, Blackwood, NJ 08012For Sale
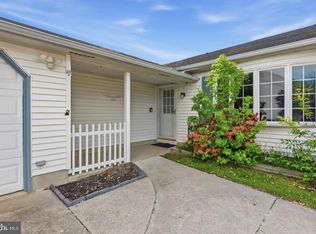 MLS ID #NJCD2118970, Tom Healy, Keller Williams Realty - Washington Township. Bright MLS
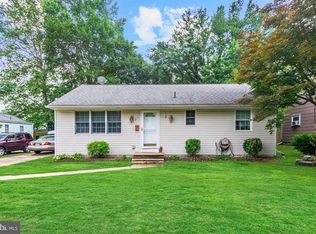
 - $345,0003 bd2 ba1.2k sqft316 Garden Ave, Somerdale, NJ 08083For Sale
 MLS ID #NJCD2125452, Rob Bunis, Prime Realty Partners. Bright MLS
 - $429,9004 bd2 ba1.7k sqft232 Winding Way Rd, Stratford, NJ 08084For SaleMLS ID #NJCD2125388, Timothy Bowen, Prime Realty Partners. Bright MLS
- $375,0003 bd2 ba1.1k sqft497 Fresno Pl, Magnolia, NJ 08049For SaleMLS ID #NJCD2120680, Craig Bell, HomeSmart First Advantage Realty. Bright MLS
- $429,9003 bd2 ba1.2k sqft302 W Washington Ave, Magnolia, NJ 08049For SaleMLS ID #NJCD2125496, Andrea Schoelkopf, Century 21 Rauh & Johns. Bright MLS
- $419,9904 bd2 ba1.6k sqft160 E Monmouth Ave, Sewell, NJ 08080For SaleMLS ID #NJGL2076718, Taz Gurcanli, HomeSmart First Advantage Realty. Bright MLS
- $357,9503 bd2 ba1.4k sqft17 Bowers Ave, Runnemede, NJ 08078For SaleMLS ID #NJCD2123816, Mr. Joseph Palladino, New and Modern Group, LLC. Bright MLS
- $389,0004 bd2 ba1.5k sqft460 2nd St, Woodbury Heights, NJ 08097For SaleMLS ID #NJGL2075934, Sarah Feingold, HomeSmart First Advantage Realty. Bright MLS
- $389,8504 bd1 ba1.4k sqft76 Hiawatha Rd, Hi Nella, NJ 08083For SaleMLS ID #NJCD2124548, Kenneth Weidler, BHHS Fox & Roach-Washington-Gloucester. Bright MLS
- $439,0003 bd2 ba1.4k sqft307 Gloucester Ave, Somerdale, NJ 08083For SaleMLS ID #NJCD2124128, Julie Twomey, Keller Williams Realty - Washington Township. Bright MLS
- $330,0003 bd2 ba1.4k sqft314 W Somerdale Rd, Somerdale, NJ 08083For SaleMLS ID #NJCD2122090, Austin Wuest, Keller Williams - Main Street. Bright MLS
- $439,9003 bd3 ba1.7k sqft81 Lamppost Ln, Somerdale, NJ 08083For SaleMLS ID #NJCD2123866, Harshilkumar Desai, HOF Realty. Bright MLS
- $349,9003 bd2 ba1k sqft343 5th Ave, Bellmawr, NJ 08031For SaleMLS ID #NJCD2123488, Nicholas Barbetta, HOF Realty. Bright MLS
- $399,9993 bd3 ba2.1k sqft42 Colgate Rd, Atco, NJ 08004For SaleMLS ID #NJCD2123940, Alex DiFilippo, Keller Williams Realty - Moorestown. Bright MLS
- $349,9003 bd2 ba1.2k sqft25 Thompson Ave, Mount Ephraim, NJ 08059For SaleMLS ID #NJCD2123788, Colleen Dorrego, Keller Williams Realty - Washington Township. Bright MLS
- $333,9003 bd1 ba1.3k sqft865 N Read Ave, Runnemede, NJ 08078For SaleMLS ID #NJCD2124164, Mrs. Mikaela Arpino, NJ Real Estate Boutique, LLC. Bright MLS
- $365,0004 bd2 ba1.4k sqft518 Carver Ct, Lawnside, NJ 08045For SaleMLS ID #NJCD2120706, Jenelle Joy Matthews, RE/MAX Select Group. Bright MLS
- $449,9004 bd3 ba2.2k sqft10 Mason Ct, Pine Hill, NJ 08021For SaleMLS ID #NJCD2124522, Kenneth Flannery, EXP Realty, LLC. Bright MLS
