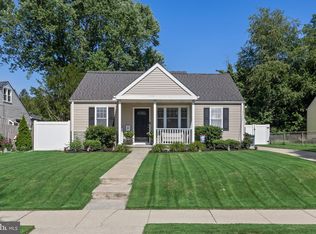
Welcome to 279 Tilford Place in Somerdale, located in the Timberbirch section. This beautifully renovated 3-bedroom, 2 full-bath split-level home offers modern updates throughout, a spacious layout, a wooded rear backdrop, and major improvements completed with plans, permits, and inspections available. Renovated from top to bottom in 2018, the home was fully gutted and rebuilt with extensive updates including the roof, siding, stone exterior accents, heating, central air conditioning, and more. A covered rear porch and detached 2-car garage were also added, creating valuable additional functionality both inside and out. Step inside to a bright and open main living area featuring updated flooring, recessed lighting, neutral finishes, and an easy flow between the living room, dining area, and kitchen. The updated kitchen offers granite countertops, stainless steel appliances, tile backsplash, ample cabinetry, and a center island with seating. The open design provides a comfortable setting for everyday living and entertaining. The upper level features three bedrooms with clean finishes, updated flooring, ceiling fans, and natural light. The full bathroom offers modern tile work, updated fixtures, and a tub/shower combination. The lower level provides additional finished living space with recessed lighting, updated flooring, and flexibility for recreation, media, workspace, or additional everyday use. A laundry area and powder room add convenience to this level. Outdoor living is a standout feature of the property. The rear yard backs to a wooded setting and includes a covered porch, deck area, and open yard space. The detached 2-car garage offers parking, storage, or workshop potential, while the driveway provides additional parking space. With its extensive renovation, updated systems, covered rear porch, 2-car garage, wooded rear setting, and convenient access to shopping, dining, major roadways, and everyday amenities, 279 Tilford Place offers a strong combination of style, space, and functionality. Don’t miss the opportunity to see everything this updated Somerdale home has to offer.
Under contract
$409,999
279 Tilford Pl, Somerdale, NJ 08083
3beds
1,420sqft
:
Get pre-qualified$3,139/mo
Single Family Residence
Built in 1960
0.48 Acres Lot
$-- Zestimate®
$289/sqft
$-- HOA
What's special
Modern tile workUpdated kitchenCovered rear porchRecessed lightingCentral air conditioningWooded rear backdropNeutral finishes
- 31 days |
- 1,238 |
- 100 |
Zillow last checked:
Listing updated:
Listed by:
Chris Twardy 609-304-2314,
BHHS Fox & Roach-Mt Laurel,
Listing Team: Tri State Real Estate Group
Source: Bright MLS,MLS#: NJCD2120466
Facts & features
Interior
Bedrooms & bathrooms
- Bedrooms: 3
- Bathrooms: 2
- Full bathrooms: 2
- Main level bathrooms: 1
Rooms
- Room types: Living Room, Dining Room, Primary Bedroom, Bedroom 2, Bedroom 3, Kitchen
Primary bedroom
- Level: Upper
- Area: 100 Square Feet
- Dimensions: 10 X 10
Bedroom 2
- Level: Upper
- Area: 120 Square Feet
- Dimensions: 12 X 10
Bedroom 3
- Level: Upper
- Area: 165 Square Feet
- Dimensions: 15 X 11
Dining room
- Level: Main
- Area: 0 Square Feet
- Dimensions: 0 X 0
Kitchen
- Level: Main
- Area: 204 Square Feet
- Dimensions: 17 X 12
Living room
- Level: Main
- Area: 187 Square Feet
- Dimensions: 17 X 11
Heating
- Forced Air, Natural Gas
Cooling
- Central Air, Electric
Appliances
- Included: Microwave, Built-In Range, Dishwasher, Dryer, Washer, Water Heater, Gas Water Heater
- Laundry: Lower Level
Features
- Bathroom - Stall Shower, Bathroom - Tub Shower, Breakfast Area, Ceiling Fan(s), Combination Dining/Living, Combination Kitchen/Dining, Dining Area, Kitchen Island, Recessed Lighting, Upgraded Countertops, 9'+ Ceilings
- Flooring: Carpet, Hardwood, Luxury Vinyl, Tile/Brick, Wood
- Doors: Six Panel, Sliding Glass
- Windows: Bay/Bow, Replacement
- Has basement: No
- Has fireplace: No
Interior area
- Total structure area: 1,420
- Total interior livable area: 1,420 sqft
- Finished area above ground: 1,420
- Finished area below ground: 0
Property
Parking
- Total spaces: 6
- Parking features: Garage Faces Front, Concrete, Driveway, Attached
- Attached garage spaces: 2
- Uncovered spaces: 4
Accessibility
- Accessibility features: None
Features
- Levels: Bi-Level,Two
- Stories: 2
- Patio & porch: Deck, Patio
- Exterior features: Lighting
- Pool features: None
Lot
- Size: 0.48 Acres
- Dimensions: 169.00 x 125.00
Details
- Additional structures: Above Grade, Below Grade
- Parcel number: 150940400009
- Zoning: SFR
- Special conditions: Standard
Construction
Type & style
- Home type: SingleFamily
- Architectural style: Colonial
- Property subtype: Single Family Residence
Materials
- Copper Plumbing, CPVC/PVC, Stone, Vinyl Siding
- Foundation: Slab
- Roof: Pitched,Architectural Shingle
Condition
- Very Good
- New construction: No
- Year built: 1960
Utilities & green energy
- Electric: 100 Amp Service
- Sewer: Public Sewer
- Water: Public
- Utilities for property: Cable Available, Electricity Available, Natural Gas Available, Phone Available, Sewer Available, Cable
Community & HOA
Community
- Subdivision: Timberbirch
HOA
- Has HOA: No
Location
- Region: Somerdale
- Municipality: GLOUCESTER TWP
Financial & listing details
- Price per square foot: $289/sqft
- Tax assessed value: $196,900
- Annual tax amount: $8,641
- Date on market: 6/25/2026
- Listing agreement: Exclusive Right To Sell
- Listing terms: Cash,Conventional,FHA,VA Loan
- Exclusions: Personal Belongings
- Ownership: Fee Simple
Estimated market value
Not available
Estimated sales range
Not available
Not available
Price history
| Date | Event | Price |
|---|---|---|
| 7/9/2026 | Contingent | $409,999$289/sqft |
Source:  Bright MLS #NJCD2120466 Report a problem Bright MLS #NJCD2120466 Report a problem | ||
| 6/25/2026 | Listed for sale | $409,999+272.4%$289/sqft |
Source: Bright MLS #NJCD2120466 Report a problem | ||
| 11/21/2018 | Sold | $110,100+4.9%$78/sqft |
Source: Public Record Report a problem | ||
| 8/24/2018 | Listed for sale | $105,000$74/sqft |
Source: Homepath Report a problem | ||
Public tax history
| Year | Property taxes | Tax assessment |
|---|---|---|
| 2025 | $8,228 +1.8% | $196,900 |
| 2024 | $8,085 -1.6% | $196,900 |
| 2023 | $8,213 +0.7% | $196,900 |
| 2022 | $8,154 +2.5% | $196,900 |
| 2021 | $7,953 +14.3% | $196,900 |
| 2020 | $6,956 +0.4% | $196,900 +11.8% |
| 2019 | $6,930 | $176,100 |
| 2018 | $6,930 +5.5% | $176,100 |
| 2017 | $6,569 +7.6% | $176,100 |
| 2016 | $6,105 +0.4% | $176,100 |
| 2015 | $6,081 +5.6% | $176,100 |
| 2014 | $5,760 +1.7% | $176,100 |
| 2013 | $5,665 +1.5% | $176,100 |
| 2012 | $5,584 +1.5% | $176,100 |
| 2011 | $5,501 +0.2% | $176,100 |
| 2010 | $5,489 +4.8% | $176,100 +75.7% |
| 2009 | $5,235 | $100,200 |
| 2008 | -- | $100,200 |
| 2007 | -- | $100,200 |
| 2006 | -- | $100,200 |
| 2005 | -- | $100,200 |
| 2004 | -- | $100,200 |
| 2003 | -- | $100,200 |
| 2002 | -- | $100,200 |
| 2001 | -- | $100,200 |
Find assessor info on the county website
Monthly payment
Est. payment
Payment breakdown
Explore the cost of this home by adjusting the details. Changes won't be saved.Climate risks
Neighborhood: 08083
Nearby schools
GreatSchools rating
- 5/10Chews Elementary SchoolGrades: PK-5Distance: 0.9 mi
- 6/10Glen Landing Middle SchoolGrades: PK,6-8Distance: 1.2 mi
- 3/10Highland High SchoolGrades: 9-12Distance: 2.3 mi
Schools provided by the listing agent
- District: Black Horse Pike Regional Schools
Source: Bright MLS. This data may not be complete. We recommend contacting the local school district to confirm school assignments for this home.
- $215,0004 bd2 ba1.8k sqft283 Tilford Pl, Somerdale, NJ 08083Sold
- $325,0003 bd2 ba1.5k sqft275 Tilford Pl, Somerdale, NJ 08083Sold
- $---- bd-- ba-- sqft287 Tilford Pl, Somerdale, NJ 08083Off Market
- $398,7003 bd2 ba1.8k sqft271 Tilford Rd, Somerdale, NJ 08083Off Market
- $354,6003 bd2 ba1.2k sqft287 Tilford Rd, Somerdale, NJ 08083Off Market
- $400,5004 bd2 ba1.8k sqft267 Tilford Rd, Somerdale, NJ 08083Off Market
- $325,0003 bd2 ba1.6k sqft275 Tilford Rd, Somerdale, NJ 08083Sold
- $422,2004 bd2 ba1.9k sqft291 Tilford Rd, Somerdale, NJ 08083Off Market
A local agent can set up tours, give advice and negotiate with sellers.
Similar homes
- $400,0003 bd1 ba1.5k sqft23 Palmwood Ave, Cherry Hill, NJ 08003For Sale
 MLS ID #NJCD2122604, Samuel Rifkin, Keller Williams Realty - Cherry Hill. Bright MLS
 - $499,9993 bd3 ba1.9k sqft739 Wyngate Rd, Somerdale, NJ 08083For Sale
 MLS ID #NJCD2122178, Bob Krupa, Ovation Realty LLC. Bright MLS
 - $385,0003 bd2 ba1.2k sqft217 W Madison Ave, Magnolia, NJ 08049For Sale
 MLS ID #NJCD2121256, Matthew Woollen, Ovation Realty LLC. Bright MLS
 - $384,9003 bd2 ba1.8k sqft531 Independence Pl #531, Blackwood, NJ 08012For Sale
 MLS ID #NJGL2075544, Barbara Geverd, BHHS Fox & Roach-Washington-Gloucester. Bright MLS
 - $450,0004 bd2 ba1.9k sqft730 Chetwood Ct, West Deptford, NJ 08096For SaleMLS ID #NJGL2076042, Adam Bello, Keller Williams Realty - Washington Township. Bright MLS
- $389,9003 bd2 ba1.5k sqft106 Linderman Ave, Cherry Hill, NJ 08002For SaleMLS ID #NJCD2122870, Tory Schroff, Keller Williams Realty - Moorestown. Bright MLS
- $430,0002 bd2 ba1.6k sqft1405 Orchard Ln, Cherry Hill, NJ 08002For SaleMLS ID #NJCD2121658, Devin Dinofa, Keller Williams Realty - Moorestown. Bright MLS
- $425,0003 bd3 ba1.7k sqft5 Carr Ln, Erial, NJ 08081For SaleMLS ID #NJCD2119762, David Marcantuno, Keller Williams Hometown. Bright MLS
- $368,9003 bd2 ba1.4k sqft773 Richmond Dr, Sicklerville, NJ 08081For SaleMLS ID #NJGL2074896, jamie hill, Opus Elite Real Estate of NJ, LLC. Bright MLS
- $419,9003 bd3 ba1.3k sqft28 Smith Ln, Runnemede, NJ 08078For SaleMLS ID #NJCD2119386, Frances Manzoni, Century 21 Rauh & Johns. Bright MLS
- $329,9003 bd1 ba1.2k sqft925 Lower Landing Rd, Blackwood, NJ 08012For SaleMLS ID #NJCD2118032, Dave Beach, Real Broker, LLC. Bright MLS
- $375,0003 bd2 ba1.4k sqft2 New Hampshire Ave, Cherry Hill, NJ 08002For SaleMLS ID #NJCD2120386, Cristin Holloway, EXP Realty, LLC. Bright MLS
- $385,0003 bd2 ba1.7k sqft29 Wilson Dr, Sicklerville, NJ 08081For SaleMLS ID #NJCD2120626, Gregory Hennis, Coldwell Banker Excel Realty. Bright MLS
- $415,0003 bd2 ba1.4k sqft393 Bryn Mawr Dr, Williamstown, NJ 08094For SaleMLS ID #NJGL2075734, Salimatu Hilliard, EXP Realty, LLC. Bright MLS
- $397,9003 bd2 ba1.4k sqft6 Wesley Ave, Cherry Hill, NJ 08002For SaleMLS ID #NJCD2112606, Thomas Bekas, Keller Williams Realty - Cherry Hill. Bright MLS
- $375,0003 bd2 ba1.3k sqft396 Tansboro Rd, Berlin, NJ 08009For SaleMLS ID #NJCD2118480, Angela Umosella, Century 21 Alliance-Medford. Bright MLS
- $499,0003 bd2 ba1.5k sqft13 Birch Dr, Southampton, NJ 08088For SaleMLS ID #NJBL2116882, Michelle Barnard, Better Homes and Gardens Real Estate Maturo. Bright MLS
- $439,9004 bd1 ba2k sqft16 Oregon Ave, Mount Laurel, NJ 08054For SaleMLS ID #NJBL2115216, Rich Jordan, BHHS Fox & Roach-Moorestown. Bright MLS
- $322,0003 bd2 ba1.2k sqft69 William Ave, Williamstown, NJ 08094For SaleMLS ID #NJGL2075216, PAUL DICICCO, Roc Hous Real Estate LLC. Bright MLS
- $360,0003 bd2 ba1.4k sqft50 Haverford Rd, Runnemede, NJ 08078For SaleMLS ID #NJCD2113250, Rosemary Martin, Bruce Associates Inc. Bright MLS
