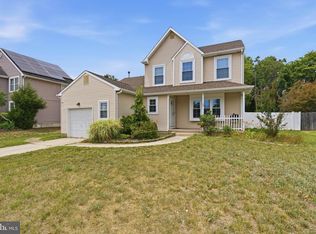
!!!!HUGE PRICE IMPROVEMENT AND DOUBLE HEADER OPEN HOUSE THIS WEEKEND!!!! Welcome to 773 Richmond Drive, a Washington Township Colonial-style home located in the HIGHLY SOUGHT AFTER Whitman Square section! This house is located in the Washington Township Public School District!! The main level features a bright living room, a dining area just off the kitchen, and a kitchen with beautiful granite countertops and sliding glass doors that lead directly to the backyard. This home is TURN KEY! - MAJOR UPGRADES & UPDATES! - A renovated bonus room (2024). This room is currently staged as the master bedroom, but can be used as a second living room, playroom, home office, gym, or guest room! Includes in-room laundry as well as walk-in closet/pantry! - New roof (2025) - New water heater (2026) - New flooring throughout (2024) - Shed (2022) - Concrete patio (2018) Upstairs, you’ll find three generously sized bedrooms and a full bathroom. Closets for storage as well as attic access. Outside, the FULLY FENCED IN HUGE backyard provides endless possibilities! It's just waiting for you, your family, and your furry friends! MOTIVATED SELLERS - Bring your offers! Move-in ready, just missing you!
For sale
Price cut: $20.1K (7/15)
$368,900
773 Richmond Dr, Sicklerville, NJ 08081
3beds
1,440sqft
:
Get pre-qualified$2,673/mo
Single Family Residence
Built in 1982
0.28 Acres Lot
$371,800 Zestimate®
$256/sqft
$-- HOA
What's special
Renovated bonus roomClosets for storageAttic accessIn-room laundryGenerously sized bedroomsNew flooring throughout
- 30 days |
- 3,638 |
- 217 |
Likely to sell faster than
Zillow last checked:
Listing updated:
Listed by:
jamie hill 856-885-0610,
Opus Elite Real Estate of NJ, LLC
Source: Bright MLS,MLS#: NJGL2074896
Facts & features
Interior
Bedrooms & bathrooms
- Bedrooms: 3
- Bathrooms: 2
- Full bathrooms: 1
- 1/2 bathrooms: 1
- Main level bathrooms: 1
Basement
- Area: 0
Heating
- Forced Air, Natural Gas
Cooling
- Central Air, Electric
Appliances
- Included: Electric Water Heater
- Laundry: Main Level
Features
- Has basement: No
- Has fireplace: No
Interior area
- Total structure area: 1,440
- Total interior livable area: 1,440 sqft
- Finished area above ground: 1,440
- Finished area below ground: 0
Property
Parking
- Total spaces: 2
- Parking features: Driveway, On Street
- Uncovered spaces: 2
Accessibility
- Accessibility features: None
Features
- Levels: Two
- Stories: 2
- Pool features: None
Lot
- Size: 0.28 Acres
Details
- Additional structures: Above Grade, Below Grade
- Parcel number: 1800110 0900019
- Zoning: PR1
- Special conditions: Standard
Construction
Type & style
- Home type: SingleFamily
- Architectural style: Colonial
- Property subtype: Single Family Residence
Materials
- Frame
- Foundation: Slab
Condition
- New construction: No
- Year built: 1982
Utilities & green energy
- Sewer: Public Sewer
- Water: Public
Community & HOA
Community
- Subdivision: Whitman Square
HOA
- Has HOA: No
Location
- Region: Sicklerville
- Municipality: WASHINGTON TWP
Financial & listing details
- Price per square foot: $256/sqft
- Tax assessed value: $194,300
- Annual tax amount: $7,495
- Date on market: 6/25/2026
- Listing agreement: Exclusive Right To Sell
- Listing terms: Cash,Conventional,FHA
- Ownership: Fee Simple
Estimated market value
$371,800
$353,000 - $390,000
$3,014/mo
Price history
| Date | Event | Price |
|---|---|---|
| 7/15/2026 | Price change | $368,900-5.2%$256/sqft |
Source:  Bright MLS #NJGL2074896 Report a problem Bright MLS #NJGL2074896 Report a problem | ||
| 7/12/2026 | Price change | $389,000-2.5%$270/sqft |
Source: Bright MLS #NJGL2074896 Report a problem | ||
| 7/8/2026 | Price change | $399,000-0.3%$277/sqft |
Source: Bright MLS #NJGL2074896 Report a problem | ||
| 6/25/2026 | Listed for sale | $400,000+110.5%$278/sqft |
Source: Bright MLS #NJGL2074896 Report a problem | ||
| 8/7/2017 | Sold | $190,000$132/sqft |
Source: Public Record Report a problem | ||
| 6/2/2017 | Sold | $190,000-4.8%$132/sqft |
Source: Agent Provided Report a problem | ||
| 4/21/2017 | Price change | $199,500-5%$139/sqft |
Source: BHHS Fox & Roach-Haddonfield #6961570 Report a problem | ||
| 4/12/2017 | Listed for sale | $209,995+20%$146/sqft |
Source: BHHS Fox & Roach-Haddonfield #6961570 Report a problem | ||
| 1/26/2015 | Listing removed | $175,000$122/sqft |
Source: RE/MAX Preferred - Mullica Hill #6430650 Report a problem | ||
| 7/26/2014 | Listed for sale | $175,000-7.4%$122/sqft |
Source: RE/MAX Preferred #6430650 Report a problem | ||
| 2/1/2014 | Listing removed | $188,900$131/sqft |
Source: RE/MAX of Cherry Hill #6164316 Report a problem | ||
| 5/8/2013 | Price change | $188,900+5%$131/sqft |
Source: RE/MAX of Cherry Hill #6164316 Report a problem | ||
| 2/27/2013 | Price change | $179,900-5.3%$125/sqft |
Source: RE/MAX of Cherry Hill #6164316 Report a problem | ||
| 2/13/2013 | Price change | $189,900-2.6%$132/sqft |
Source: RE/MAX of Cherry Hill #6164316 Report a problem | ||
| 2/5/2013 | Listed for sale | $194,900-2.5%$135/sqft |
Source: RE/MAX of Cherry Hill #6164316 Report a problem | ||
| 2/26/2008 | Sold | $200,000+83.5%$139/sqft |
Source: Public Record Report a problem | ||
| 3/13/2002 | Sold | $109,000$76/sqft |
Source: Public Record Report a problem | ||
Public tax history
| Year | Property taxes | Tax assessment |
|---|---|---|
| 2025 | $6,832 | $194,300 |
| 2024 | $6,832 -2.2% | $194,300 |
| 2023 | $6,985 +3.4% | $194,300 |
| 2022 | $6,756 +1.3% | $194,300 |
| 2021 | $6,670 +20.8% | $194,300 |
| 2020 | $5,522 +34.3% | $194,300 +28.3% |
| 2019 | $4,112 | $151,500 |
| 2018 | $4,112 -23.3% | $151,500 |
| 2017 | $5,360 +1.4% | $151,500 |
| 2016 | $5,284 +3.3% | $151,500 |
| 2015 | $5,118 +2.3% | $151,500 |
| 2014 | $5,004 +0% | $151,500 |
| 2013 | $5,003 | $151,500 +60.5% |
| 2008 | -- | $94,400 |
| 2007 | -- | $94,400 |
| 2006 | -- | $94,400 |
| 2005 | -- | $94,400 |
| 2004 | -- | $94,400 |
| 2003 | -- | $94,400 |
Find assessor info on the county website
Monthly payment
Est. payment
Payment breakdown
Explore the cost of this home by adjusting the details. Changes won't be saved.Climate risks
Neighborhood: 08081
Nearby schools
GreatSchools rating
- 9/10Whitman Elementary SchoolGrades: K-5Distance: 0.8 mi
- 5/10Bunker Hill Middle SchoolGrades: 6-8Distance: 3 mi
- 5/10Washington Twp High SchoolGrades: PK,9-12Distance: 2.7 mi
Schools provided by the listing agent
- District: Washington Township Public Schools
Source: Bright MLS. This data may not be complete. We recommend contacting the local school district to confirm school assignments for this home.
- $315,500-- bd-- ba1k sqft771 Richmond Dr, Sicklerville, NJ 08081Off Market
- $262,4002 bd1 ba965 sqft775 Richmond Dr, Sicklerville, NJ 08081Off Market
- $523,000-- bd-- ba2.6k sqft120 Hampton Ct, Sicklerville, NJ 08081Off Market
- $343,200-- bd-- ba1.1k sqft777 Richmond Dr, Sicklerville, NJ 08081Off Market
- $370,600-- bd-- ba1.3k sqft122 Hampton Ct, Sicklerville, NJ 08081Off Market
- $420,0004 bd2 ba1.6k sqft831 Richmond Dr, Sicklerville, NJ 08081Sold
- $425,6004 bd2 ba1.7k sqft833 Richmond Dr, Sicklerville, NJ 08081Off Market
- $396,5003 bd2 ba1.3k sqft118 Hampton Ct, Sicklerville, NJ 08081Off Market
A local agent can set up tours, give advice and negotiate with sellers.
A local lender can help you make sure your offer is ready when you are.
Similar homes
- $385,0003 bd2 ba1.7k sqft29 Wilson Dr, Sicklerville, NJ 08081For Sale
 MLS ID #NJCD2120626, Gregory Hennis, Coldwell Banker Excel Realty. Bright MLS
 - $375,0004 bd3 ba1.9k sqft18 Innsbruck Dr, Sicklerville, NJ 08081For Sale
 MLS ID #NJCD2122594, George L Plum, The Plum Real Estate Group, LLC. Bright MLS
 - $348,0004 bd2 ba1.3k sqft10 Prospect Ct, Sicklerville, NJ 08081For Sale
 MLS ID #NJCD2121382, Amy Reuter, BHHS Fox & Roach-Washington-Gloucester. Bright MLS
 - $389,9003 bd3 ba1.5k sqft15 Winfield Rd, Sicklerville, NJ 08081For Sale
 MLS ID #NJCD2120948, Marc Matteo, HomeSmart First Advantage Realty. Bright MLS
 - $384,9003 bd2 ba1.8k sqft531 Independence Pl #531, Blackwood, NJ 08012For SaleMLS ID #NJGL2075544, Barbara Geverd, BHHS Fox & Roach-Washington-Gloucester. Bright MLS
- $405,0004 bd3 ba2.1k sqft31 Rosalind Cir, Sicklerville, NJ 08081For SaleMLS ID #NJCD2116062, Ebenezer Carpio, Keller Williams Realty - Moorestown. Bright MLS
- $425,0003 bd3 ba1.7k sqft5 Carr Ln, Erial, NJ 08081For SaleMLS ID #NJCD2119762, David Marcantuno, Keller Williams Hometown. Bright MLS
- $349,0003 bd2 ba1.7k sqft831 Laurel St, Turnersville, NJ 08012For SaleMLS ID #NJGL2075482, Lisa A O'Brien, Weichert Realtors-Mullica Hill. Bright MLS
- $352,5004 bd2 ba1.7k sqft31 Silver Birch Rd, Turnersville, NJ 08012For SaleMLS ID #NJGL2074340, Cheryl Branco, BHHS Fox & Roach-Washington-Gloucester. Bright MLS
- $399,9004 bd2 ba2k sqft7 Matro Ave, Berlin, NJ 08009For SaleMLS ID #NJCD2120828, Christopher Basile, Keller Williams Realty - Washington Township. Bright MLS
- $318,0003 bd3 ba1.6k sqft701 Tanglewood Dr, Sicklerville, NJ 08081For SaleMLS ID #NJCD2119294, Deborah Stoyko, BHHS Fox & Roach-Mullica Hill South. Bright MLS
- $318,9993 bd1 ba912 sqft228 Baldwin Rd, Glassboro, NJ 08028For SaleMLS ID #NJGL2076080, NADINE GLISSON, Coldwell Banker Realty. Bright MLS
- $430,0004 bd3 ba2.1k sqft562 Hurffville Crosskeys Rd, Sewell, NJ 08080For SaleMLS ID #NJGL2074908, Mark Scarpa, Jr., Township Realty. Bright MLS
- $359,9003 bd3 ba1.4k sqft64 Oakton Dr, Atco, NJ 08004For SaleMLS ID #NJCD2120838, Katie Boytos, RE/MAX Properties - Newtown. Bright MLS
- $349,9003 bd3 ba1.7k sqft28 Cherry Cir, Blackwood, NJ 08012For SaleMLS ID #NJCD2121824, Alan Ladd, Jr., Real Broker, LLC. Bright MLS
- $420,0004 bd3 ba2.1k sqft41 Deborah Pl, Blackwood, NJ 08012For SaleMLS ID #NJCD2122416, Jose M Lopez, Keller Williams Prime Realty. Bright MLS
- $335,0003 bd4 ba1.8k sqft328 Aldeberan Dr, Sewell, NJ 08080For SaleMLS ID #NJGL2074410, Marie Gavin, Real Broker, LLC. Bright MLS
- $385,0003 bd2 ba1.2k sqft217 W Madison Ave, Magnolia, NJ 08049For SaleMLS ID #NJCD2121256, Matthew Woollen, Ovation Realty LLC. Bright MLS
- $349,4003 bd2 ba1.5k sqft154 Douglass St, Glassboro, NJ 08028For SaleMLS ID #NJGL2065084, Sarah Flood, Joe Wiessner Realty LLC. Bright MLS
- $419,0004 bd3 ba2.1k sqft536 Sun Haven Dr, Clayton, NJ 08312For SaleMLS ID #NJGL2075558, Karla Jusko, EXIT Realty Defined. Bright MLS
