Welcome to 739 Wyngate Road in the highly desirable Broadmoor neighborhood of Somerdale! This absolutely adorable 3-bedroom, 2.5-bath home is full of charm, character, and the kind of warmth that makes you feel at home the moment you arrive. Step inside to discover inviting living spaces that blend comfort and functionality, while the finished basement offers the perfect bonus area for a family room, home office, playroom, gym, or entertaining space. Out back is where this home truly shines. Relax year-round in the bright and airy sunroom, then step outside to your own private backyard retreat featuring a beautiful paver patio overlooking a sparkling in-ground pool—just in time to enjoy the rest of summer! Whether you're hosting barbecues, pool parties, or simply unwinding after a long day, this outdoor oasis is designed for making memories. Perfectly situated in the heart of Broadmoor, you'll enjoy a wonderful neighborhood setting with convenient access to shopping, dining, parks, major highways, and the PATCO Speedline for an easy commute to Philadelphia.
Under contract
Price cut: $25K (8/20)
$475,000
739 Wyngate Rd, Somerdale, NJ 08083
3beds
1,998sqft
Single Family Residence
Built in 1976
6,098 Square Feet Lot
$-- Zestimate®
$238/sqft
$-- HOA
What's special
Private backyard retreatSparkling in-ground poolFinished basementBright and airy sunroomInviting living spacesBeautiful paver patio
- 100 days
- 115
- 0
Likely to sell faster than
Zillow last checked:
Listing updated:
Listed by:
Bob Krupa 215-989-3946,
Ovation Realty LLC
Source: Bright MLS,MLS#: NJCD2122178
Facts & features
Interior
Bedrooms & bathrooms
- Bedrooms: 3
- Bathrooms: 3
- Full bathrooms: 2
- 1/2 bathrooms: 1
- Main level bathrooms: 1
Rooms
- Room types: Living Room, Dining Room, Primary Bedroom, Bedroom 2, Kitchen, Family Room, Bedroom 1, Laundry, Other
Primary bedroom
- Level: Upper
- Area: 308 Square Feet
- Dimensions: 14 X 22
Primary bedroom
- Level: Unspecified
Bedroom 1
- Level: Upper
- Area: 121 Square Feet
- Dimensions: 11 X 11
Bedroom 2
- Level: Upper
- Area: 110 Square Feet
- Dimensions: 10 X 11
Dining room
- Level: Main
- Area: 156 Square Feet
- Dimensions: 12 X 13
Family room
- Level: Main
- Area: 255 Square Feet
- Dimensions: 15 X 17
Kitchen
- Features: Kitchen - Electric Cooking, Pantry
- Level: Main
- Area: 180 Square Feet
- Dimensions: 12 X 15
Laundry
- Level: Main
- Area: 42 Square Feet
- Dimensions: 7 X 6
Living room
- Features: Fireplace - Other
- Level: Main
- Area: 266 Square Feet
- Dimensions: 14 X 19
Other
- Description: SCRN POR
- Level: Main
- Area: 252 Square Feet
- Dimensions: 14 X 18
Other
- Description: GAMEROOM
- Level: Lower
- Area: 406 Square Feet
- Dimensions: 14 X 29
Other
- Description: OFFICE
- Level: Lower
- Area: 110 Square Feet
- Dimensions: 10 X 11
Heating
- Forced Air, Oil
Cooling
- Central Air, Electric
Appliances
- Included: Gas Water Heater
- Laundry: Main Level, Laundry Room
Features
- Cathedral Ceiling(s)
- Flooring: Wood, Carpet, Tile/Brick
- Basement: Full,Drainage System
- Number of fireplaces: 1
- Fireplace features: Brick
Interior area
- Total structure area: 1,998
- Total interior livable area: 1,998 sqft
- Finished area above ground: 1,998
Property
Parking
- Total spaces: 1
- Parking features: Inside Entrance, Garage Door Opener, Attached, Other
- Attached garage spaces: 1
Accessibility
- Accessibility features: None
Features
- Levels: Two
- Stories: 2
- Patio & porch: Patio, Porch
- Exterior features: Sidewalks, Street Lights, Lawn Sprinkler, Lighting
- Has private pool: Yes
- Pool features: Private
- Fencing: Other
Lot
- Size: 6,098 Square Feet
Details
- Additional structures: Above Grade
- Parcel number: 150880100005
- Zoning: RESID
- Special conditions: Standard
Construction
Type & style
- Home type: SingleFamily
- Architectural style: Colonial
- Property subtype: Single Family Residence
Materials
- Vinyl Siding, Brick
- Foundation: Brick/Mortar, Slab
- Roof: Shingle
Condition
- New construction: No
- Year built: 1976
Details
- Builder model: WEYMOUTH
- Builder name: GEMBERLING
Utilities & green energy
- Electric: 200+ Amp Service, Circuit Breakers
- Sewer: Public Sewer
- Water: Public
- Utilities for property: Cable Connected
Community & HOA
Community
- Subdivision: Broadmoor
HOA
- Has HOA: No
Location
- Region: Somerdale
- Municipality: GLOUCESTER TWP
Financial & listing details
- Price per square foot: $238/sqft
- Tax assessed value: $241,000
- Annual tax amount: $9,187
- Date on market: 7/10/2026
- Listing agreement: Exclusive Right To Sell
- Exclusions: Den Window Treatments, Childs Room Window Treatments, Basement Freezer
- Ownership: Fee Simple
Estimated market value
Not available
Estimated sales range
Not available
Not available
Price history
| Date | Event | Price |
|---|---|---|
| 9/8/2026 | Contingent | $475,000$238/sqft |
Source:  Bright MLS #NJCD2122178 Report a problem Bright MLS #NJCD2122178 Report a problem | ||
| 8/20/2026 | Price change | $475,000-5%$238/sqft |
Source: Bright MLS #NJCD2122178 Report a problem | ||
| 7/10/2026 | Listed for sale | $499,999+98.4%$250/sqft |
Source: Bright MLS #NJCD2122178 Report a problem | ||
| 9/7/2018 | Sold | $252,000+0.8%$126/sqft |
Source: Public Record Report a problem | ||
| 8/21/2018 | Pending sale | $249,999$125/sqft |
Source: BHHS Fox & Roach - Marlton-Voorhees Home Marketing Center #1002110162 Report a problem | ||
| 7/27/2018 | Listed for sale | $249,999$125/sqft |
Source: BHHS Fox & Roach-Marlton #1002110162 Report a problem | ||
Public tax history
| Year | Property taxes | Tax assessment |
|---|---|---|
| 2026 | $10,577 +5% | $241,000 |
| 2025 | $10,071 +1.8% | $241,000 |
| 2024 | $9,895 -1.6% | $241,000 |
| 2023 | $10,052 +0.7% | $241,000 |
| 2022 | $9,980 +2.5% | $241,000 |
| 2021 | $9,734 +2.3% | $241,000 |
| 2020 | $9,520 +43.8% | $241,000 |
| 2019 | $6,618 | $241,000 |
| 2018 | $6,618 -30.6% | $241,000 -5.7% |
| 2017 | $9,538 +7.6% | $255,700 |
| 2016 | $8,865 +0.4% | $255,700 |
| 2015 | $8,829 +5.6% | $255,700 |
| 2014 | $8,364 +1.7% | $255,700 |
| 2013 | $8,226 +1.5% | $255,700 |
| 2012 | $8,108 +1.5% | $255,700 |
| 2011 | $7,988 +6.6% | $255,700 |
| 2010 | $7,494 +4.8% | $255,700 +86.9% |
| 2009 | $7,148 | $136,800 |
| 2008 | -- | $136,800 |
| 2007 | -- | $136,800 |
| 2006 | -- | $136,800 |
| 2005 | -- | $136,800 |
| 2004 | -- | $136,800 |
| 2003 | -- | $136,800 |
| 2002 | -- | $136,800 |
| 2001 | -- | $136,800 |
Find assessor info on the county website
Monthly payment
Est. payment
Payment breakdown
Explore the cost of this home by adjusting the details. Changes won't be saved.Climate risks
Neighborhood: 08083
Nearby schools
Schools provided by the listing agent
- High: Highland Regional
- District: Black Horse Pike Regional Schools
Source: Bright MLS. This data may not be complete. We recommend contacting the local school district to confirm school assignments for this home.
Similar homes
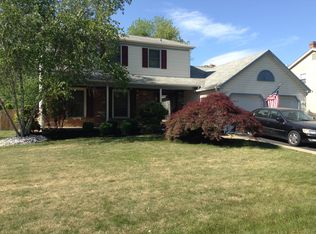
- $460,0004 bd2 ba1.8k sqft59 Greenwood Dr, Turnersville, NJ 08012For Sale

 MLS ID #NJGL2079570, Justin O'Hara, Real Broker, LLC. Bright MLS
 - $469,9005 bd2 ba2k sqft11 Bucknell Ave, Stratford, NJ 08084For Sale
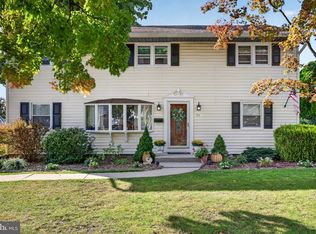 MLS ID #NJCD2128440, Jenna Barikian, EXP Realty, LLC. Bright MLS
 - $479,0004 bd3 ba2.1k sqft53 Winfield Rd, Sicklerville, NJ 08081For Sale
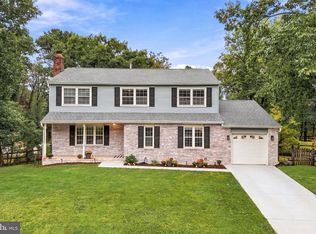 MLS ID #NJCD2128278, Nancy Sullivan, Compass New Jersey, LLC - Haddon Township. Bright MLS
 - $575,0004 bd3 ba2.6k sqft1 Sterling Ct, Blackwood, NJ 08012For Sale
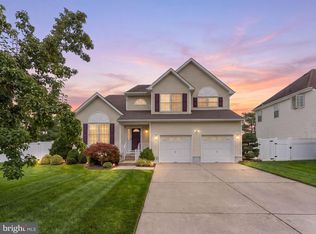 MLS ID #NJCD2125102, Tam (Tammi) D'Angelo, BHHS Fox & Roach-Center City Walnut. Bright MLS
 - $485,0003 bd3 ba1.7k sqft314 Lake Shore Dr, Marlton, NJ 08053For SaleMLS ID #NJBL2118376, Sam Lepore, Keller Williams Realty - Moorestown. Bright MLS
- $329,9004 bd2 ba1.7k sqft640 E Preston Ave, Somerdale, NJ 08083For SaleMLS ID #NJCD2124656, Jeffrey Adams, Keller Williams Realty - Cherry Hill. Bright MLS
- $450,0003 bd2 ba1.4k sqft11 Old Mill Rd, Sewell, NJ 08080For SaleMLS ID #NJGL2072898, EDGAR PIZARRO, Weichert Realtors-Mullica Hill. Bright MLS
- $394,9003 bd2 ba1.9k sqft1090 Chews Landing Rd, Laurel Springs, NJ 08021For SaleMLS ID #NJCD2122234, William Mercogliano III, RE/MAX Preferred - Mullica Hill. Bright MLS
- $455,0004 bd2 ba1.9k sqft20 Turner St, Mantua, NJ 08051For SaleMLS ID #NJGL2078832, Linda Jakymiw, Sabal Real Estate. Bright MLS
- $425,0003 bd2 ba1.6k sqft533 Dubois Ave, Barrington, NJ 08007For SaleMLS ID #NJCD2126072, Joey Malcarney, Greenside Realty LLC. Bright MLS
- $474,9004 bd3 ba2.2k sqft3 Dayton Ct, Sicklerville, NJ 08081For SaleMLS ID #NJCD2124834, David Mahan, Weichert Realtors-Medford. Bright MLS
- $439,9003 bd4 ba2.2k sqft53 Dis Ct, Sewell, NJ 08080For SaleMLS ID #NJGL2078852, Andrea Schoelkopf, Century 21 Rauh & Johns. Bright MLS
- $464,0005 bd3 ba2k sqft16 Biscayne Blvd, Woodbury, NJ 08096For SaleMLS ID #NJGL2077610, Carmela Cetkowski, EXP Realty, LLC. Bright MLS
- $444,5003 bd3 ba2.1k sqft10 Orlando Dr, Sicklerville, NJ 08081For SaleMLS ID #NJCD2122584, homecoin.com Minerick, Homecoin.com. Bright MLS
- $450,0004 bd3 ba1.8k sqft26 Halo Ave, Sewell, NJ 08080For SaleMLS ID #NJGL2076850, Belinda Jackson, BHHS Fox & Roach-Medford. Bright MLS
- $425,0004 bd2 ba2.2k sqft176 Columbia Ave, West Deptford, NJ 08086For SaleMLS ID #NJGL2077076, Colette Montague, BHHS Fox & Roach-Mullica Hill South. Bright MLS
- $495,0003 bd3 ba1.8k sqft4 Margy Ln, Marlton, NJ 08053For SaleMLS ID #NJBL2104786, Josephine Rich, Weichert Realtors - Moorestown. Bright MLS
- $525,0003 bd3 ba2.3k sqft16 Saint Martins Rd, Cherry Hill, NJ 08002For SaleMLS ID #NJCD2123794, Joan George, REMAX Welcome Home. Bright MLS
- $499,9006 bd3 ba2.2k sqft317 Cambridge Rd, Cherry Hill, NJ 08034For SaleMLS ID #NJCD2123836, Juan Aguilar, HomeSmart First Advantage Realty. Bright MLS
- $499,0004 bd2 ba2.1k sqft268 Champion Way, Sewell, NJ 08080For SaleMLS ID #NJGL2077296, Julie Twomey, Keller Williams Realty - Washington Township. Bright MLS
