Welcome to 204 NE Isle Dr ! Located in the Water Oriented Community of North East Isles. Situated at the head of the Chesapeake Bay and in the quaint town of North East, Maryland. This one-owner unit has a huge primary bedroom with attached bath, a second good sized bedroom , another full bath, open floor plan, gas fireplace, deck overlooking the courtyard, as well a covered carport parking spot and a 10 x 24 storage unit! HVAC is 3 years old and water heater is one year old. Community offers community pool, 2 tennis/pickleball courts, private marina, picnic area , fire pit and watercraft storage area, floating dock and boat ramp. Less than an hour from Lancaster, Philadelphia and Baltimore. Love where you live or where you vacation! NE Isle does not allow grills or Airbnb or VBRO
For sale
Price cut: $6K (8/2)
$279,900
204 NE Isle Dr #84A, North East, MD 21901
2beds
1,450sqft
Condominium
Built in 2005
-- sqft lot
$279,100 Zestimate®
$193/sqft
$395/mo HOA
What's special
Gas fireplaceDeck overlooking the courtyardCovered carport parking spotOpen floor planSecond good sized bedroom
- 213 days |
- 385 |
- 17 |
Zillow last checked:
Listing updated:
Listed by:
Jackie Roe 443-206-1456,
Integrity Real Estate 410-287-8080
Source: Bright MLS,MLS#: MDCC2019534
Facts & features
Interior
Bedrooms & bathrooms
- Bedrooms: 2
- Bathrooms: 2
- Full bathrooms: 2
- Main level bathrooms: 2
- Main level bedrooms: 2
Basement
- Area: 0
Heating
- Heat Pump, Electric
Cooling
- Central Air, Ceiling Fan(s), Electric
Appliances
- Included: Microwave, Dishwasher, Disposal, Dryer, Exhaust Fan, Refrigerator, Stainless Steel Appliance(s), Cooktop, Washer, Water Heater, Electric Water Heater
- Laundry: Dryer In Unit, Main Level, Washer In Unit, In Unit
Features
- Ceiling Fan(s), Combination Dining/Living, Combination Kitchen/Dining, Combination Kitchen/Living, Open Floorplan, Kitchen - Galley, Dry Wall
- Flooring: Carpet
- Doors: Sliding Glass, Six Panel
- Windows: Screens, Sliding
- Has basement: No
- Number of fireplaces: 1
- Fireplace features: Corner, Glass Doors, Mantel(s)
- Common walls with other units/homes: 1 Common Wall
Interior area
- Total structure area: 1,450
- Total interior livable area: 1,450 sqft
- Finished area above ground: 1,450
- Finished area below ground: 0
Property
Parking
- Total spaces: 1
- Parking features: Paved, Unassigned, Assigned, Attached Carport, Parking Lot, On Street
- Carport spaces: 1
- Has uncovered spaces: Yes
- Details: Assigned Parking
Accessibility
- Accessibility features: Other
Features
- Levels: One
- Stories: 1
- Patio & porch: Deck
- Exterior features: Street Lights, Tennis Court(s), Private Beach
- Pool features: Community
- Has view: Yes
- View description: Scenic Vista, Trees/Woods, River
- Has water view: Yes
- Water view: River
- Waterfront features: Boat - Powered, Canoe/Kayak, Fishing Allowed, Personal Watercraft (PWC), Swimming Allowed, Waterski/Wakeboard, River
- Body of water: North East River
Lot
- Features: Wooded, Landscaped
Details
- Additional structures: Above Grade, Below Grade
- Parcel number: 0805090881
- Zoning: PRD
- Special conditions: Standard
Construction
Type & style
- Home type: Condo
- Architectural style: Contemporary
- Property subtype: Condominium
- Attached to another structure: Yes
Materials
- Vinyl Siding, Stone
- Foundation: Block
- Roof: Asphalt
Condition
- New construction: No
- Year built: 2005
Utilities & green energy
- Electric: 100 Amp Service
- Sewer: Public Sewer
- Water: Public
- Utilities for property: Cable Connected, Phone Available, Propane, Cable
Community & HOA
Community
- Features: Pool
- Security: Smoke Detector(s), Fire Sprinkler System
- Condo and coop fee: $395 monthly
- Subdivision: North East Isles
HOA
- Has HOA: No
- Amenities included: Boat Ramp, Boat Dock/Slip, Picnic Area, Pool, Tennis Court(s), Water/Lake Privileges
- Services included: Common Area Maintenance, Maintenance Structure, Maintenance Grounds, Management, Pool(s), Reserve Funds, Snow Removal, Trash
- HOA name: North East Isles
Location
- Region: North East
- Municipality: North East
Financial & listing details
- Price per square foot: $193/sqft
- Tax assessed value: $220,667
- Annual tax amount: $3,534
- Date on market: 1/14/2026
- Listing agreement: Exclusive Right To Sell
- Ownership: Condominium
Estimated market value
$279,100
$265,000 - $293,000
$2,194/mo
Price history
| Date | Event | Price |
|---|---|---|
| 8/2/2026 | Price change | $279,900-2.1%$193/sqft |
Source:  Bright MLS #MDCC2019534 Report a problem Bright MLS #MDCC2019534 Report a problem | ||
| 7/15/2026 | Price change | $285,900-1.4%$197/sqft |
Source: Bright MLS #MDCC2019534 Report a problem | ||
| 6/22/2026 | Price change | $289,900-1.7%$200/sqft |
Source: Bright MLS #MDCC2019534 Report a problem | ||
| 4/21/2026 | Price change | $294,900-1.7%$203/sqft |
Source: Bright MLS #MDCC2019534 Report a problem | ||
| 1/15/2026 | Listed for sale | $299,900$207/sqft |
Source: Bright MLS #MDCC2019534 Report a problem | ||
Public tax history
Tax history is unavailable.
Monthly payment
Est. payment
Payment breakdown
Explore the cost of this home by adjusting the details. Changes won't be saved.Climate risks
Neighborhood: 21901
Nearby schools
GreatSchools rating
- 2/10North East Elementary SchoolGrades: PK-5Distance: 1 mi
- 4/10Perryville Middle SchoolGrades: 6-8Distance: 6.4 mi
- 6/10Perryville High SchoolGrades: 9-12Distance: 5.9 mi
Schools provided by the listing agent
- Elementary: North East
- Middle: North East
- High: North East
- District: Cecil County Public Schools
Source: Bright MLS. This data may not be complete. We recommend contacting the local school district to confirm school assignments for this home.
- $304,9003 bd3 ba1.8k sqft205 NE Isle Dr #84B, North East, MD 21901Off Market

- $271,600-- bd2 ba-- sqft204 N East Isles Dr #84A, North East, MD 21901Off Market
- $314,9003 bd3 ba1.6k sqft207 NE Isle Dr, North East, MD 21901Off Market
- $285,3003 bd3 ba1 sqft203 NE Isle Dr #85B, North East, MD 21901Off Market
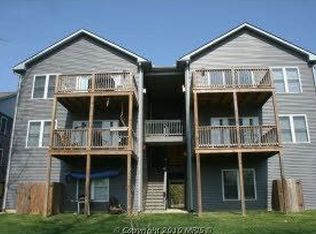
- $296,5002 bd2 ba1.3k sqft206 NE Isle Dr #83A, North East, MD 21901Sold
- $279,9003 bd3 ba1.8k sqft209 NE Isle Dr #82B, North East, MD 21901Sold
- $---- bd-- ba-- sqft209 NE Isle Dr, North East, MD 21901Off Market
- $294,0003 bd2 ba-- sqft208 NE Isle Dr #82A, North East, MD 21901Off Market
A local agent can set up tours, give advice and negotiate with sellers.
A local lender can help you make sure your offer is ready when you are.
Similar homes
- $329,9002 bd2 ba1.2k sqft113 NE Isle Dr, North East, MD 21901For Sale

 MLS ID #MDCC2021940, Jackie Roe, Integrity Real Estate. Bright MLS
 - $349,9003 bd2 ba1.6k sqft118 NE Isle Dr, North East, MD 21901For Sale
 MLS ID #MDCC2022324, Brendan Butler, Cummings & Co. Realtors. Bright MLS
 - $314,9003 bd3 ba1.7k sqft15 Guilford Ct, North East, MD 21901For Sale
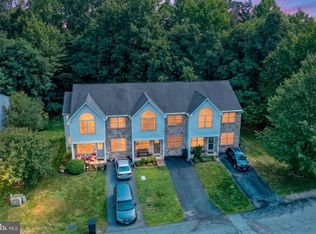 MLS ID #MDCC2022206, Eric Buck, Long & Foster Real Estate, Inc.. Bright MLS
 - $228,0003 bd2 ba1.2k sqft63 Sycamore Dr, North East, MD 21901For Sale
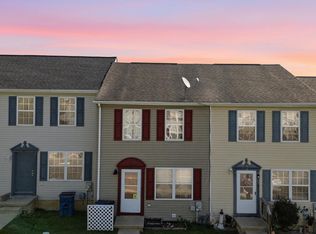 MLS ID #MDCC2022542, Supreme Maxwell, Crown Homes Real Estate. Bright MLS
 - $279,9003 bd1 ba1.1k sqft596 Nottingham Rd, Elkton, MD 21921For SaleMLS ID #MDCC2022632, Sheila Tweed, RE/MAX Chesapeake. Bright MLS
- $--2 bd1 ba814 sqft45 Long Beach Rd, Charlestown, MD 21914AuctionAuction.com 2
- $365,0003 bd1 ba996 sqft37 Clearview Ave, North East, MD 21901For SaleMLS ID #MDCC2022214, Natasha Skelton, Keller Williams Gateway LLC. Bright MLS
- $365,0003 bd2 ba1.2k sqft53 Pine Cone Dr, North East, MD 21901For SaleMLS ID #MDCC2022526, Talia Sama, Compass. Bright MLS
- $264,9002 bd3 ba1.3k sqft129 Mike Ct, Elkton, MD 21921For SaleMLS ID #MDCC2022650, Michelle Taylor, Ghimire Homes. Bright MLS
- $275,0002 bd1 ba1.2k sqft2 Walnut Dr, Elkton, MD 21921For SaleMLS ID #MDCC2022514, Ronnie Terrell, Monument Sotheby's International Realty. Bright MLS
- from $279,9003 bd2 ba1.4k sqftThe Catalina Plan, Chestnut Point Estates and Marina 55+ Water Community, Perryville, MD 21903New ConstructionChestnut Point Properties
- $314,9003 bd2 ba1k sqft420 Charlestown Pl, Charlestown, MD 21914For SaleMLS ID #MDCC2021936, Nancy Collins, Long & Foster Real Estate, Inc.. Bright MLS
- $260,0003 bd2 ba1.3k sqft83 Starboard Ct, Perryville, MD 21903For SaleMLS ID #MDCC2022570, Al Peteraf, Integrity Real Estate. Bright MLS
- $325,0003 bd2 ba1.2k sqftNone Available, Elkton, MD 21921For SaleMLS ID #MDCC2022680, Angela Allen, Patterson-Schwartz-Hockessin. Bright MLS
- $275,0002 bd1 ba822 sqft101 Miller St, Elkton, MD 21921For SaleMLS ID #MDCC2022486, Pat Kane, Coldwell Banker Realty. Bright MLS
- $286,0002 bd2 ba1.5k sqft203 E Secretariat Dr #203, Havre De Grace, MD 21078For SaleMLS ID #MDHR2055872, Regina Crabb, Berkshire Hathaway HomeServices Homesale Realty. Bright MLS
- $349,0003 bd2 ba1.3k sqft64 Farah Dr, Elkton, MD 21921For SaleMLS ID #MDCC2022600, Michele Bublitz, Empower Real Estate, LLC. Bright MLS
- $289,9003 bd2 ba1.2k sqft1307 Jervis Sq, Belcamp, MD 21017For SaleMLS ID #MDHR2057958, Tom Gavin, Coldwell Banker Realty. Bright MLS
- $265,0002 bd2 ba1k sqftNone Available, Middletown, DE 19709For SaleMLS ID #DENC2108802, Lynne Holt, Patterson-Schwartz-Middletown. Bright MLS
- $290,0003 bd3 ba1.2k sqft26 Azalea Cir, Elkton, MD 21921For SaleMLS ID #MDCC2022676, Kristin Lewis, Integrity Real Estate. Bright MLS
