NOW SELLING – QUICK DELIVERY LUXURY CONDOS Schedule Your Private Tour Today at Steeple Glenn. Introducing the Lexington II at Steeple Glenn’s Final Phase — a luxury 3-bedroom, 2-bath new construction condo designed for effortless lifestyle living in Newark, Delaware. These sought-after end units offer spacious open-concept living, upscale finishes, and maintenance-free convenience within one of the area’s premier condo communities. Pricing includes a detached private garage. The Lexington II showcases elevated finishes throughout, including quartz countertops, pendant lighting, luxury plank flooring, recessed lighting with dimmers, 9-foot ceilings, Colonial trim, Delta fixtures, and a stunning fireplace. The designer kitchen features Wolf wood shaker cabinetry, stainless steel appliances, double stainless sink, and included washer & dryer. The owner’s suite offers a luxury tiled shower and spa-inspired feel. Enjoy indoor-outdoor living with a private screened porch. Residents enjoy exterior elevator access and an active clubhouse featuring a fitness center, social gathering area, and kitchenette. Ideally located in the Newark/Bear area just off Route 40, Steeple Glenn offers convenient access to shopping, dining, medical facilities, major roadways, Wilmington, the Brandywine Valley, and Philadelphia International Airport. Experience luxury, comfort, and low-maintenance living in Steeple Glenn’s final new construction building. Limited opportunities remain.
New construction
$450,000
201 Colonial Downs Ct Unit 2306, Newark, DE 19702
3beds
1,475sqft
Condominium
Built in 2025
-- sqft lot
$-- Zestimate®
$305/sqft
$199/mo HOA
What's special
Delta fixturesExterior elevator accessElevated finishes throughoutIncluded washer and dryerUpscale finishesColonial trimStunning fireplace
- 719 days |
- 111 |
- 8 |
Zillow last checked:
Listing updated:
Listed by:
Connie Williams 302-494-9967,
BHHS Fox & Roach-Christiana 3023681621,
Listing Team: The Connie Williams Group, Co-Listing Agent: Maria E Horton 610-999-4824,
BHHS Fox & Roach-Christiana
Source: Bright MLS,MLS#: DENC2065798
Facts & features
Interior
Bedrooms & bathrooms
- Bedrooms: 3
- Bathrooms: 2
- Full bathrooms: 2
- Main level bathrooms: 2
- Main level bedrooms: 3
Heating
- Hot Water, Natural Gas Available
Cooling
- Central Air, Natural Gas
Appliances
- Included: Microwave, Dishwasher, Dryer, Disposal, Self Cleaning Oven, Stainless Steel Appliance(s), Tankless Water Heater
- Laundry: Washer In Unit, Dryer In Unit, In Unit
Features
- Combination Kitchen/Dining, Entry Level Bedroom, Open Floorplan, Eat-in Kitchen, Recessed Lighting, Upgraded Countertops, Bathroom - Tub Shower, Walk-In Closet(s), 9'+ Ceilings
- Flooring: Luxury Vinyl
- Doors: Six Panel
- Has basement: No
- Number of fireplaces: 1
- Fireplace features: Marble
Interior area
- Total structure area: 1,475
- Total interior livable area: 1,475 sqft
- Finished area above ground: 1,475
Property
Parking
- Parking features: Off Street
Accessibility
- Accessibility features: Accessible Elevator Installed
Features
- Levels: One
- Stories: 1
- Pool features: None
Lot
- Features: Private
Details
- Additional structures: Above Grade
- Parcel number: NO TAX RECORD
- Zoning: RESIDENTIAL
- Zoning description: Residential
- Special conditions: Standard
Construction
Type & style
- Home type: Condo
- Architectural style: Colonial
- Property subtype: Condominium
- Attached to another structure: Yes
Materials
- Mixed Plumbing, Stone, Vinyl Siding
- Foundation: Concrete Perimeter
- Roof: Architectural Shingle
Condition
- Excellent
- New construction: Yes
- Year built: 2025
Details
- Builder model: Lexington II
- Builder name: Kinght Rider Construction
Utilities & green energy
- Electric: Circuit Breakers
- Sewer: Public Sewer
- Water: Public
- Utilities for property: Cable Available, Natural Gas Available, Sewer Available, Water Available
Community & HOA
Community
- Condo and coop fee: $199 monthly
- Senior community: Yes
- Subdivision: Steeple Glenn
HOA
- Has HOA: Yes
- Amenities included: Clubhouse
- Services included: Maintenance Grounds, Management, Snow Removal, Common Area Maintenance
- Second HOA name: Steeple Glen H
Location
- Region: Newark
Financial & listing details
- Price per square foot: $305/sqft
- Date on market: 8/1/2024
- Listing agreement: Exclusive Agency
- Listing terms: Cash,Conventional,FHA,Bank Portfolio,VA Loan
- Inclusions: Staining Steel Kitchen Applance, Delta Faucets, Stainless Steel Double Kitchen Sink, granite Counter Tops, Shaker Kitchen Cabinets, Pendent Lights, Recessed Lights, Garbage Disposal, , luxury Plank Flooring, Fireplace
- Ownership: Condominium
Estimated market value
Not available
Estimated sales range
Not available
$2,570/mo
Price history
| Date | Event | Price |
|---|---|---|
| 4/1/2026 | Price change | $450,000+12.8%$305/sqft |
Source:  Bright MLS #DENC2065798 Report a problem Bright MLS #DENC2065798 Report a problem | ||
| 3/5/2026 | Price change | $399,000+1%$271/sqft |
Source: Bright MLS #DENC2065798 Report a problem | ||
| 1/18/2026 | Price change | $395,000+1.3%$268/sqft |
Source: Bright MLS #DENC2065798 Report a problem | ||
| 11/28/2025 | Price change | $390,000+4%$264/sqft |
Source: Bright MLS #DENC2065798 Report a problem | ||
| 8/1/2024 | Listed for sale | $375,000$254/sqft |
Source: Bright MLS #DENC2065798 Report a problem | ||
Public tax history
Tax history is unavailable.
Monthly payment
Est. payment
Payment breakdown
Explore the cost of this home by adjusting the details. Changes won't be saved.Climate risks
Neighborhood: 19702
Nearby schools
GreatSchools rating
- 4/10Oberle (William) Elementary SchoolGrades: K-5Distance: 0.8 mi
- 3/10Gauger-Cobbs Middle SchoolGrades: 6-8Distance: 3.3 mi
- 1/10Glasgow High SchoolGrades: 9-12Distance: 3.3 mi
Schools provided by the listing agent
- Elementary: Oberle
- Middle: Gauger-cobbs
- High: Glasgow
- District: Christina
Source: Bright MLS. This data may not be complete. We recommend contacting the local school district to confirm school assignments for this home.
- $435,0002 bd2 ba-- sqft201 Colonial Downs Ct #2204, Newark, DE 19702New Construction
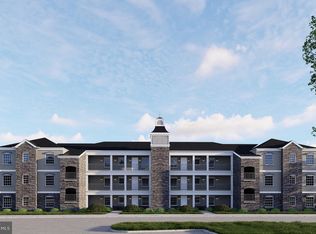
- $445,0002 bd2 ba-- sqft201 Colonial Downs Ct UNIT 2304, Newark, DE 19702New Construction
- $430,0002 bd2 ba-- sqft201 Colonial Downs Ct #2103, Newark, DE 19702New Construction
- $435,0002 bd2 ba-- sqft201 Colonial Downs Ct UNIT 2203, Newark, DE 19702New Construction
- $445,0002 bd2 ba-- sqft201 Colonial Downs Ct #2305, Newark, DE 19702New Construction
- $435,0002 bd2 ba-- sqft201 Colonial Downs Ct UNIT 2205, Newark, DE 19702New Construction
- $445,0002 bd2 ba-- sqft201 Colonial Downs Ct UNIT 2303, Newark, DE 19702New Construction
- $430,0002 bd2 ba-- sqft201 Colonial Downs Ct UNIT 2105, Newark, DE 19702New Construction
A local agent can set up tours, give advice and negotiate with sellers.
A local lender can help you make sure your offer is ready when you are.
Similar homes
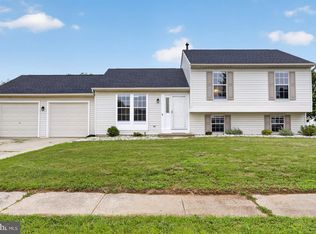
- $399,0003 bd2 ba1.6k sqft202 Welsh Tract Rd, Newark, DE 19702For Sale

 MLS ID #DENC2098162, Stephanie DePaolantonio, Coldwell Banker Realty. Bright MLS
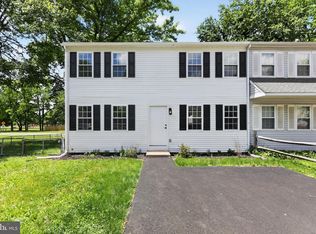
 - $420,0003 bd2 ba2k sqftNone Available, New Castle, DE 19720For Sale
 MLS ID #DENC2106504, Kathryn Matic, Patterson-Schwartz - Greenville. Bright MLS
 - $365,0003 bd3 ba1.7k sqft3 Penncross Cir, Newark, DE 19702For Sale
 MLS ID #DENC2106294, Rob Bunis, Foraker Realty Co.. Bright MLS
 - $295,0004 bd2 ba1.8k sqft12 Heron Ct, Newark, DE 19702For Sale
 MLS ID #DENC2105790, Ralph Harvey, ListWithFreedom.com. Bright MLS
 - $460,0002 bd3 ba1.7k sqft314 Charolais St, Middletown, DE 19709New ConstructionMLS ID #DENC2095106, Lindsay Shaffer, RE/MAX Elite. Bright MLS
- $440,0003 bd4 ba1.7k sqft409 Galway Ct, Middletown, DE 19709For SaleMLS ID #DENC2100606, Jack Keating, RE/MAX Elite. Bright MLS
- from $449,9903 bd3 ba2k sqftRoxbury Plan, Garrett Woods Townhomes, New Castle, DE 19720New ConstructionRyan Homes
- $484,9003 bd2 ba1.3k sqft2115 Old Elk Neck Rd, Elkton, MD 21921For SaleMLS ID #MDCC2022252, Lee Wolff, FSBO Broker. Bright MLS
- $495,0002 bd2 ba1.9k sqft672 Mayfield Falls Dr, Newark, DE 19702For SaleMLS ID #DENC2102708, Lynn Robinson, Compass. Bright MLS
- $459,9003 bd3 ba1.9k sqft718 Kalmar Ln, Middletown, DE 19709For SaleMLS ID #DENC2104102, Lauren Janes, Compass. Bright MLS
- $474,0003 bd3 ba1.9k sqft715 Kalmar Ln, Middletown, DE 19709For SaleMLS ID #DENC2104678, Ashley Lyon, Keller Williams Realty Central-Delaware. Bright MLS
- $365,0003 bd2 ba1.7k sqft404 Tamara Cir, Newark, DE 19711For SaleMLS ID #DENC2105436, Danielle Benson, Century 21 Gold Key Realty. Bright MLS
- $574,9004 bd3 ba2.1k sqft338 Wheatsheaf Dr, New Castle, DE 19720For SaleMLS ID #DENC2106526, Ross Weiner, RE/MAX Associates-Wilmington. Bright MLS
- $489,9003 bd3 ba2k sqft155 Five Iron Dr, North East, MD 21901For SaleMLS ID #MDCC2022200, Danielle Benson, Century 21 Gold Key Realty. Bright MLS
- $374,9993 bd2 ba1.9k sqft113 W Van Buren Ave, New Castle, DE 19720For SaleMLS ID #DENC2107228, G Pizarro, Crown Homes Real Estate. Bright MLS
- from $460,0002 bd3 ba1.7k sqftAshton Carriage Plan, Traditions at Whitehall - 55+ Active Adult, Middletown, DE 19709New ConstructionBenchmark Builders
- $399,0003 bd2 ba1.2k sqft136 Somers Ave, New Castle, DE 19720For SaleMLS ID #DENC2105400, Matt Johnson, Realty Mark Associates. Bright MLS
- $525,0002 bd2 ba1.9k sqft511 Davis Falls Dr, Newark, DE 19702For SaleMLS ID #DENC2092916, Bayard Williams, House of Real Estate. Bright MLS
- $459,9903 bd3 ba1.7k sqft0 Tullow Hill Dr, Kennett Square, PA 19348New ConstructionMLS ID #PACT2122088, Ed Kane, Windtree Real Estate. Bright MLS
- $399,9994 bd3 ba2.1k sqft12 Dunsinane Dr, New Castle, DE 19720For SaleMLS ID #DENC2105942, G Pizarro, Crown Homes Real Estate. Bright MLS
