Don't miss this beautiful 3 bedroom, 2 full bathroom townhome in the very popular Pike Creek! As you arrive, you will see a lovely landscaped concrete patio with privacy. You will love the open floor plan as you enter with the large Living Room with vaulted ceiling, awesome fully-equipped Kitchen with ceramic tile flooring and backsplash, pass through window to the LR, loads of pull-out cabinets, pantry and great counter space, built-in microwave, electric range, dishwasher, disposal and refrigerator included. The Dining Area is open to the Kitchen and also has beautiful ceramic tiled flooring. There is a full bathroom on this level which is next to the large Open Family Room with access to a beautiful large, covered deck! The second level has three spacious bedrooms with great closet space, neutral carpet and an updated beautiful full bathroom! The lower level has a large storage area and a large bonus room which could be used as an Exercise, Hobby or Play Room with access to the 1-car garage with electric opener and double driveway. Awesome updated HVAC 2023! This location is awesome in that you are close to everything, a short drive to Wilmington, shopping, restaurants, parks and the list goes on and on!!!
Under contract
Price cut: $10K (9/14)
$335,000
4946 S Raintree Ct, Wilmington, DE 19808
3beds
1,800sqft
Townhouse
Built in 1976
3,049 Square Feet Lot
$-- Zestimate®
$186/sqft
$-- HOA
What's special
Refrigerator includedLarge bonus roomNeutral carpetGreat counter spaceLarge storage areaElectric rangeOpen floor plan
- 62 days
- 970
- 72
Zillow last checked:
Listing updated:
Listed by:
Michele Colavecchi Lawless 302-690-8307,
RE/MAX Associates-Wilmington 3024773900
Source: Bright MLS,MLS#: DENC2109640
Facts & features
Interior
Bedrooms & bathrooms
- Bedrooms: 3
- Bathrooms: 2
- Full bathrooms: 2
- Main level bathrooms: 1
Rooms
- Room types: Living Room, Dining Room, Bedroom 2, Bedroom 3, Kitchen, Family Room, Bedroom 1, Exercise Room, Laundry, Bathroom 1, Bathroom 2
Bedroom 1
- Features: Flooring - Carpet
- Level: Upper
- Area: 168 Square Feet
- Dimensions: 12 X 14
Bedroom 2
- Features: Flooring - Carpet
- Level: Upper
- Area: 108 Square Feet
- Dimensions: 9 X 12
Bedroom 3
- Features: Flooring - Carpet
- Level: Upper
- Area: 99 Square Feet
- Dimensions: 9 X 11
Bathroom 1
- Level: Upper
Bathroom 2
- Features: Flooring - Ceramic Tile
- Level: Main
Dining room
- Features: Flooring - Ceramic Tile
- Level: Main
- Area: 100 Square Feet
- Dimensions: 10 X 10
Exercise room
- Level: Lower
- Area: 150 Square Feet
- Dimensions: 10 X 15
Family room
- Features: Flooring - Carpet
- Level: Main
- Area: 264 Square Feet
- Dimensions: 12 X 22
Kitchen
- Features: Flooring - Ceramic Tile
- Level: Main
- Area: 90 Square Feet
- Dimensions: 9 X 10
Laundry
- Level: Upper
Living room
- Features: Flooring - Carpet
- Level: Main
- Area: 187 Square Feet
- Dimensions: 11 X 17
Heating
- Heat Pump, Electric
Cooling
- Central Air, Heat Pump, Electric
Appliances
- Included: Dishwasher, Disposal, Dryer, Oven/Range - Electric, Refrigerator, Washer, Water Heater, Microwave, Built-In Range, Electric Water Heater
- Laundry: Upper Level, Laundry Room
Features
- Built-in Features, Dining Area, Open Floorplan, Recessed Lighting, Pantry, Walk-In Closet(s)
- Flooring: Carpet, Ceramic Tile
- Basement: Full,Partially Finished,Sump Pump,Drainage System,Garage Access,Interior Entry,Exterior Entry
- Has fireplace: No
Interior area
- Total structure area: 1,800
- Total interior livable area: 1,800 sqft
- Finished area above ground: 1,544
- Finished area below ground: 256
Property
Parking
- Total spaces: 3
- Parking features: Garage Door Opener, Inside Entrance, Asphalt, Driveway, Attached
- Attached garage spaces: 1
- Uncovered spaces: 2
Accessibility
- Accessibility features: None
Features
- Levels: Two
- Stories: 2
- Patio & porch: Patio, Deck
- Exterior features: Lighting, Play Area
- Pool features: None
- Has view: Yes
- View description: Trees/Woods
Lot
- Size: 3,049 Square Feet
- Dimensions: 22.00 x 118.00
Details
- Additional structures: Above Grade, Below Grade
- Parcel number: 08036.10095
- Zoning: NCTH
- Zoning description: Residential
- Special conditions: Standard
Construction
Type & style
- Home type: Townhouse
- Architectural style: Colonial
- Property subtype: Townhouse
Materials
- Brick, Vinyl Siding, Aluminum Siding
- Foundation: Block
- Roof: Shingle
Condition
- Excellent
- New construction: No
- Year built: 1976
Utilities & green energy
- Electric: 220 Volts, Circuit Breakers
- Sewer: Public Sewer
- Water: Public
Community & HOA
Community
- Subdivision: Pepper Ridge
HOA
- Has HOA: No
Location
- Region: Wilmington
Financial & listing details
- Price per square foot: $186/sqft
- Tax assessed value: $331,100
- Annual tax amount: $2,906
- Date on market: 8/20/2026
- Listing agreement: Exclusive Right To Sell
- Listing terms: Cash,FHA,VA Loan,Conventional
- Inclusions: Refrigerator, Washer, Dryer, All In As Is Condition
- Ownership: Fee Simple
Estimated market value
Not available
Estimated sales range
Not available
$2,220/mo
Price history
| Date | Event | Price |
|---|---|---|
| 10/21/2026 | Contingent | $335,000$186/sqft |
Source:  Bright MLS #DENC2109640 Report a problem Bright MLS #DENC2109640 Report a problem | ||
| 9/14/2026 | Price change | $335,000-2.9%$186/sqft |
Source: Bright MLS #DENC2109640 Report a problem | ||
| 8/21/2026 | Listed for sale | $345,000+81.7%$192/sqft |
Source: Bright MLS #DENC2109640 Report a problem | ||
| 3/24/2021 | Listing removed | -- |
Source: Owner Report a problem | ||
| 1/2/2020 | Sold | $189,920-20.2%$106/sqft |
Source: Public Record Report a problem | ||
| 11/21/2019 | Pending sale | $237,900$132/sqft |
Source: Owner Report a problem | ||
| 11/16/2019 | Price change | $237,900-0.5%$132/sqft |
Source: Owner Report a problem | ||
| 10/15/2019 | Listed for sale | $239,000+15.9%$133/sqft |
Source: Owner Report a problem | ||
| 9/16/2009 | Sold | $206,300+47.5%$115/sqft |
Source: Public Record Report a problem | ||
| 5/19/2003 | Sold | $139,894$78/sqft |
Source: Public Record Report a problem | ||
Public tax history
| Year | Property taxes | Tax assessment |
|---|---|---|
| 2025 | $2,905 +20.4% | $331,100 +407% |
| 2024 | $2,413 +13.4% | $65,300 |
| 2023 | $2,128 -1.2% | $65,300 |
| 2022 | $2,154 +0% | $65,300 |
| 2021 | $2,154 -0.3% | $65,300 |
| 2020 | $2,161 +0.2% | $65,300 |
| 2019 | $2,157 +3.3% | $65,300 |
| 2017 | $2,089 +4.7% | $65,300 |
| 2016 | $1,995 | $65,300 |
| 2015 | $1,995 +6.7% | $65,300 |
| 2014 | $1,869 | $65,300 |
| 2013 | -- | $65,300 |
| 2012 | -- | $65,300 |
| 2011 | -- | $65,300 |
| 2010 | -- | $65,300 |
| 2009 | -- | $65,300 |
| 2008 | -- | $65,300 |
| 2007 | -- | $65,300 |
| 2006 | -- | $65,300 |
| 2005 | -- | $65,300 |
| 2004 | -- | $65,300 |
| 2003 | -- | $65,300 |
| 2002 | -- | $65,300 |
| 2001 | -- | $65,300 |
Find assessor info on the county website
Monthly payment
Est. payment
Payment breakdown
Explore the cost of this home by adjusting the details. Changes won't be saved.Climate risks
Neighborhood: 19808
Nearby schools
Schools provided by the listing agent
- District: Red Clay Consolidated
Source: Bright MLS. This data may not be complete. We recommend contacting the local school district to confirm school assignments for this home.
Similar homes
- $365,0002 bd3 ba2.1k sqft4727 Weatherhill Dr, Wilmington, DE 19808For Sale
 MLS ID #DENC2112562, Andrea Napoli, Keller Williams Real Estate - West Chester. Bright MLS
 - $375,0003 bd3 ba1.9k sqft4911 Plum Run Ct, Wilmington, DE 19808For Sale
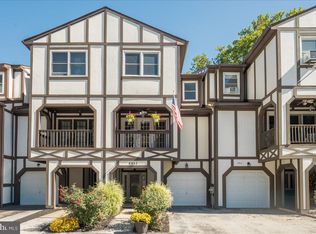 MLS ID #DENC2111198, Karen Ventresca, RE/MAX Elite. Bright MLS
 - $329,0003 bd4 ba2.2k sqft14 Sandy Brae Ct #14, Wilmington, DE 19808For Sale
 MLS ID #DENC2108646, Deborah Harris, RE/MAX Associates - Newark. Bright MLS
 - $299,0002 bd3 ba1.8k sqft3200 Champions Dr, Wilmington, DE 19808For Sale
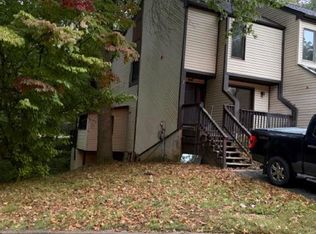 MLS ID #DENC2111092, Jeffry Schott, Schott Real Estate. Bright MLS
 - $295,0002 bd2 ba1.2k sqft3405 Pebble Beach Dr, Wilmington, DE 19808For SaleMLS ID #DENC2112896, Fran Lewis Jr, Foraker Realty Co.. Bright MLS
- $319,9002 bd3 ba2.3k sqft3219 Champions Dr, Wilmington, DE 19808For SaleMLS ID #DENC2112252, Rob Harrison, Harrison Properties, Ltd.. Bright MLS
- $420,0003 bd3 ba2.4k sqftNone Available, Wilmington, DE 19808For SaleMLS ID #DENC2113380, Tricia Harling, Patterson-Schwartz-Hockessin. Bright MLS
- $415,0002 bd2 ba2.4k sqft11 Falcon Ct, Wilmington, DE 19808For SaleMLS ID #DENC2111144, Tucker Robbins, White Robbins Property Management. Bright MLS
- $385,0002 bd3 ba2k sqft4704 Weatherhill Dr, Wilmington, DE 19808For SaleMLS ID #DENC2110220, Melinda A Proctor, RE/MAX Associates-Hockessin. Bright MLS
- $399,0003 bd3 ba2.6k sqftNone Available, Wilmington, DE 19808For SaleMLS ID #DENC2112702, Kelly Spinelli, Patterson-Schwartz-Hockessin. Bright MLS
- $310,0003 bd2 ba1.3k sqft119 Meadowbrook Ave, Wilmington, DE 19804For SaleMLS ID #DENC2112656, Sharon Elizabeth Crenshaw, Samson Properties of DE, LLC. Bright MLS
- $350,0003 bd2 ba1.4k sqft3810 Katherine Ave, Wilmington, DE 19808For SaleMLS ID #DENC2105386, Teresa Foster, VRA Realty. Bright MLS
- $395,0003 bd2 ba1.6k sqft2522 Mill Creek Rd, Wilmington, DE 19808For SaleMLS ID #DENC2112720, Christina Briglia, KW Empower. Bright MLS
- $427,5003 bd3 ba2.4k sqft10 Steeplechase Rd, Wilmington, DE 19808For SaleMLS ID #DENC2112486, Marian Eiermann, Long & Foster Real Estate, Inc.. Bright MLS
- $300,0003 bd3 ba1.9k sqft214 Wordsworth Dr, Wilmington, DE 19808For SaleMLS ID #DENC2110048, Kat Geralis, EXP Realty, LLC. Bright MLS
- $425,0004 bd3 ba2.2k sqft4707 Mermaid Blvd, Wilmington, DE 19808For SaleMLS ID #DENC2108692, Michael Mulski, Crown Homes Real Estate. Bright MLS
- $369,9953 bd2 ba1.6k sqft804 Old Harmony Rd, Newark, DE 19711For SaleMLS ID #DENC2113322, Jeffrey Pilla, Tesla Realty Group, LLC. Bright MLS
- $365,0003 bd2 ba2.1k sqft1230 New St, Wilmington, DE 19808For SaleMLS ID #DENC2100280, Tracie Siciliano, RE/MAX Edge. Bright MLS
- $439,9003 bd3 ba1.8k sqft2202 Braken Ave, Wilmington, DE 19808For SaleMLS ID #DENC2112112, Andy Mulrine, RE/MAX Associates-Hockessin. Bright MLS
- $330,0003 bd2 ba1.3k sqftNone Available, Wilmington, DE 19804For SaleMLS ID #DENC2113128, Shana Delcollo, Patterson-Schwartz-Hockessin. Bright MLS
