Designed to impress even the most discerning buyer, this spacious 2,425-square-foot end-unit townhome offers a wonderful blend of style, comfort, and an inviting open floor plan perfect for everyday living and entertaining. The updated kitchen features a gas range, granite countertops, and select stainless steel appliances. The living room is truly a showstopper, with a cozy fireplace, soaring vaulted ceiling, and two skylights that fill the space with natural light. A dramatic wall of glass and sliding doors opens to the rear deck, where you can relax, entertain, and enjoy peaceful views of the wooded common area beyond. With two generously sized bedrooms—including a first-floor bedroom—and the potential for a third bedroom, there is flexibility to suit a variety of needs. Three walk-in closets and an abundance of additional storage space make it easy to keep everything organized. Hosting friends and family is a breeze, thanks to the open layout and ample additional parking throughout Falcon Court. Enjoy convenient access to sports facilities, shopping, dining, and nearby walking opportunities, all while appreciating the privacy and natural beauty this special home has to offer. Spacious, distinctive, and full of possibilities—this is end-unit living at its best!
For sale
$415,000
11 Falcon Ct, Wilmington, DE 19808
2beds
2,425sqft
Townhouse
Built in 1983
4,792 Square Feet Lot
$385,500 Zestimate®
$171/sqft
$28/mo HOA
What's special
Cozy fireplaceSoaring vaulted ceilingThree walk-in closetsTwo generously sized bedroomsGranite countertopsSelect stainless steel appliancesOpen layout
- 4 days
- 501
- 43
Likely to sell faster than
Zillow last checked:
Listing updated:
Listed by:
Tucker Robbins 302-478-5555,
White Robbins Property Management 3024785555
Source: Bright MLS,MLS#: DENC2111144
Facts & features
Interior
Bedrooms & bathrooms
- Bedrooms: 2
- Bathrooms: 2
- Full bathrooms: 2
- Main level bathrooms: 1
- Main level bedrooms: 1
Rooms
- Room types: 2nd Stry Fam Ovrlk
Other
- Level: Upper
Heating
- Forced Air, Heat Pump, Propane
Cooling
- Central Air, Electric
Appliances
- Included: Microwave, Built-In Range, Dishwasher, Disposal, Dryer, Self Cleaning Oven, Oven/Range - Gas, Washer, Water Heater, Electric Water Heater
- Laundry: In Basement
Features
- Attic, Bathroom - Tub Shower, Bathroom - Walk-In Shower, Ceiling Fan(s), Open Floorplan, Primary Bath(s), Upgraded Countertops, Walk-In Closet(s), Dry Wall, Cathedral Ceiling(s)
- Flooring: Carpet, Luxury Vinyl, Tile/Brick
- Doors: Sliding Glass
- Windows: Double Pane Windows, Skylight(s), Sliding
- Basement: Full,Exterior Entry,Walk-Out Access
- Number of fireplaces: 1
- Fireplace features: Wood Burning
Interior area
- Total structure area: 3,225
- Total interior livable area: 2,425 sqft
- Finished area above ground: 2,425
Property
Parking
- Total spaces: 4
- Parking features: Built In, Garage Faces Front, Garage Door Opener, Concrete, General Common Elements, Unassigned, Attached, Off Site, Parking Lot
- Attached garage spaces: 2
- Has uncovered spaces: Yes
- Details: Garage Sqft: 400
Accessibility
- Accessibility features: None
Features
- Levels: Two
- Stories: 2
- Pool features: None
- Has view: Yes
- View description: Trees/Woods
Lot
- Size: 4,792 Square Feet
Details
- Additional structures: Above Grade
- Parcel number: 08031.10071
- Zoning: NCPUD
- Zoning description: NCPUD- UDC Planned Unit Developmenr
- Special conditions: Standard
Construction
Type & style
- Home type: Townhouse
- Architectural style: Contemporary
- Property subtype: Townhouse
Materials
- Aluminum Siding, Stucco
- Foundation: Block
- Roof: Architectural Shingle
Condition
- Excellent
- New construction: No
- Year built: 1983
Utilities & green energy
- Electric: 120/240V, 200+ Amp Service
- Sewer: Public Sewer
- Water: Public
- Utilities for property: Propane
Community & HOA
Community
- Subdivision: Limestone Hills
HOA
- Has HOA: Yes
- Amenities included: Jogging Path, Common Grounds, Non-Lake Recreational Area, Tot Lots/Playground
- Services included: Common Area Maintenance
- HOA fee: $338 annually
- HOA name: LIMESTOLNE HILLS MAINTENANCE CORPORATION
Location
- Region: Wilmington
Financial & listing details
- Price per square foot: $171/sqft
- Tax assessed value: $441,800
- Annual tax amount: $4,005
- Date on market: 10/16/2026
- Listing agreement: Exclusive Right To Sell
- Listing terms: Cash,Conventional,FHA,VA Loan
- Ownership: Fee Simple
Estimated market value
$385,500
$347,000 - $424,000
$2,146/mo
Price history
| Date | Event | Price |
|---|---|---|
| 10/16/2026 | Listed for sale | $415,000$171/sqft |
Source:  Bright MLS #DENC2111144 Report a problem | ||
Public tax history
| Year | Property taxes | Tax assessment |
|---|---|---|
| 2025 | $4,004 +6.9% | $441,800 +351.7% |
| 2024 | $3,747 +12.8% | $97,800 |
| 2023 | $3,323 -0.5% | $97,800 |
| 2022 | $3,341 +0.1% | $97,800 |
| 2021 | $3,337 0% | $97,800 |
| 2020 | $3,339 +0.1% | $97,800 |
| 2019 | $3,334 +2.8% | $97,800 |
| 2017 | $3,242 | $97,800 |
| 2016 | -- | $97,800 |
| 2015 | -- | $97,800 |
| 2014 | -- | $97,800 |
| 2013 | -- | $97,800 |
| 2012 | -- | $97,800 |
| 2011 | -- | $97,800 |
| 2010 | -- | $97,800 |
| 2009 | -- | $97,800 |
| 2008 | -- | $97,800 |
| 2007 | -- | $97,800 |
| 2006 | -- | $97,800 |
| 2005 | -- | $97,800 |
| 2004 | -- | $97,800 |
| 2003 | -- | $97,800 |
| 2002 | -- | $97,800 |
| 2001 | -- | $97,800 |
Find assessor info on the county website
Monthly payment
Est. payment
Payment breakdown
Explore the cost of this home by adjusting the details. Changes won't be saved.Climate risks
Neighborhood: 19808
Nearby schools
Schools provided by the listing agent
- Elementary: Cooke
- Middle: Henry B. Du Pont
- High: Thomas Mckean
- District: Red Clay Consolidated
Source: Bright MLS. This data may not be complete. We recommend contacting the local school district to confirm school assignments for this home.
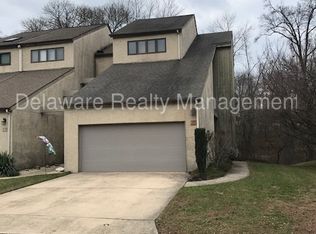


Similar homes
- $365,0002 bd3 ba2.1k sqft4727 Weatherhill Dr, Wilmington, DE 19808For Sale
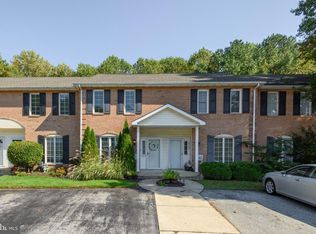
 MLS ID #DENC2112562, Andrea Napoli, Keller Williams Real Estate - West Chester. Bright MLS
- $427,5003 bd3 ba2.4k sqft10 Steeplechase Rd, Wilmington, DE 19808For Sale
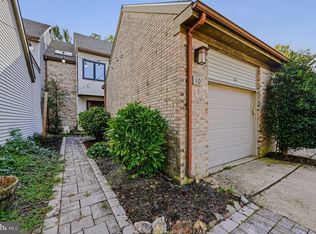 MLS ID #DENC2112486, Marian Eiermann, Long & Foster Real Estate, Inc.. Bright MLS
- $420,0003 bd3 ba2.4k sqftNone Available, Wilmington, DE 19808For Sale
 MLS ID #DENC2113380, Tricia Harling, Patterson-Schwartz-Hockessin. Bright MLS
- $399,0003 bd3 ba2.6k sqftNone Available, Wilmington, DE 19808For Sale
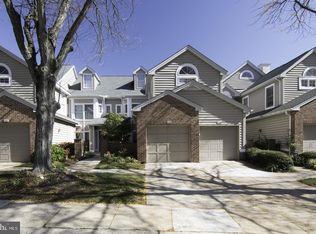 MLS ID #DENC2112702, Kelly Spinelli, Patterson-Schwartz-Hockessin. Bright MLS
- $385,0002 bd3 ba2k sqft4704 Weatherhill Dr, Wilmington, DE 19808For SaleMLS ID #DENC2110220, Melinda A Proctor, RE/MAX Associates-Hockessin. Bright MLS
- $429,0004 bd2 ba2k sqftNone Available, Wilmington, DE 19808For SaleMLS ID #DENC2112872, Nicholas Rybinski, Patterson-Schwartz - Greenville. Bright MLS
- $395,0003 bd2 ba1.6k sqft2522 Mill Creek Rd, Wilmington, DE 19808For SaleMLS ID #DENC2112720, Christina Briglia, KW Empower. Bright MLS
- $419,0003 bd2 ba2.2k sqft2503 Crossgate Dr, Wilmington, DE 19808For SaleMLS ID #DENC2112378, Joe Hawkins, Hawkins Real Estate Services. Bright MLS
- $439,9003 bd3 ba1.8k sqft2202 Braken Ave, Wilmington, DE 19808For SaleMLS ID #DENC2112112, Andy Mulrine, RE/MAX Associates-Hockessin. Bright MLS
- $425,0004 bd3 ba2.2k sqft4707 Mermaid Blvd, Wilmington, DE 19808For SaleMLS ID #DENC2108692, Michael Mulski, Crown Homes Real Estate. Bright MLS
- $295,0002 bd2 ba1.2k sqft3405 Pebble Beach Dr, Wilmington, DE 19808For SaleMLS ID #DENC2112896, Fran Lewis Jr, Foraker Realty Co.. Bright MLS
- $375,0003 bd3 ba1.9k sqft4911 Plum Run Ct, Wilmington, DE 19808For SaleMLS ID #DENC2111198, Karen Ventresca, RE/MAX Elite. Bright MLS
- $572,0005 bd3 ba2.6k sqftNone Available, Wilmington, DE 19808For SaleMLS ID #DENC2112696, Allison Fehnel, Patterson-Schwartz-Hockessin. Bright MLS
- $319,9002 bd3 ba2.3k sqft3219 Champions Dr, Wilmington, DE 19808For SaleMLS ID #DENC2112252, Rob Harrison, Harrison Properties, Ltd.. Bright MLS
- $495,0005 bd3 ba2.1k sqft1207 Flint Hill Rd, Wilmington, DE 19808For SaleMLS ID #DENC2112604, Jason Duncan, Foraker Realty Co.. Bright MLS
- $389,9003 bd1 ba1.2k sqftNone Available, Wilmington, DE 19808For SaleMLS ID #DENC2111780, Jack Sanderson, Patterson-Schwartz-Hockessin. Bright MLS
- $299,0002 bd3 ba1.8k sqft3200 Champions Dr, Wilmington, DE 19808For SaleMLS ID #DENC2111092, Jeffry Schott, Schott Real Estate. Bright MLS
- $425,0004 bd3 ba2.4k sqft3603 Squirrel Hill Ct, Wilmington, DE 19808For SaleMLS ID #DENC2105740, Cynthia Chubb, RE/MAX Associates-Wilmington. Bright MLS
- $335,0003 bd2 ba1.8k sqft4946 S Raintree Ct, Wilmington, DE 19808For SaleMLS ID #DENC2109640, Michele Colavecchi Lawless, RE/MAX Associates-Wilmington. Bright MLS
- $395,0004 bd2 ba1.7k sqft4600 Griffin Dr, Wilmington, DE 19808For SaleMLS ID #DENC2109790, Eugene Lestardo, Coldwell Banker Realty. Bright MLS
