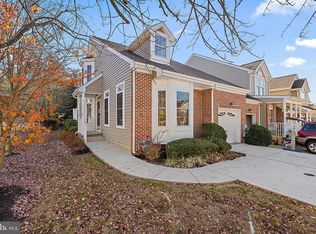
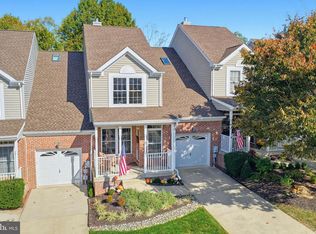
Nestled in a quiet location within the neighborhood, this Little Falls Village 2-bedroom, 2.5-bathroom townhouse with 2 gas fireplaces, hardwoods on the first floor, and a 1 car attached garage with interior access, was built in 2004 and has only been occupied by one set of owners since new. This Colonial-style home features a blend of brick and vinyl siding with an inviting covered front porch as you approach the turned front door. Upon entering the home, you immediately notice the soaring ceiling in the 2-story formal living room with a corner gas fireplace, electrified wall sconces, and a tiered staircase with a landing. Beyond the living room is the eat-in kitchen and dining area which is currently being used as a TV room. The kitchen features light maple cabinetry with under cabinet lighting, Corian countertops, natural gas stove, and recessed lighting. There is a separate pantry closet and laundry facility off to the side. In the TV room, there is another corner gas fireplace and a set of sliding glass doors that lead to a rear deck that overlooks trees. The first-floor main bedroom, which is currently being used as a sitting room, is adjacent to the dining room/TV room and features a tray ceiling, two closets (one walk-in) and a full private bathroom with a double bowl vanity and stall shower. The second level also has a main bedroom suite with a walk-in closet, full private bathroom with a combination shower tub, and a loft area that overlooks the formal living room. There is also a carpeted storage area with a door accessible from the loft. The lower level is a daylight walk-out basement that is partially finished as a game room with a pool table and recessed lighting. The unfinished area is currently being used as a woodshop but is perfect for raw storage as well. A carpeted and lighted crawlspace is also a huge plus for additional storage. A very nice floor plan with 1,900 square feet of living space highlighted by hardwoods on the entire first floor and wooded view from the rear of the home. Neutral paint throughout and new carpeting on the second floor. Updates include a single layer architectural roof in 2019, High efficeincy natural gas furnace in 2024, A/C upgraded in 2016, and a Bradford White natural gas water heater in 2023. A great community at a great price
For sale
$450,000
620 Beaver Fls, Wilmington, DE 19808
2beds
1,900sqft
Townhouse
Built in 2004
3,484 Square Feet Lot
$-- Zestimate®
$237/sqft
$125/mo HOA
What's special
Laundry facilityCorner gas fireplaceColonial-style homeRecessed lightingNatural gas stoveNeutral paint throughoutCorian countertops
- 11 days
- 307
- 7
Likely to sell faster than
Zillow last checked:
Listing updated:
Listed by:
Brett Youngerman,
Long & Foster Real Estate, Inc. 302-351-5000
Source: Long & Foster Broker Feed,MLS#: DENC2113778
Facts & features
Interior
Bedrooms & bathrooms
- Bedrooms: 2
- Bathrooms: 3
- Full bathrooms: 2
- 1/2 bathrooms: 1
Heating
- 90 Forced Air
Cooling
- Central A/C
Features
- Flooring: Hardwood, Carpet, CeramicTile
- Basement: Daylight, Full,Partially Finished
- Number of fireplaces: 2
Interior area
- Total structure area: 1,900
- Total interior livable area: 1,900 sqft
Property
Parking
- Parking features: Attached Garage, Built In, Garage - Front Entry, Inside Access, Garage Door Opener
- Has garage: Yes
Features
- Levels: Two
- Stories: 2
Lot
- Size: 3,484 Square Feet
Construction
Type & style
- Home type: Townhouse
- Architectural style: Colonial
- Property subtype: Townhouse
Materials
- Brick, Vinyl Siding
- Roof: Architectural Shingle
Condition
- New construction: No
- Year built: 2004
Utilities & green energy
- Sewer: Public Sewer
- Water: Public
Community & HOA
Community
- Subdivision: Little Falls Vill
HOA
- Has HOA: Yes
- HOA fee: $125 monthly
Location
- Region: Wilmington
Financial & listing details
- Price per square foot: $237/sqft
- Annual tax amount: $4,042
- Date on market: 10/28/2026
- Ownership: Fee Simple
Estimated market value
Not available
Estimated sales range
Not available
$2,329/mo
Price history
| Date | Event | Price |
|---|---|---|
| 10/28/2026 | Listed for sale | $450,000$237/sqft |
Source:  Long & Foster Broker Feed #DENC2113778 Report a problem | ||
Public tax history
Tax history is unavailable.
Monthly payment
Est. payment
Payment breakdown
Explore the cost of this home by adjusting the details. Changes won't be saved.Climate risks
Neighborhood: 19808
Nearby schools
Schools provided by the listing agent
- District: Red Clay Consolidated
Source: Long & Foster Broker Feed. This data may not be complete. We recommend contacting the local school district to confirm school assignments for this home.

Similar homes
- $450,0002 bd3 ba1.9k sqft620 Beaver Falls Pl, Wilmington, DE 19808For Sale
 MLS ID #DENC2113778, Brett Youngerman, Long & Foster Real Estate, Inc.. Bright MLS
- $479,9003 bd4 ba1.6k sqft218 Barberry Dr, Wilmington, DE 19808For Sale
 MLS ID #DENC2113632, Daniel Duncan, RE/MAX Edge. Bright MLS
- $469,9004 bd2 ba1.8k sqftNone Available, Wilmington, DE 19808For Sale
 MLS ID #DENC2111832, Dennis P Snavely, RE/MAX Elite. Bright MLS
- $449,9003 bd2 ba1.5k sqft701 Greenbank Rd, Wilmington, DE 19808For Sale
 MLS ID #DENC2104858, Margo Stitz, Long & Foster Real Estate, Inc.. Bright MLS
- $394,9003 bd2 ba1.8k sqft2402 E Parris Dr, Wilmington, DE 19808For SaleMLS ID #DENC2114026, Tom Desper, Compass. Bright MLS
- $385,0003 bd2 ba1.2k sqft19 Cornell Rd, Wilmington, DE 19808For SaleMLS ID #DENC2113872, Bridgette Johnson, EXP Realty, LLC. Bright MLS
- $499,0003 bd3 ba2.4k sqft135 Falcon Ln, Wilmington, DE 19808For SaleMLS ID #DENC2114394, Kaitlin Nappa, EXP Realty, LLC. Bright MLS
- $419,0003 bd2 ba2.2k sqft2503 Crossgate Dr, Wilmington, DE 19808For SaleMLS ID #DENC2112378, Joe Hawkins, Hawkins Real Estate Services. Bright MLS
- $419,5003 bd3 ba2.4k sqft10 Steeplechase Rd, Wilmington, DE 19808For SaleMLS ID #DENC2112486, Marian Eiermann, Long & Foster Real Estate, Inc.. Bright MLS
- $470,0003 bd3 ba1.7k sqftNone Available, Wilmington, DE 19805For SaleMLS ID #DENC2113234, KIM BOWDEN, Patterson-Schwartz-OceanView. Bright MLS
- $450,0002 bd2 ba1.1k sqftThe Devon, Wilmington, DE 19806For SaleMLS ID #DENC2114324, Chelsea Bristow, Monument Sotheby's International Realty. Bright MLS
- $495,0005 bd3 ba2.1k sqft1207 Flint Hill Rd, Wilmington, DE 19808For SaleMLS ID #DENC2112604, Jason Duncan, Foraker Realty Co.. Bright MLS
- $375,0002 bd3 ba2k sqft4704 Weatherhill Dr, Wilmington, DE 19808For SaleMLS ID #DENC2110220, Melinda A Proctor, RE/MAX Associates-Hockessin. Bright MLS
- $525,0003 bd2 ba1.8k sqftNone Available, Wilmington, DE 19808For SaleMLS ID #DENC2113962, Linda Felicetti, Patterson-Schwartz-Hockessin. Bright MLS
- $465,0002 bd3 ba1.4k sqft59 Ivy Rd, Wilmington, DE 19806For SaleMLS ID #DENC2112232, Toni Vandegrift, EXP Realty, LLC. Bright MLS
- $435,0003 bd3 ba2k sqft2110 Fairfield Pl, Wilmington, DE 19805For SaleMLS ID #DENC2108854, Kevin Odle, Long & Foster Real Estate, Inc.. Bright MLS
- $375,0003 bd2 ba1.6k sqft2522 Mill Creek Rd, Wilmington, DE 19808For SaleMLS ID #DENC2112720, Christina Briglia, KW Empower. Bright MLS
- $540,0003 bd2 ba2k sqft172 Oldbury Dr, Wilmington, DE 19808For SaleMLS ID #DENC2110730, Gary Simpkins, RE/MAX Associates - Newark. Bright MLS
