Skip main navigation
Sold for $435,000
  • $435,000

    2401 Pennsylvania Ave APT 1406, Wilmington, DE 19806

    2beds
    --sqft
    Condominium
    Built in 1963
    -- sqft lot
    $439,000 Zestimate®
    $--/sqft
    $2,389 Estimated rent

    Home value

    $439,000

    $399,000 - $479,000

    $2,389/mo

    Zestimate® history
    Loading
    Loading...

    Owner options

    List your home for rent

    $2,389/mo

    Rent Zestimate®

    Find your next renter with Zillow Rental Manager. Plus, with online applications, you can quickly screen prospective tenants – for free.

    Learn more

    $2,389/mo

    Rent Zestimate®

    Refinance and save

    $2,086/mo

    Est. payment

    Refinancing to a lower rate could help reduce your monthly payments and save thousands over the life of the loan.

    See today's rates

    $2,086/mo

    Est. payment

    Explore your selling options

    Work with a Zillow partner agent

    Leverage their expertise and Zillow's premium Showcase listings to get your home seen by more buyers.

    Get started

    List with your own agent

    Get your home in front of millions of buyers by listing it on Zillow.

    Learn how to do it

    Sell it yourself

    Take full control of how buyers see your home on Zillow by listing For Sale by Owner (FSBO).

    List your home

    What's special

    Completely renovatedHeated towel rackPrimary bedroom suiteExceptional craftsmanshipCrown moldingThoughtful attention to detailPremium lighting
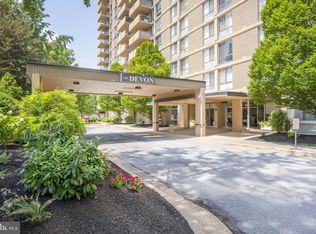
    Imagine life on the 14th floor at one of Wilmington’s most desirable addresses along prestigious Pennsylvania Avenue. Welcome to The Devon, a premier condominium community offering style, convenience, and an exceptional location just minutes from Greenville, Rockford Park, Trolley Square, the Delaware Art Museum, cafés, and the best choice for city living. This spacious two-bedroom, two-bath features a private balcony with sweeping southern views from the 14th floor, creating the perfect setting for morning coffee or evening relaxation. Completely renovated by a meticulous owner-contractor with extensive experience renovating within the building, this residence showcases exceptional craftsmanship and thoughtful attention to detail throughout. The custom kitchen is designed for both everyday living and entertaining and opens seamlessly to the great room. It features premium KraftMaid cabinetry, exquisite “Bluemare” Spanish granite countertops, designer tile backsplash, high-end KitchenAid “PrintShield” stainless steel appliance package including a five-burner gas range, top-control dishwasher, microwave, and 36-inch refrigerator. The entire unit is finished with Regent Statuario Abisso porcelain luxe tile flooring, crown molding, Lincoln Park one-lite interior doors with chrome hardware, and carefully selected designer lighting fixtures. A convenient laundry area includes a Bosch washer and dryer (2021+-) with a custom shelving system. The primary bedroom suite is smashing and features a completely reimagined and enlarged spa-like bath with porcelain tile floors and walls, frameless glass shower enclosure, heated floors, heated towel rack, bidet, oversized vanity, chrome waterfall fixtures, premium lighting, and a well-designed walk-in closet with wood-vented shelving. The hall bath has also been fully renovated in a similar high style. Significant improvements completed by the owner include updated electric, new circuit breaker panel, new devices/fixtures, and properly vented exhaust systems for baths. In approximately 2023, windows and sliding balcony doors were replaced with new tinted glass units, improving comfort and efficiency. The monthly condominium fee of $975 includes heat, cooling, electric, water, sewer, basic cable, staffed front desk service, grounds maintenance, and trash removal, providing a simplified and maintenance-free lifestyle. The building’s common areas have also been recently renovated, creating a fresh and modern atmosphere for residents. This is a rare opportunity to own a fully renovated, move-in-ready residence high above the city in one of Wilmington’s most established and sought-after communities.

    Zillow last checked:

    Listing updated:

    Listed by:

    Paul Pantano 302-888-0300,

    Pantano Real Estate Inc

    Bought with:

    Mr. Matthew Fetick, RS-0023353

    EXP Realty, LLC

    Stacy Gloster

    EXP Realty, LLC

    Source: Bright MLS,MLS#: DENC2097786MLS Logo

    Facts & features

    Interior

    Bedrooms & bathrooms
    • Bedrooms: 2
    • Bathrooms: 2
    • Full bathrooms: 2
    • Main level bathrooms: 2
    • Main level bedrooms: 2
    Rooms
    • Room types: Living Room, Dining Room, Primary Bedroom, Kitchen, Bedroom 1
    Primary bedroom
    • Level: Main
    • Area: 315 Square Feet
    • Dimensions: 15 X 21
    Bedroom 1
    • Level: Main
    • Area: 160 Square Feet
    • Dimensions: 10 X 16
    Dining room
    • Level: Main
    • Area: 88 Square Feet
    • Dimensions: 8 X 11
    Kitchen
    • Level: Main
    • Area: 110 Square Feet
    • Dimensions: 10 X 11
    Living room
    • Level: Main
    • Area: 273 Square Feet
    • Dimensions: 13 X 21
    Heating
    • Hot Water, Other
    Cooling
    • Central Air, Other
    Appliances
    • Included: Built-In Range, Dishwasher, Microwave, Refrigerator, Water Heater
    • Laundry: Main Level, Dryer In Unit, Washer In Unit, In Unit
    Features
    • Primary Bath(s), Elevator, Kitchen - Galley, Walk-In Closet(s)
    • Flooring: Ceramic Tile
    • Windows: Replacement
    • Has basement: No
    • Has fireplace: No
    Interior area
    • Total structure area: 0
    • Finished area above ground: 0
    • Finished area below ground: 0

    Property

    Parking
    • Parking features: Paved, Parking Lot
    Accessibility
    • Accessibility features: Accessible Elevator Installed
    Features
    • Levels: One
    • Stories: 1
    • Exterior features: Sidewalks, Street Lights, Lighting, Balcony
    • Pool features: Community
    • Has view: Yes
    • View description: Other, City
    Lot
    • Features: Suburban
    Details
    • Additional structures: Above Grade, Below Grade
    • Parcel number: 26012.20048.C.1406
    • Zoning: R5-B
    • Special conditions: Standard

    Construction

    Type & style
    • Home type: Condo
    • Property subtype: Condominium
    • Attached to another structure: Yes
    Materials
    • Brick
    • Foundation: Concrete Perimeter
    • Roof: Flat
    Condition
    • Excellent
    • New construction: No
    • Year built: 1963

    Utilities & green energy

    • Electric: 100 Amp Service
    • Sewer: Public Sewer
    • Water: Public
    • Utilities for property: Cable Connected

    Community & HOA

    Community
    • Features: Pool
    • Security: Security Guard
    • Condo and coop fee: $975 monthly
    • Subdivision: Devon Condo
    HOA
    • Has HOA: No
    • Amenities included: Pool
    • Services included: Pool(s), Common Area Maintenance, Maintenance Structure, Maintenance Grounds, Snow Removal, Trash, Electricity, Heat, Water, Sewer, Management
    Location
    • Region: Wilmington

    Financial & listing details

    • Tax assessed value: $245,800
    • Annual tax amount: $2,784
    • Date on market: 2/26/2026
    • Listing agreement: Exclusive Right To Sell
    • Listing terms: Conventional
    • Inclusions: Kitchenaid, Printsheild Line: Refrigerator, 36" Five Burner Gas Range, Dishwasher, Microwave, All New. Stacked Bosch Washer / Dryer (2021+-)
    • Ownership: Condominium

    Price history

    DateEventPrice
    3/31/2026Sold$435,000-1.1%
    Source: Bright MLS #DENC2097786 Report a problem
    3/4/2026Pending sale$439,900
    Source: Bright MLS #DENC2097786 Report a problem
    2/26/2026Listed for sale$439,900+100%
    Source: Bright MLS #DENC2097786 Report a problem
    8/20/2025Sold$220,000+2.3%
    Source: Public Record Report a problem
    9/9/2008Sold$215,000
    Source: Public Record Report a problem

    Public tax history

    YearProperty taxesTax assessment
    2025-- $245,800 +210.4%
    2024$1,971 +19.6%$79,200
    2023$1,648 -0.6%$79,200
    2022$1,658 -5.5%$79,200
    2021$1,754 -0.7%$79,200
    2020$1,766 -0.7%$79,200
    2019$1,778 +1.4%$79,200
    2017$1,753 -41.7%$79,200
    2016$3,009 $79,200
    2015$3,009 +5.4%$79,200
    2014$2,856 $79,200
    2013-- $79,200
    2012-- $79,200
    2011-- $79,200
    2010-- $79,200
    2009-- $79,200
    2008-- $79,200
    2007-- $79,200
    2006-- $79,200
    2005-- $79,200
    2004-- $79,200
    2003-- $79,200
    2002-- $79,200
    2001-- $79,200
    Find assessor info on the county website

    Neighborhood: The Highlands

    Nearby schools

    GreatSchools rating
    Schools provided by the listing agent
    • District: Red Clay Consolidated

    Source: Bright MLS. This data may not be complete. We recommend contacting the local school district to confirm school assignments for this home.

    Get a cash offer in 3 minutes
    Find out how much your home could sell for in as little as 3 minutes with a no-obligation cash offer.
    Estimated market value
    $439,000
    Get a cash offer in 3 minutes
    Find out how much your home could sell for in as little as 3 minutes with a no-obligation cash offer.
    Estimated market value
    $439,000