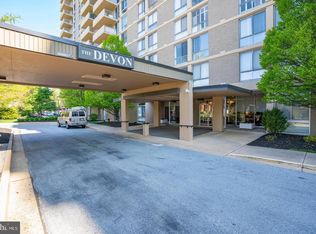
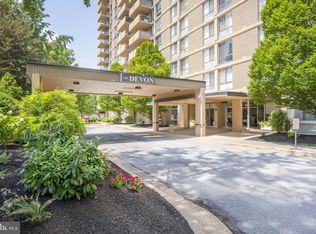
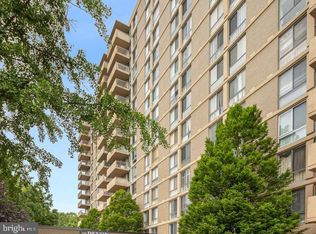
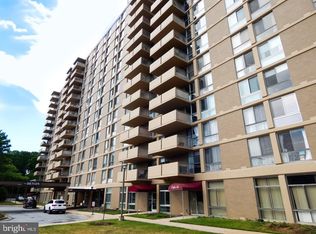
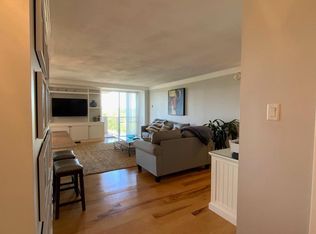
Welcome home to The Devon Condominium, where low-maintenance luxury meets classic Wilmington charm. Step inside this beautifully maintained 1-bedroom, 1-bathroom residence to find an inviting foyer with tile flooring, a dedicated storage closet, and an in-unit laundry closet. Plus, this unit includes a dedicated storage bin in the basement! The expansive, open-concept living and dining area boasts hardwood floors and fantastic flexibility for entertaining. Double sliding glass doors flood the space with natural light and lead out to a large private balcony with stunning skyline views—the perfect spot for morning coffee or evening relaxing. Seamlessly connected is the bright kitchen, complete with tile flooring, a gas cooktop, and an open layout that keeps you part of the action. Unwind in the generous primary suite featuring new carpet, a walk-in closet with built-ins, and a lovely window overlooking the sparkling community pool. The full bath boasts a large tiled shower, pedestal sink, and linen closet. Living at The Devon means enjoying top-tier community amenities: 24/7 front desk security, EV charging stations, off-street parking, a seasonal outdoor pool with cabanas, beautifully maintained landscaped grounds, a resident library, on-site salon, and guest parking. Best of all, your monthly fee covers ALL major utilities—electricity, heating, cooling, gas, water, and basic cable! Conveniently located at 2401 Pennsylvania Avenue—just minutes from Trolley Square, Rockford Park, and Downtown.
For sale
$219,000
2401 Pennsylvania Ave APT 1015, Wilmington, DE 19806
1beds
--sqft
Condominium
Built in 1963
-- sqft lot
$218,200 Zestimate®
$--/sqft
$909/mo HOA
What's special
- 4 days |
- 164 |
- 8 |
Zillow last checked:
Listing updated:
Listed by:
Janet Patrick 484-883-4532,
Compass 3022029855,
Listing Team: Team Patrick, Co-Listing Team: Team Patrick,Co-Listing Agent: Susan D Gibson 484-883-4532,
Compass
Source: Bright MLS,MLS#: DENC2109398
Facts & features
Interior
Bedrooms & bathrooms
- Bedrooms: 1
- Bathrooms: 1
- Full bathrooms: 1
- Main level bathrooms: 1
- Main level bedrooms: 1
Heating
- Forced Air, Natural Gas
Cooling
- Central Air, Natural Gas
Appliances
- Included: Dishwasher, Dryer, Oven/Range - Gas, Stainless Steel Appliance(s), Washer, Gas Water Heater
- Laundry: Has Laundry, In Unit
Features
- Upgraded Countertops, Open Floorplan
- Flooring: Wood
- Has basement: No
- Has fireplace: No
Interior area
- Total structure area: 0
- Finished area above ground: 0
Video & virtual tour
Property
Parking
- Parking features: Parking Lot
Accessibility
- Accessibility features: None
Features
- Levels: One
- Stories: 1
- Pool features: Community
Details
- Additional structures: Above Grade
- Parcel number: 26012.20048.C.1015
- Zoning: 26R5-B
- Special conditions: Standard
Construction
Type & style
- Home type: Condo
- Architectural style: Traditional
- Property subtype: Condominium
- Attached to another structure: Yes
Materials
- Brick
Condition
- New construction: No
- Year built: 1963
Utilities & green energy
- Sewer: Public Sewer
- Water: Public
Community & HOA
Community
- Security: 24 Hour Security, Desk in Lobby
- Condo and coop fee: $909 monthly
- Subdivision: Devon Condo
HOA
- Has HOA: No
- Amenities included: Beauty Salon, Elevator(s), Library
- Services included: Air Conditioning, Cable TV, Common Area Maintenance, Electricity, Heat, Management, Pool(s), Water, All Ground Fee, Maintenance Structure, Trash
Location
- Region: Wilmington
Financial & listing details
- Tax assessed value: $193,500
- Annual tax amount: $2,191
- Date on market: 8/21/2026
- Listing agreement: Exclusive Right To Sell
- Listing terms: Cash,Conventional
- Ownership: Fee Simple
Estimated market value
$218,200
$207,000 - $229,000
$1,813/mo
Price history
| Date | Event | Price |
|---|---|---|
| 8/21/2026 | Listed for sale | $219,000 |
Source:  Bright MLS #DENC2109398 Report a problem Bright MLS #DENC2109398 Report a problem | ||
| 8/18/2026 | Listing removed | $219,000 |
Source: Bright MLS #DENC2107922 Report a problem | ||
| 8/18/2026 | Listed for sale | $219,000 |
Source: Bright MLS #DENC2107922 Report a problem | ||
| 8/2/2026 | Pending sale | $219,000 |
Source: Bright MLS #DENC2107922 Report a problem | ||
| 7/31/2026 | Listed for sale | $219,000-12.4% |
Source: Bright MLS #DENC2107922 Report a problem | ||
| 8/4/2021 | Listing removed | -- |
Source: Berkshire Hathaway HomeServices Fox & Roach, REALTORS Report a problem | ||
| 7/1/2021 | Pending sale | $250,000 |
Source: Berkshire Hathaway HomeServices Fox & Roach, REALTORS #DENC528528 Report a problem | ||
| 6/11/2021 | Listed for sale | $250,000+48.8% |
Source: Berkshire Hathaway HomeServices Fox & Roach, REALTORS #DENC528528 Report a problem | ||
| 1/13/2006 | Sold | $168,000 |
Source: Public Record Report a problem | ||
Public tax history
| Year | Property taxes | Tax assessment |
|---|---|---|
| 2025 | -- | $193,500 +190.5% |
| 2024 | $2,078 +15.1% | $66,600 |
| 2023 | $1,806 -0.5% | $66,600 |
| 2022 | $1,814 +0.2% | $66,600 |
| 2021 | $1,811 -0.6% | $66,600 |
| 2020 | $1,822 -0.5% | $66,600 |
| 2019 | $1,832 +29.9% | $66,600 |
| 2017 | $1,410 +14.1% | $66,600 |
| 2016 | $1,235 | $66,600 |
| 2015 | $1,235 | $66,600 |
| 2014 | $1,235 | $66,600 |
| 2013 | -- | $66,600 |
| 2012 | -- | $66,600 |
| 2011 | -- | $66,600 |
| 2010 | -- | $66,600 |
| 2009 | -- | $66,600 |
| 2008 | -- | $66,600 |
| 2007 | -- | $66,600 |
| 2006 | -- | $66,600 |
| 2005 | -- | $66,600 |
| 2004 | -- | $66,600 |
| 2003 | -- | $66,600 |
| 2002 | -- | $66,600 |
| 2001 | -- | $66,600 |
Find assessor info on the county website
Monthly payment
Est. payment
Payment breakdown
Explore the cost of this home by adjusting the details. Changes won't be saved.Climate risks
Neighborhood: The Highlands
Nearby schools
GreatSchools rating
- 2/10Highlands Elementary SchoolGrades: K-5Distance: 0.4 mi
- 1/10duPont (Alexis I.) Middle SchoolGrades: 6-8Distance: 0.8 mi
- 4/10duPont (Alexis I.) High SchoolGrades: 9-12Distance: 1.9 mi
Schools provided by the listing agent
- District: Red Clay Consolidated
Source: Bright MLS. This data may not be complete. We recommend contacting the local school district to confirm school assignments for this home.
- $380,0002 bd2 ba-- sqft2401 Pennsylvania Ave APT 614, Wilmington, DE 19806Sold
- $185,0001 bd1 ba-- sqft2401 Pennsylvania Ave APT 515, Wilmington, DE 19806Sold
- $350,4132 bd2 ba-- sqft2401 Pennsylvania Ave APT 1111, Wilmington, DE 19806Sold
- $125,0001 bd1 ba767 sqft2401 Pennsylvania Ave APT 1108, Wilmington, DE 19806Sold
- $250,0001 bd1 ba-- sqft2401 Pennsylvania Ave APT 1207, Wilmington, DE 19806Sold
- $395,0002 bd2 ba-- sqft2401 Pennsylvania Ave APT 1411, Wilmington, DE 19806Pending
- $415,0002 bd2 ba-- sqft2401 Pennsylvania Ave APT 1412, Wilmington, DE 19806Sold
- $212,0001 bd1 ba-- sqft2401 Pennsylvania Ave APT 1410, Wilmington, DE 19806Sold
A local agent can set up tours, give advice and negotiate with sellers.
A local lender can help you make sure your offer is ready when you are.
Similar homes
- $239,9002 bd2 ba1.2k sqft1401 Pennsylvania Ave APT 1511, Wilmington, DE 19806For Sale

 MLS ID #DENC2109812, Chip Hill, Realty Mark Associates-Newark. Bright MLS
 - $215,0002 bd2 ba972 sqftRockford Tower, Wilmington, DE 19806For Sale
 MLS ID #DENC2106500, Kyle McKean, Long & Foster Real Estate, Inc.. Bright MLS
 - $244,9001 bd1 ba-- sqft2401 Pennsylvania Ave APT 1403, Wilmington, DE 19806For Sale
 MLS ID #DENC2108182, Philip Robino, Delaware Homes Inc. Bright MLS
 - $229,9002 bd2 ba-- sqft1401 Pennsylvania Ave APT 1104, Wilmington, DE 19806For Sale
 MLS ID #DENC2108780, Karen Ventresca, RE/MAX Elite. Bright MLS
 - $227,9902 bd2 ba1.3k sqft1401 Pennsylvania Ave APT 1103, Wilmington, DE 19806For SaleMLS ID #DENC2105808, Scott Harrison, Harrison Properties, Ltd.. Bright MLS
- $249,9952 bd2 ba1k sqft2304 Riddle Ave Unit 5C, Wilmington, DE 19806For SaleMLS ID #DENC2106148, Elmar Ashman, Redfin Corporation. Bright MLS
- $269,9002 bd3 ba1.3k sqft1704 N Park Dr #A313, Wilmington, DE 19806For SaleMLS ID #DENC2105192, Kristy Mottola, Compass. Bright MLS
- $215,0003 bd2 ba1.5k sqft118 W 26th St, Wilmington, DE 19802For SaleMLS ID #DENC2108762, Joseph P Hurley III, Pantano Real Estate Inc. Bright MLS
- $160,0001 bd1 ba785 sqftNone Available, Wilmington, DE 19806For SaleMLS ID #DENC2107870, Nicholas Smith, Monument Sotheby's International Realty. Bright MLS
- $195,0002 bd1 ba1.1k sqft5102 Center Ter #5102, Wilmington, DE 19802For SaleMLS ID #DENC2109078, Annabelle Charlton, Foraker Realty Co.. Bright MLS
- $145,0001 bd1 ba-- sqft1401 Pennsylvania Ave APT 1606, Wilmington, DE 19806For SaleMLS ID #DENC2108070, Rob Harrison, Harrison Properties, Ltd.. Bright MLS
- $240,0003 bd1 ba1.1k sqft3021 W 2nd St, Wilmington, DE 19805For SaleMLS ID #DENC2107800, Elmar Ashman, Redfin Corporation. Bright MLS
- $239,0002 bd2 ba-- sqft4504 Center Ter #4504, Wilmington, DE 19802For SaleMLS ID #DENC2105262, Steven Anzulewicz, Keller Williams Realty Wilmington. Bright MLS
- $299,9002 bd2 ba1k sqft2302 Riddle Ave APT 2, Wilmington, DE 19806For SaleMLS ID #DENC2106756, Ed Schmitt, BHHS Fox & Roach-West Chester. Bright MLS
- $295,0002 bd3 ba1.3k sqft1704 N Park Dr #A318, Wilmington, DE 19806For SaleMLS ID #DENC2096698, Kristy Mottola, Compass. Bright MLS
- $195,0002 bd2 ba1k sqft4886 W Brigantine Ct #4886, Wilmington, DE 19808For SaleMLS ID #DENC2108556, Bruce Yun, BHHS Fox & Roach - Hockessin. Bright MLS
- $224,9003 bd2 ba1.7k sqft1200 Maple St, Wilmington, DE 19805For SaleMLS ID #DENC2104630, Mike Andrews, Crown Homes Real Estate. Bright MLS
- $295,0002 bd2 ba1.2k sqft1704 N Park Dr APT 205, Wilmington, DE 19806For SaleMLS ID #DENC2094742, Nancy Greenberg, Compass. Bright MLS
- $182,5002 bd2 ba825 sqft812 Governor Cir #812, Wilmington, DE 19809For SaleMLS ID #DENC2108934, Michelle Hunt, Iron Valley Real Estate at The Beach. Bright MLS
- $315,0002 bd2 ba1.1k sqft1704 N Park Dr APT 605, Wilmington, DE 19806For SaleMLS ID #DENC2094332, Carmen Marra, EXP Realty, LLC. Bright MLS
