Skip main navigation
Sold for $415,000
  • $415,000

    2401 Pennsylvania Ave APT 1412, Wilmington, DE 19806

    2beds
    --sqft
    Condominium
    Built in 1963
    -- sqft lot
    $420,800 Zestimate®
    $--/sqft
    $2,446 Estimated rent

    Home value

    $420,800

    $383,000 - $463,000

    $2,446/mo

    Zestimate® history
    Loading
    Loading...

    Owner options

    List your home for rent

    $2,446/mo

    Rent Zestimate®

    Find your next renter with Zillow Rental Manager. Plus, with online applications, you can quickly screen prospective tenants – for free.

    Learn more

    $2,446/mo

    Rent Zestimate®

    Refinance and save

    $1,990/mo

    Est. payment

    Refinancing to a lower rate could help reduce your monthly payments and save thousands over the life of the loan.

    See today's rates

    $1,990/mo

    Est. payment

    Explore your selling options

    Work with a Zillow partner agent

    Leverage their expertise and Zillow's premium Showcase listings to get your home seen by more buyers.

    Get started

    List with your own agent

    Get your home in front of millions of buyers by listing it on Zillow.

    Learn how to do it

    Sell it yourself

    Take full control of how buyers see your home on Zillow by listing For Sale by Owner (FSBO).

    List your home

    What's special

    Spectacular viewsCorner unitCustom built-insExtra sound proofingExtensive greeneryTop-of-the-line stainless steel appliancesCustom made cabinetry
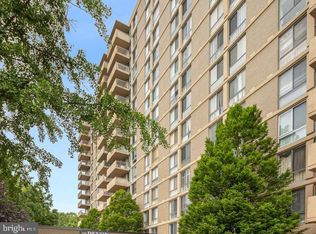
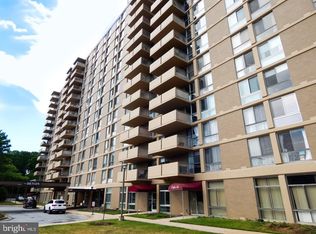
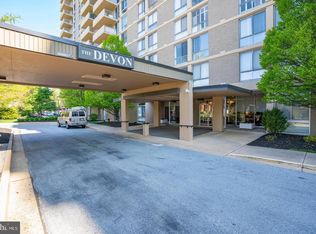
    An absolute gem on the 14th floor in the wonderful building of The Devon. This is a 2 bedroom/2 bathroom corner unit which has been completely and exquisitely renovated. It has a spacious, open floor plan that seamlessly blends the kitchen, living and dining areas. The windows, which were all replaced, show off the spectacular views including the grounds of Gibraltar and Rockford Tower. The view shows off extensive greenery while still being situated in the heart of the city. No detail has been spared in terms of luxury. The chef's kitchen features top-of-the-line stainless steel appliances including Wolf and Sub-Zero, custom made cabinetry, and gorgeous granite countertops. You will find a separate laundry room with a newer Miele washer and dryer in addition to custom built-ins. Four thermostats allow the owner to maintain heating and cooling conditions throughout the condo. 1412 is the only unit in the building with a new individual heating coil to allow for private control of supplemental heat. The primary bedroom has an elegant, large sized walk-in closet with custom fitted cabinetry, and a top-of-the line luxury primary bathroom, a true retreat! The second room is spacious and can be used as another bedroom or a den/family room. Extra sound proofing was added during the renovation for the utmost quiet living. The Devon's condo fee includes all of these amenities: Air Conditioning, All Ground Fee, Common Area Maintenance, Electricity, Exterior Building Maintenance, Heat, Insurance, Management, Pest Control, Pool(s), Sewer, Snow Removal, Trash, Water, Doorman. *Please be advised that the monthly condo fee will be changing in July 2026 to appx. $1233.

    Zillow last checked:

    Listing updated:

    Listed by:

    Andrea Levy 302-598-0141,

    Long & Foster Real Estate, Inc.,

    Listing Team: Christopher Levy Group

    Bought with:

    Richard T Christopher Jr.

    Long & Foster Real Estate, Inc.

    Cathleen Wilder, R3-0013645

    Long & Foster Real Estate, Inc.

    Source: Bright MLS,MLS#: DENC2090884MLS Logo

    Facts & features

    Interior

    Bedrooms & bathrooms
    • Bedrooms: 2
    • Bathrooms: 2
    • Full bathrooms: 2
    • Main level bathrooms: 2
    • Main level bedrooms: 2
    Rooms
    • Room types: Living Room, Dining Room, Primary Bedroom, Bedroom 2, Kitchen, Laundry
    Primary bedroom
    • Level: Main
    • Area: 209 Square Feet
    • Dimensions: 11 x 19
    Bedroom 2
    • Level: Main
    • Area: 130 Square Feet
    • Dimensions: 10 x 13
    Dining room
    • Level: Main
    • Area: 98 Square Feet
    • Dimensions: 14 x 7
    Kitchen
    • Level: Main
    • Area: 112 Square Feet
    • Dimensions: 14 x 8
    Laundry
    • Level: Main
    • Area: 35 Square Feet
    • Dimensions: 5 x 7
    Living room
    • Level: Main
    • Area: 300 Square Feet
    • Dimensions: 15 x 20
    Heating
    • Forced Air, Natural Gas
    Cooling
    • Central Air, Electric
    Appliances
    • Included: Cooktop, Dishwasher, Dryer, Oven/Range - Gas, Refrigerator, Washer, Washer/Dryer Stacked, Gas Water Heater
    • Laundry: Dryer In Unit, Washer In Unit, Laundry Room, In Unit
    Features
    • Built-in Features, Combination Dining/Living, Elevator, Entry Level Bedroom, Open Floorplan, Kitchen - Gourmet, Primary Bath(s), Upgraded Countertops, Walk-In Closet(s)
    • Windows: Replacement
    • Has basement: No
    • Has fireplace: No
    Interior area
    • Total structure area: 0
    • Finished area above ground: 0
    • Finished area below ground: 0

    Property

    Parking
    • Parking features: Parking Lot
    Accessibility
    • Accessibility features: Accessible Elevator Installed
    Features
    • Levels: One
    • Stories: 1
    • Exterior features: Lighting, Sidewalks, Street Lights, Balcony
    • Pool features: Community
    Details
    • Additional structures: Above Grade, Below Grade
    • Parcel number: 26012.20048.C.1412
    • Zoning: 26R5-B
    • Special conditions: Standard

    Construction

    Type & style
    • Home type: Condo
    • Property subtype: Condominium
    • Attached to another structure: Yes
    Materials
    • Brick
    Condition
    • New construction: No
    • Year built: 1963

    Utilities & green energy

    • Sewer: Public Sewer
    • Water: Public

    Community & HOA

    Community
    • Features: Pool
    • Security: 24 Hour Security, Desk in Lobby, Security Guard, Fire Alarm
    • Condo and coop fee: $1,015 monthly
    • Subdivision: Devon Condo
    HOA
    • Has HOA: No
    • Amenities included: Elevator(s), Storage, Pool, Security
    • Services included: Cable TV, Common Area Maintenance, Maintenance Grounds, Pool(s), Sewer, Snow Removal, Trash, Water, Electricity
    Location
    • Region: Wilmington

    Financial & listing details

    • Tax assessed value: $251,800
    • Annual tax amount: $2,852
    • Date on market: 10/11/2025
    • Listing agreement: Exclusive Right To Sell
    • Listing terms: Cash,Conventional,FHA,VA Loan
    • Inclusions: See Inclusions-exclusions Sheet
    • Exclusions: See Inclusions-exclusions Sheet
    • Ownership: Condominium

    Price history

    DateEventPrice
    12/12/2025Sold$415,000
    Source: Bright MLS #DENC2090884 Report a problem
    10/29/2025Contingent$415,000
    Source: Bright MLS #DENC2090884 Report a problem
    10/24/2025Listed for sale$415,000
    Source: Bright MLS #DENC2090884 Report a problem
    10/15/2025Contingent$415,000
    Source: Bright MLS #DENC2090884 Report a problem
    10/11/2025Listed for sale$415,000
    Source: Bright MLS #DENC2090884 Report a problem
    7/14/2023Sold$415,000
    Source: Bright MLS #DENC2043570 Report a problem
    6/2/2023Pending sale$415,000
    Source: Bright MLS #DENC2043570 Report a problem
    5/30/2023Listed for sale$415,000+295.2%
    Source: Bright MLS #DENC2043570 Report a problem
    4/27/2011Sold$105,000
    Source: Public Record Report a problem

    Public tax history

    YearProperty taxesTax assessment
    2025-- $251,800 +194.2%
    2024$2,671 +15.1%$85,600
    2023$2,321 -0.5%$85,600
    2022$2,332 +0.2%$85,600
    2021$2,328 -0.6%$85,600
    2020$2,341 -0.5%$85,600
    2019$2,354 +1.2%$85,600
    2017$2,327 -38.6%$85,600
    2016$3,793 $85,600
    2015$3,793 +4.6%$85,600
    2014$3,627 $85,600
    2013-- $85,600
    2012-- $85,600
    2011-- $85,600
    2010-- $85,600
    2009-- $85,600
    2008-- $85,600
    2007-- $85,600
    2006-- $85,600
    2005-- $85,600
    2004-- $85,600
    2003-- $85,600
    2002-- $85,600
    2001-- $85,600
    Find assessor info on the county website

    Neighborhood: The Highlands

    Nearby schools

    GreatSchools rating
    Schools provided by the listing agent
    • District: Red Clay Consolidated

    Source: Bright MLS. This data may not be complete. We recommend contacting the local school district to confirm school assignments for this home.

    Get a cash offer in 3 minutes
    Find out how much your home could sell for in as little as 3 minutes with a no-obligation cash offer.
    Estimated market value
    $420,800
    Get a cash offer in 3 minutes
    Find out how much your home could sell for in as little as 3 minutes with a no-obligation cash offer.
    Estimated market value
    $420,800