Skip main navigation
Sold for $400,000
  • $400,000

    2401 Pennsylvania Ave APT 1512, Wilmington, DE 19806

    2beds
    1,206sqft
    Condominium
    Built in 1963
    -- sqft lot
    $395,800 Zestimate®
    $332/sqft
    $2,452 Estimated rent

    Home value

    $395,800

    $368,000 - $427,000

    $2,452/mo

    Zestimate® history
    Loading
    Loading...

    Owner options

    List your home for rent

    $2,452/mo

    Rent Zestimate®

    Find your next renter with Zillow Rental Manager. Plus, with online applications, you can quickly screen prospective tenants – for free.

    Learn more

    $2,452/mo

    Rent Zestimate®

    Refinance and save

    $1,918/mo

    Est. payment

    Refinancing to a lower rate could help reduce your monthly payments and save thousands over the life of the loan.

    See today's rates

    $1,918/mo

    Est. payment

    Explore your selling options

    Work with a Zillow partner agent

    Leverage their expertise and Zillow's premium Showcase listings to get your home seen by more buyers.

    Get started

    List with your own agent

    Get your home in front of millions of buyers by listing it on Zillow.

    Learn how to do it

    Sell it yourself

    Take full control of how buyers see your home on Zillow by listing For Sale by Owner (FSBO).

    List your home

    What's special

    Basic cableArt museumBuilt-in shelvingBamboo flooringNew cb panelSpecial light fixturesStylish lighting
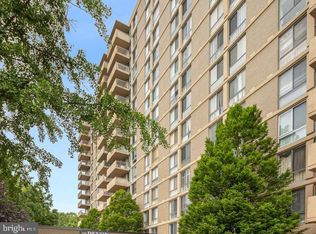
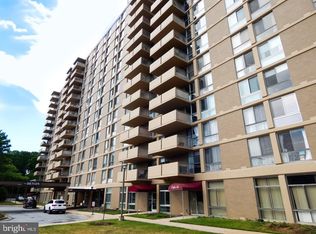
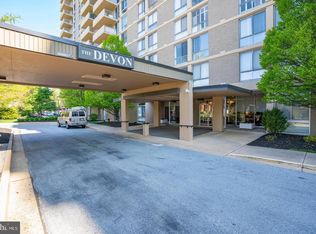
    Imagine living on the 15th floor in an exquisitely renovated corner unit at one of Wilmington's most sought after locations, The Devon! Welcome to unit 1512, a luxe property located in town, close to Greenville, Rockford Park, Trolley Square, the Art Museum, cafes and more! This 2 bedroom 2 bath corner unit has been exceptionally renovated by a careful owner/contractor with a keen eye for style, skilled in masterful renovations in this building specifically. The attention to finish details tells you something about this. What's more important is what you cannot see, extensive behind the walls renovations completed, too extensive to list. Stunning open floor plan is versatile to suit your lifestyle. Magnificent custom kitchen with breakfast bar is open to great room, designed for the way you live. Kitchen features premium KraftMaid cabinetry, granite counters, glass tile backsplash together with Frigidaire Gallery appliances that includes a microwave drawer! All spaces are graced with bamboo flooring, crown molding, built-in shelving, two panel doors with brushed nickel hardware and special light fixtures. Balcony is spacious with a southern view from up high and is the perfect spot for morning coffee or happy hour! The primary bedroom is well scaled, with a masterpiece bathroom, featuring porcelain shower walls, marble floors, glass shower door, premium lighting, bidet, premium vanity, well-designed walk-in closet complete with drawers and wood-vented shelving. Hall bath is completely re-imagined with porcelain tile walls, marble floors, stylish lighting and an open pedestal vanity. Important renovations conducted by owner include; completely rewired with new CB panel, devices and fixtures, new plumbing supply and drain lines where accessible, vented exhaust system for baths and kitchen, and more. Condo fee is $978 and covers; heat, cooling, electric, water sewer, basic cable, front desk personnel, grounds, trash. The Common areas of the Devon have been updated in high style creating a new visual narrative for this well run community.

    Zillow last checked:

    Listing updated:

    Listed by:

    Paul Pantano 302-888-0300,

    Pantano Real Estate Inc

    Bought with:

    Stephen Mottola, R3-0010595

    Compass

    Nigel James Pokoy, 5017114

    Compass

    Source: Bright MLS,MLS#: DENC2039140MLS Logo

    Facts & features

    Interior

    Bedrooms & bathrooms
    • Bedrooms: 2
    • Bathrooms: 2
    • Full bathrooms: 2
    • Main level bathrooms: 2
    • Main level bedrooms: 2
    Rooms
    • Room types: Living Room, Dining Room, Primary Bedroom, Bedroom 2, Kitchen
    Heating
    • Wall Unit, Other
    Cooling
    • Ductless, Electric
    Appliances
    • Included: Built-In Range, Dishwasher, Water Heater
    • Laundry: Main Level, Has Laundry, Dryer In Unit, Washer In Unit, In Unit
    Features
    • Primary Bath(s), Open Floorplan, Kitchen Island, Kitchen - Gourmet, Walk-In Closet(s)
    • Flooring: Bamboo, Marble
    • Windows: Double Pane Windows, Casement, Window Treatments
    • Has basement: No
    • Has fireplace: No
    Interior area
    • Total structure area: 1,206
    • Total interior livable area: 1,206 sqft
    • Finished area above ground: 1,206

    Property

    Parking
    • Parking features: Asphalt, Paved, Off Street
    • Has uncovered spaces: Yes
    Accessibility
    • Accessibility features: None
    Features
    • Levels: One
    • Stories: 1
    • Exterior features: Sidewalks, Street Lights, Balcony
    • Pool features: Community
    • Has view: Yes
    • View description: Panoramic, Trees/Woods
    Lot
    • Features: Urban
    Details
    • Additional structures: Above Grade
    • Parcel number: 26012.20048.C.1512
    • Zoning: 26R5B
    • Special conditions: Standard

    Construction

    Type & style
    • Home type: Condo
    • Architectural style: Contemporary
    • Property subtype: Condominium
    • Attached to another structure: Yes
    Materials
    • Brick
    Condition
    • Excellent
    • New construction: No
    • Year built: 1963
    • Major remodel year: 2023

    Utilities & green energy

    • Electric: Circuit Breakers
    • Sewer: Public Sewer
    • Water: Public

    Community & HOA

    Community
    • Security: Desk in Lobby
    • Condo and coop fee: $978 monthly
    • Subdivision: Devon Condo
    HOA
    • Has HOA: No
    • Amenities included: Common Grounds, Elevator(s), Pool
    • Services included: Common Area Maintenance, Maintenance Structure, Maintenance Grounds, Snow Removal, Trash, Electricity, Heat, Water, Sewer, Pool(s)
    • HOA name: Ips
    Location
    • Region: Wilmington

    Financial & listing details

    • Price per square foot: $332/sqft
    • Tax assessed value: $85,900
    • Annual tax amount: $3,462
    • Date on market: 3/6/2023
    • Listing agreement: Exclusive Right To Sell
    • Listing terms: Conventional
    • Inclusions: Window Treatments, All Appliances; Refrigerator, Range, Microwave Drawer, Dishwasher, Washer And Dryer.
    • Exclusions: Staging Furniture
    • Ownership: Condominium

    Price history

    DateEventPrice
    4/19/2024Sold$400,000-5.9%$332/sqft
    Source: Bright MLS #DENC2039140 Report a problem
    3/25/2024Pending sale$425,000$352/sqft
    Source: Bright MLS #DENC2039140 Report a problem
    12/13/2023Price change$425,000-4.5%$352/sqft
    Source: Bright MLS #DENC2039140 Report a problem
    10/12/2023Price change$445,000-10.1%$369/sqft
    Source: Bright MLS #DENC2039140 Report a problem
    9/12/2023Listed for sale$495,000$410/sqft
    Source: Bright MLS #DENC2039140 Report a problem
    8/25/2023Listing removed$495,000$410/sqft
    Source: Bright MLS #DENC2039140 Report a problem
    7/18/2023Price change$495,000-11.6%$410/sqft
    Source: Bright MLS #DENC2039140 Report a problem
    6/3/2023Price change$559,900-3.4%$464/sqft
    Source: Bright MLS #DENC2039140 Report a problem
    3/6/2023Listed for sale$579,900+118.8%$481/sqft
    Source: Bright MLS #DENC2039140 Report a problem
    7/12/2022Sold$265,000-24.3%$220/sqft
    Source: Public Record Report a problem
    3/31/2022Listed for sale$350,000+67.5%$290/sqft
    Source: Owner Report a problem
    9/22/2016Sold$209,000$173/sqft
    Source: Agent Provided Report a problem

    Public tax history

    YearProperty taxesTax assessment
    2025-- $254,000 +195.7%
    2024$2,680 +15.2%$85,900
    2023$2,327 -0.7%$85,900
    2022$2,343 +0.3%$85,900
    2021$2,336 -0.6%$85,900
    2020$2,350 +8240.6%$85,900
    2019$28 -98.8%$85,900
    2017$2,335 -29.4%$85,900
    2016$3,306 $85,900
    2015$3,306 +5.3%$85,900
    2014$3,140 $85,900
    2013-- $85,900
    2012-- $85,900
    2011-- $85,900
    2010-- $85,900
    2009-- $85,900
    2008-- $85,900
    2007-- $85,900
    2006-- $85,900
    2005-- $85,900
    2004-- $85,900
    2003-- $85,900
    2002-- $85,900
    2001-- $85,900
    Find assessor info on the county website

    Neighborhood: The Highlands

    Nearby schools

    GreatSchools rating
    Schools provided by the listing agent
    • District: Red Clay Consolidated

    Source: Bright MLS. This data may not be complete. We recommend contacting the local school district to confirm school assignments for this home.

    Get a cash offer in 3 minutes
    Find out how much your home could sell for in as little as 3 minutes with a no-obligation cash offer.
    Estimated market value
    $395,800
    Get a cash offer in 3 minutes
    Find out how much your home could sell for in as little as 3 minutes with a no-obligation cash offer.
    Estimated market value
    $395,800