Skip main navigation
Sold for $212,000
  • $212,000

    2401 Pennsylvania Ave APT 1410, Wilmington, DE 19806

    1beds
    --sqft
    Condominium
    Built in 1963
    -- sqft lot
    $-- Zestimate®
    $--/sqft
    $1,770 Estimated rent

    Home value

    Not available

    Estimated sales range

    Not available

    $1,770/mo

    Zestimate® history
    Loading
    Loading...

    Owner options

    List your home for rent

    $1,770/mo

    Rent Zestimate®

    Find your next renter with Zillow Rental Manager. Plus, with online applications, you can quickly screen prospective tenants – for free.

    Learn more

    $1,770/mo

    Rent Zestimate®

    Refinance and save

    $1,280/mo

    Est. payment

    Refinancing to a lower rate could help reduce your monthly payments and save thousands over the life of the loan.

    See today's rates

    $1,280/mo

    Est. payment

    Explore your selling options

    Work with a Zillow partner agent

    Leverage their expertise and Zillow's premium Showcase listings to get your home seen by more buyers.

    Get started

    List with your own agent

    Get your home in front of millions of buyers by listing it on Zillow.

    Learn how to do it

    Sell it yourself

    Take full control of how buyers see your home on Zillow by listing For Sale by Owner (FSBO).

    List your home

    What's special

    Community poolIn-unit laundryStunning viewsModern bathroomHardwood floorsStainless steel appliancesNatural light
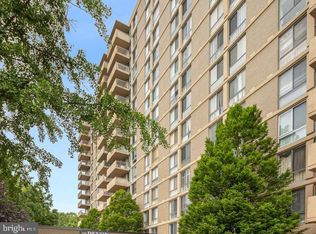
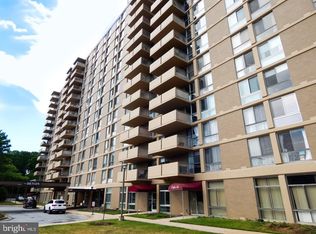
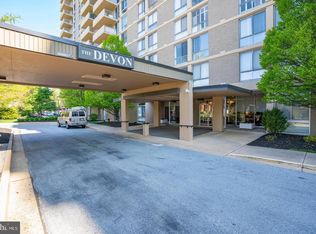
    This is your chance to own in the popular Devon condo community! This move-in ready 1 bed, 1 bath condo sits on the 14th floor and provides stunning views of the surrounding area from the balcony off of the living and dining rooms. The open-concept layout allows the natural light to pour through the balcony doors and illuminate the main living area. The spacious living room with hardwood floors flows into the dining area and gorgeous kitchen with granite countertops, stainless steel appliances, and a large island with seating. Down the hall, the generous bedroom boast large double closet with custom shelving and a modern bathroom with tile shower. Enjoy the convenience of in-unit laundry, as well as a large walk-in storage closet for your extra items. The monthly condo fees cover most utilities and use of the community pool. Walking distance to many local restaurants and Trolley Square. Quick access to nearby attractions like the Delaware Art Museum and Brandywine Zoo, there is plenty to explore in the area. Schedule your tour today!

    Zillow last checked:

    Listing updated:

    Listed by:

    Nancy Rizzo-McCaughan 302-690-6186,

    KW Greater West Chester

    Bought with:

    Sherri Hill, RS0022857

    Redfin Corporation

    Source: Bright MLS,MLS#: DENC2091272MLS Logo

    Facts & features

    Interior

    Bedrooms & bathrooms
    • Bedrooms: 1
    • Bathrooms: 1
    • Full bathrooms: 1
    • Main level bathrooms: 1
    • Main level bedrooms: 1
    Basement
    • Area: 0
    Heating
    • Forced Air, Natural Gas
    Cooling
    • Central Air, Electric
    Appliances
    • Included: Electric Water Heater
    • Laundry: In Unit
    Features
    • Has basement: No
    • Has fireplace: No
    Interior area
    • Total structure area: 0
    • Finished area above ground: 0
    • Finished area below ground: 0

    Property

    Parking
    • Parking features: Parking Lot
    Accessibility
    • Accessibility features: Accessible Elevator Installed
    Features
    • Levels: One
    • Stories: 1
    • Pool features: Community
    Details
    • Additional structures: Above Grade, Below Grade
    • Parcel number: 26012.20048.C.1410
    • Zoning: 26R5-B
    • Special conditions: Standard

    Construction

    Type & style
    • Home type: Condo
    • Architectural style: Traditional
    • Property subtype: Condominium
    • Attached to another structure: Yes
    Materials
    • Brick
    Condition
    • Very Good
    • New construction: No
    • Year built: 1963

    Utilities & green energy

    • Sewer: Public Sewer
    • Water: Public

    Community & HOA

    Community
    • Condo and coop fee: $725 monthly
    • Subdivision: Devon Condo
    HOA
    • Has HOA: No
    • Amenities included: Elevator(s), Storage, Library, Security, Storage Bin, Pool
    • Services included: Air Conditioning, Cable TV, Common Area Maintenance, Electricity, Heat, Laundry, Maintenance Grounds, Pool(s), Snow Removal, Trash, Water
    • HOA name: The Devon Condo Association
    Location
    • Region: Wilmington

    Financial & listing details

    • Tax assessed value: $16,800
    • Annual tax amount: $190
    • Date on market: 10/18/2025
    • Listing agreement: Exclusive Agency
    • Listing terms: Cash,Conventional
    • Inclusions: Washer, Dryer, Refrigerator - All As In Condition With No Monetary Value
    • Ownership: Condominium

    Price history

    DateEventPrice
    11/25/2025Sold$212,000-5.8%
    Source: Bright MLS #DENC2091272 Report a problem
    10/27/2025Pending sale$225,000
    Source: Bright MLS #DENC2091272 Report a problem
    10/18/2025Listed for sale$225,000+28.2%
    Source: Bright MLS #DENC2091272 Report a problem
    8/20/2020Sold$175,500-2%
    Source: Public Record Report a problem
    7/19/2020Pending sale$179,000
    Source: Long & Foster Real Estate, Inc. #DENC504916 Report a problem
    7/13/2020Listed for sale$179,000+198.3%
    Source: Long & Foster Real Estate, Inc. #DENC504916 Report a problem
    10/21/2016Sold$60,000-1.6%
    Source: Public Record Report a problem
    7/29/2013Sold$61,000-32.2%
    Source: Public Record Report a problem
    2/28/2007Sold$90,000+100.4%
    Source: Public Record Report a problem
    6/22/2001Sold$44,900
    Source: Public Record Report a problem

    Public tax history

    YearProperty taxesTax assessment
    2025-- $189,800 +201.3%
    2024$1,385 +22.4%$63,000
    2023$1,132 -0.3%$63,000
    2022$1,136 -33.7%$63,000
    2021$1,713 -0.6%$63,000
    2020$1,723 -0.5%$63,000
    2019$1,733 +1.2%$63,000
    2017$1,712 +46.5%$63,000
    2016$1,169 $63,000
    2015$1,169 $63,000
    2014$1,169 $63,000
    2013-- $63,000
    2012-- $63,000
    2011-- $63,000
    2010-- $63,000
    2009-- $63,000
    2008-- $63,000
    2007-- $63,000
    2006-- $63,000
    2005-- $63,000
    2004-- $63,000
    2003-- $63,000
    2002-- $63,000
    2001-- $63,000
    Find assessor info on the county website

    Neighborhood: The Highlands

    Nearby schools

    GreatSchools rating
    Schools provided by the listing agent
    • Elementary: Highlands
    • Middle: Alexis I.dupont
    • District: Red Clay Consolidated

    Source: Bright MLS. This data may not be complete. We recommend contacting the local school district to confirm school assignments for this home.

    Get pre-qualified for a loan
    At Zillow Home Loans, we can pre-qualify you in as little as 5 minutes with no impact to your credit score.

    An equal housing lender. NMLS #10287.