Experience the epitome of luxury living in this exquisite 14th floor unit located in the prestigious Devon condo building. This beautifully designed residence boasts two spacious bedrooms and two full bathrooms, offering a perfect blend of comfort and elegance. Step inside to discover gorgeous bamboo flooring that sets a warm and inviting tone throughout. The gourmet galley kitchen features granite countertops and crisp white cabinetry, including a built-in microwave, gas oven/range, disposal and refrigerator. The open-concept layout seamlessly connects the kitchen to the combination dining and living area, ideal for entertaining or enjoying quiet evenings at home. The thoughtful built-in shelving enhances the functionality of the living room, while the balcony invites you to savor morning coffee or evening sunsets. Retreat to the primary suite, complete with a walk-in closet and an en-suite bathroom designed for relaxation. Outside, the complex offers an in-ground pool, perfect for leisurely afternoons. The property is surrounded by beautifully landscaped sidewalks and exterior lighting. The condo fee includes gas, electric, basic cable and internet, 24-hour security with lobby door person, all building maintenance, common area and yard maintenance, snow removal, and trash service. With convenient parking and a vibrant community, this unit is not just a home; it's a lifestyle. Embrace the exclusive comforts and sophisticated charm that awaits you in this remarkable residence.
Pending
$395,000
2401 Pennsylvania Ave APT 1411, Wilmington, DE 19806
2beds
--sqft
Condominium
Built in 1963
-- sqft lot
$387,300 Zestimate®
$--/sqft
$1,162/mo HOA
What's special
Beautifully landscaped sidewalksCrisp white cabinetryPrimary suiteThoughtful built-in shelvingGranite countertopsWalk-in closetTwo spacious bedrooms
- 24 days
- 370
- 11
Zillow last checked:
Listing updated:
Listed by:
Mary Jo Laskaris 302-383-9644,
Long & Foster Real Estate, Inc. 3023515000
Source: Bright MLS,MLS#: DENC2108560
Facts & features
Interior
Bedrooms & bathrooms
- Bedrooms: 2
- Bathrooms: 2
- Full bathrooms: 2
- Main level bathrooms: 2
- Main level bedrooms: 2
Heating
- Hot Water, Other
Cooling
- Central Air, Electric
Appliances
- Included: Microwave, Dishwasher, Disposal, Oven/Range - Gas, Refrigerator, Washer/Dryer Stacked, Electric Water Heater
- Laundry: In Unit
Features
- Built-in Features, Combination Dining/Living, Kitchen - Galley, Kitchen - Gourmet, Primary Bath(s), Upgraded Countertops, Walk-In Closet(s)
- Flooring: Bamboo, Carpet, Marble, Wood
- Has basement: No
- Has fireplace: No
Interior area
- Total structure area: 0
- Finished area above ground: 0
Property
Parking
- Parking features: Parking Lot
Accessibility
- Accessibility features: None
Features
- Levels: One
- Stories: 1
- Exterior features: Lighting, Sidewalks, Street Lights, Balcony
- Pool features: Community
Details
- Additional structures: Above Grade
- Parcel number: 26012.20048.C.1411
- Zoning: 26R5-B
- Special conditions: Standard
Construction
Type & style
- Home type: Condo
- Architectural style: Traditional
- Property subtype: Condominium
- Attached to another structure: Yes
Materials
- Brick
Condition
- New construction: No
- Year built: 1963
Utilities & green energy
- Electric: Circuit Breakers
- Sewer: Public Sewer
- Water: Public
Community & HOA
Community
- Features: Pool
- Condo and coop fee: $1,162 monthly
- Subdivision: Devon Condo
HOA
- Has HOA: No
Location
- Region: Wilmington
Financial & listing details
- Tax assessed value: $246,200
- Annual tax amount: $2,787
- Date on market: 8/6/2026
- Listing agreement: Exclusive Right To Sell
- Listing terms: Cash,Conventional
- Inclusions: All Appliances
- Exclusions: Dining Room Chandelier (unless Price Is Agreed Upon By Seller And Buyer). All Personal Property.
- Ownership: Fee Simple
Estimated market value
$387,300
$368,000 - $407,000
$2,455/mo
Price history
| Date | Event | Price |
|---|---|---|
| 8/14/2026 | Pending sale | $395,000 |
Source:  Bright MLS #DENC2108560 Report a problem Bright MLS #DENC2108560 Report a problem | ||
| 8/6/2026 | Listed for sale | $395,000+31.7% |
Source: Bright MLS #DENC2108560 Report a problem | ||
| 10/26/2021 | Sold | $300,000+1.7% |
Source: Bright MLS #DENC2008200 Report a problem | ||
| 10/5/2021 | Pending sale | $295,000 |
Source: Bright MLS #DENC2008200 Report a problem | ||
| 9/30/2021 | Listed for sale | $295,000+54.5% |
Source: Bright MLS #DENC2008200 Report a problem | ||
| 6/19/2009 | Sold | $191,000 |
Source: Public Record Report a problem | ||
Public tax history
| Year | Property taxes | Tax assessment |
|---|---|---|
| 2025 | -- | $246,200 +203.6% |
| 2024 | $2,531 +15.1% | $81,100 |
| 2023 | $2,199 -0.5% | $81,100 |
| 2022 | $2,209 +0.2% | $81,100 |
| 2021 | $2,206 -0.6% | $81,100 |
| 2020 | $2,218 -0.5% | $81,100 |
| 2019 | $2,230 +1.2% | $81,100 |
| 2017 | $2,204 +46.5% | $81,100 |
| 2016 | $1,504 | $81,100 |
| 2015 | $1,504 | $81,100 |
| 2014 | $1,504 | $81,100 |
| 2013 | -- | $81,100 |
| 2012 | -- | $81,100 |
| 2011 | -- | $81,100 |
| 2010 | -- | $81,100 |
| 2009 | -- | $81,100 |
| 2008 | -- | $81,100 |
| 2007 | -- | $81,100 |
| 2006 | -- | $81,100 |
| 2005 | -- | $81,100 |
| 2004 | -- | $81,100 |
| 2003 | -- | $81,100 |
| 2002 | -- | $81,100 |
| 2001 | -- | $81,100 |
Find assessor info on the county website
Monthly payment
Est. payment
Payment breakdown
Explore the cost of this home by adjusting the details. Changes won't be saved.Climate risks
Neighborhood: The Highlands
Nearby schools
Schools provided by the listing agent
- District: Red Clay Consolidated
Source: Bright MLS. This data may not be complete. We recommend contacting the local school district to confirm school assignments for this home.
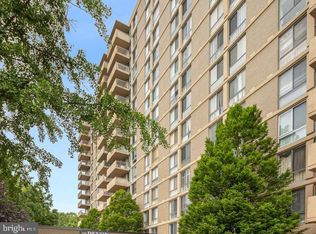
- $350,4132 bd2 ba-- sqft2401 Pennsylvania Ave APT 1111, Wilmington, DE 19806Sold
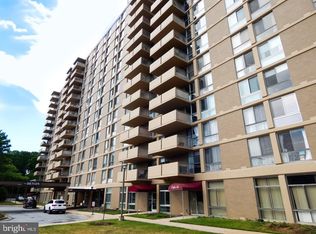
- $125,0001 bd1 ba767 sqft2401 Pennsylvania Ave APT 1108, Wilmington, DE 19806Sold
- $250,0001 bd1 ba-- sqft2401 Pennsylvania Ave APT 1207, Wilmington, DE 19806Sold

- $415,0002 bd2 ba-- sqft2401 Pennsylvania Ave APT 1412, Wilmington, DE 19806Sold

Similar homes
- $250,0002 bd2 ba1.1k sqft1401 Pennsylvania Ave APT 304, Wilmington, DE 19806For Sale

 MLS ID #DENC2109946, Melvin Sarpey, Crown Homes Real Estate. Bright MLS
 - $399,0003 bd2 ba1.6k sqft1704 N Park Dr #A409, Wilmington, DE 19806For Sale
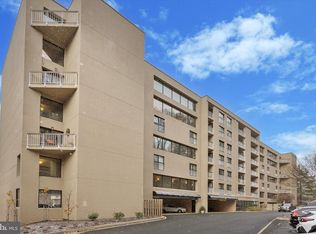 MLS ID #DENC2094156, Nicole Gallo, EXP Realty, LLC. Bright MLS
 - $450,0003 bd4 ba1.9k sqft1125 N Broom St, Wilmington, DE 19806For Sale
 MLS ID #DENC2109842, Erica Walker, Keller Williams Real Estate -Exton. Bright MLS
 - $219,0001 bd1 ba-- sqft2401 Pennsylvania Ave APT 1015, Wilmington, DE 19806For Sale
 MLS ID #DENC2109398, Janet Patrick, Compass. Bright MLS
 - $475,0002 bd2 ba-- sqft1100 Lovering Ave APT 1406, Wilmington, DE 19806For SaleMLS ID #DENC2107484, John Patrick, KW Greater West Chester. Bright MLS
- $239,9002 bd2 ba1.2k sqft1401 Pennsylvania Ave APT 1511, Wilmington, DE 19806For SaleMLS ID #DENC2109812, Chip Hill, Realty Mark Associates-Newark. Bright MLS
- $299,9002 bd2 ba1k sqft2302 Riddle Ave APT 2, Wilmington, DE 19806For SaleMLS ID #DENC2106756, Ed Schmitt, BHHS Fox & Roach-West Chester. Bright MLS
- $425,0004 bd3 ba2.2k sqft1217 Evergreen Rd, Wilmington, DE 19803For SaleMLS ID #DENC2109150, Renee Lambert, NextHome Synergy. Bright MLS
- $415,0003 bd3 ba2.6k sqft909 N Van Buren St, Wilmington, DE 19806For SaleMLS ID #DENC2103734, James Jung, Foraker Realty Co.. Bright MLS
- $359,9003 bd2 ba1.3k sqft1208 N Dupont St, Wilmington, DE 19806For SaleMLS ID #DENC2104768, Sherri Hill, Redfin Corporation. Bright MLS
- $227,9902 bd2 ba1.3k sqft1401 Pennsylvania Ave APT 1103, Wilmington, DE 19806For SaleMLS ID #DENC2105808, Scott Harrison, Harrison Properties, Ltd.. Bright MLS
- $295,0002 bd2 ba1.2k sqft1704 N Park Dr APT 205, Wilmington, DE 19806For SaleMLS ID #DENC2094742, Nancy Greenberg, Compass. Bright MLS
- $319,9002 bd2 ba1k sqftNone Available, Wilmington, DE 19806For SaleMLS ID #DENC2108154, Sonny Reeves, Patterson-Schwartz - Greenville. Bright MLS
- $229,9002 bd2 ba-- sqft1401 Pennsylvania Ave APT 1104, Wilmington, DE 19806For SaleMLS ID #DENC2108780, Karen Ventresca, RE/MAX Elite. Bright MLS
- $249,9952 bd2 ba1k sqft2304 Riddle Ave Unit 5C, Wilmington, DE 19806For SaleMLS ID #DENC2106148, Elmar Ashman, Redfin Corporation. Bright MLS
- $244,9001 bd1 ba-- sqft2401 Pennsylvania Ave APT 1403, Wilmington, DE 19806For SaleMLS ID #DENC2108182, Philip Robino, Delaware Homes Inc. Bright MLS
- $269,9002 bd3 ba1.3k sqft1704 N Park Dr #A313, Wilmington, DE 19806For SaleMLS ID #DENC2105192, Kristy Mottola, Compass. Bright MLS
- $295,0002 bd3 ba1.3k sqft1704 N Park Dr #A318, Wilmington, DE 19806For SaleMLS ID #DENC2096698, Kristy Mottola, Compass. Bright MLS
- $215,0002 bd2 ba972 sqftRockford Tower, Wilmington, DE 19806For SaleMLS ID #DENC2106500, Kyle McKean, Long & Foster Real Estate, Inc.. Bright MLS
- $349,9002 bd2 ba1.1k sqft105 Christina Lndg APT 1605, Wilmington, DE 19808For SaleMLS ID #DENC2107438, Karen Taylor, Century 21 Gold Key Realty. Bright MLS
