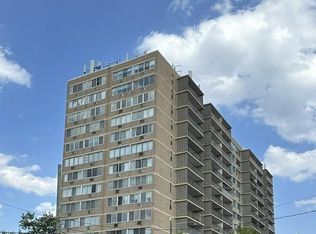
Discover a luxurious lifestyle in this exquisite 1-bedroom, 1-bathroom unit nestled within the prestigious The Devon Condominium. This elegant residence features an open floor plan that seamlessly blends the dining and living areas, adorned with crown moldings and upgraded countertops that exude sophistication. The galley kitchen is equipped with high-end appliances, including a gas range, dishwasher, and included front-loading washer/dryer, ensuring convenience and style. Step onto your private balcony to enjoy serene city views, or take advantage of the community amenities, including a sparkling outdoor pool, library, and beauty salon. With 24-hour security and a welcoming lobby desk, peace of mind is paramount. The building also offers ample parking, including electric vehicle charging stations. The unit does include a dedicated storage space located on the ground floor. Embrace the essence of home in this remarkable property.
For sale
Price cut: $5K (8/11)
$244,900
2401 Pennsylvania Ave APT 1403, Wilmington, DE 19806
1beds
--sqft
Condominium
Built in 1963
-- sqft lot
$237,100 Zestimate®
$--/sqft
$750/mo HOA
What's special
Sparkling outdoor poolSerene city viewsPrivate balconyCrown moldingsHigh-end appliancesUpgraded countertopsOpen floor plan
- 27 days |
- 714 |
- 27 |
Zillow last checked:
Listing updated:
Listed by:
Philip Robino 302-468-6823,
Delaware Homes Inc 3023789510
Source: Bright MLS,MLS#: DENC2108182
Facts & features
Interior
Bedrooms & bathrooms
- Bedrooms: 1
- Bathrooms: 1
- Full bathrooms: 1
- Main level bathrooms: 1
- Main level bedrooms: 1
Rooms
- Room types: Primary Bedroom, Kitchen
Primary bedroom
- Features: Walk-In Closet(s)
- Level: Main
- Area: 198 Square Feet
- Dimensions: 11 X 18
Kitchen
- Features: Granite Counters, Flooring - Ceramic Tile
- Level: Main
Heating
- Forced Air, Natural Gas
Cooling
- Central Air, Electric
Appliances
- Included: Dishwasher, Disposal, Dryer, Microwave, Oven/Range - Gas, Refrigerator, Washer, Washer/Dryer Stacked, Gas Water Heater
- Laundry: Washer In Unit, Dryer In Unit, Hookup, In Unit
Features
- Open Floorplan, Upgraded Countertops, Combination Dining/Living, Crown Molding, Kitchen - Galley, Walk-In Closet(s)
- Has basement: No
- Has fireplace: No
Interior area
- Total structure area: 0
- Finished area above ground: 0
Property
Parking
- Total spaces: 152
- Parking features: Electric Vehicle Charging Station(s), Handicap Parking, Parking Lot
Accessibility
- Accessibility features: None
Features
- Levels: Seven
- Stories: 7
- Exterior features: Balcony
- Pool features: Community
Details
- Additional structures: Above Grade
- Parcel number: 26012.20048.C.1403
- Zoning: 26R5-B
- Special conditions: Standard
Construction
Type & style
- Home type: Condo
- Architectural style: Traditional
- Property subtype: Condominium
- Attached to another structure: Yes
Materials
- Brick
Condition
- Excellent
- New construction: No
- Year built: 1963
Utilities & green energy
- Sewer: Public Septic
- Water: Public
- Utilities for property: Cable Connected
Community & HOA
Community
- Features: Pool
- Security: 24 Hour Security, Desk in Lobby
- Subdivision: Devon Condo
HOA
- Has HOA: Yes
- Amenities included: Pool, Beauty Salon, Library, Common Grounds, Elevator(s), Security
- Services included: Cable TV, Common Area Maintenance, All Ground Fee, Electricity, Maintenance Structure, Heat, Management, Pool(s), Trash, Water
- HOA fee: $750 monthly
- HOA name: THE DEVON CONDO ASSOCAITON
Location
- Region: Wilmington
Financial & listing details
- Tax assessed value: $193,500
- Annual tax amount: $2,191
- Date on market: 7/31/2026
- Listing agreement: Exclusive Right To Sell
- Listing terms: Cash,Conventional
- Inclusions: Washer And Dryer, Furniture Negotiable.
- Ownership: Condominium
Estimated market value
$237,100
$225,000 - $249,000
$1,813/mo
Price history
| Date | Event | Price |
|---|---|---|
| 8/11/2026 | Price change | $244,900-2% |
Source:  Bright MLS #DENC2108182 Report a problem Bright MLS #DENC2108182 Report a problem | ||
| 7/31/2026 | Listed for sale | $249,900+42.8% |
Source: Bright MLS #DENC2108182 Report a problem | ||
| 8/13/2020 | Sold | $175,000-5.4% |
Source: Public Record Report a problem | ||
| 7/13/2020 | Pending sale | $185,000 |
Source: Long & Foster Real Estate, Inc. #DENC496118 Report a problem | ||
| 3/8/2020 | Listed for sale | $185,000+146.7% |
Source: Long & Foster Real Estate, Inc. #DENC496118 Report a problem | ||
| 10/8/2019 | Sold | $75,000-54.5% |
Source: Public Record Report a problem | ||
| 11/14/2007 | Sold | $165,000+150% |
Source: Public Record Report a problem | ||
| 7/26/2001 | Sold | $66,000 |
Source: Public Record Report a problem | ||
Public tax history
| Year | Property taxes | Tax assessment |
|---|---|---|
| 2025 | -- | $193,500 +196.3% |
| 2024 | $2,038 +15.1% | $65,300 |
| 2023 | $1,771 -0.5% | $65,300 |
| 2022 | $1,779 +0.2% | $65,300 |
| 2021 | $1,776 -0.6% | $65,300 |
| 2020 | $1,786 -70.7% | $65,300 |
| 2019 | $6,098 +243.5% | $65,300 |
| 2017 | $1,775 +46.5% | $65,300 |
| 2016 | $1,211 | $65,300 |
| 2015 | $1,211 | $65,300 |
| 2014 | $1,211 | $65,300 |
| 2013 | -- | $65,300 |
| 2012 | -- | $65,300 |
| 2011 | -- | $65,300 |
| 2010 | -- | $65,300 |
| 2009 | -- | $65,300 |
| 2008 | -- | $65,300 |
| 2007 | -- | $65,300 |
| 2006 | -- | $65,300 |
| 2005 | -- | $65,300 |
| 2004 | -- | $65,300 |
| 2003 | -- | $65,300 |
| 2002 | -- | $65,300 |
| 2001 | -- | $65,300 |
Find assessor info on the county website
Monthly payment
Est. payment
Payment breakdown
Explore the cost of this home by adjusting the details. Changes won't be saved.Climate risks
Neighborhood: The Highlands
Nearby schools
GreatSchools rating
- 2/10Highlands Elementary SchoolGrades: K-5Distance: 0.4 mi
- 1/10duPont (Alexis I.) Middle SchoolGrades: 6-8Distance: 0.7 mi
- 4/10duPont (Alexis I.) High SchoolGrades: 9-12Distance: 1.9 mi
Schools provided by the listing agent
- Elementary: Highlands
- Middle: Alexis I. Du Pont
- High: Alexis I. Dupont
- District: Red Clay Consolidated
Source: Bright MLS. This data may not be complete. We recommend contacting the local school district to confirm school assignments for this home.
- $350,4132 bd2 ba-- sqft2401 Pennsylvania Ave APT 1111, Wilmington, DE 19806Sold
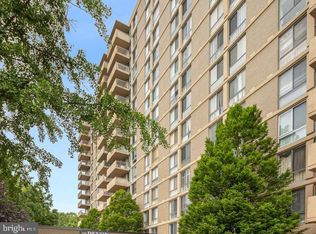
- $125,0001 bd1 ba767 sqft2401 Pennsylvania Ave APT 1108, Wilmington, DE 19806Sold
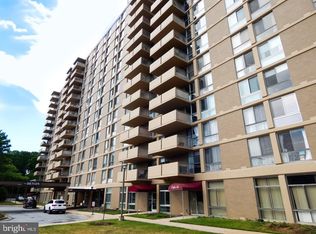
- $250,0001 bd1 ba-- sqft2401 Pennsylvania Ave APT 1207, Wilmington, DE 19806Sold

- $395,0002 bd2 ba-- sqft2401 Pennsylvania Ave APT 1411, Wilmington, DE 19806Pending
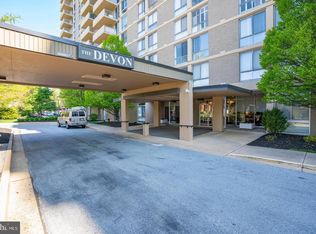
- $415,0002 bd2 ba-- sqft2401 Pennsylvania Ave APT 1412, Wilmington, DE 19806Sold
- $212,0001 bd1 ba-- sqft2401 Pennsylvania Ave APT 1410, Wilmington, DE 19806Sold
- $400,0002 bd2 ba1.2k sqft2401 Pennsylvania Ave APT 1512, Wilmington, DE 19806Sold
- $250,0002 bd2 ba-- sqft2401 Pennsylvania Ave APT 1612, Wilmington, DE 19806Sold
A local agent can set up tours, give advice and negotiate with sellers.
A local lender can help you make sure your offer is ready when you are.
Similar homes
- $239,9002 bd2 ba1.2k sqft1401 Pennsylvania Ave APT 1511, Wilmington, DE 19806For Sale

 MLS ID #DENC2109812, Chip Hill, Realty Mark Associates-Newark. Bright MLS
 - $219,0001 bd1 ba-- sqft2401 Pennsylvania Ave APT 1015, Wilmington, DE 19806For Sale
 MLS ID #DENC2109398, Janet Patrick, Compass. Bright MLS
 - $249,9952 bd2 ba1k sqft2304 Riddle Ave Unit 5C, Wilmington, DE 19806For Sale
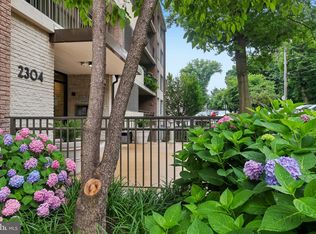 MLS ID #DENC2106148, Elmar Ashman, Redfin Corporation. Bright MLS
 - $260,0002 bd2 ba1.9k sqftNone Available, Wilmington, DE 19806For Sale
 MLS ID #DENC2108528, Renee Sutton-Clarke, Patterson-Schwartz-Middletown. Bright MLS
 - $229,9002 bd2 ba-- sqft1401 Pennsylvania Ave APT 1104, Wilmington, DE 19806For SaleMLS ID #DENC2108780, Karen Ventresca, RE/MAX Elite. Bright MLS
- $227,9902 bd2 ba1.3k sqft1401 Pennsylvania Ave APT 1103, Wilmington, DE 19806For SaleMLS ID #DENC2105808, Scott Harrison, Harrison Properties, Ltd.. Bright MLS
- $225,0002 bd2 ba970 sqft7 Rockford Rd APT F1, Wilmington, DE 19806For SaleMLS ID #DENC2102470, Daniel Demers, Sell Your Home Services. Bright MLS
- $215,0002 bd2 ba972 sqftRockford Tower, Wilmington, DE 19806For SaleMLS ID #DENC2106500, Kyle McKean, Long & Foster Real Estate, Inc.. Bright MLS
- $269,9002 bd3 ba1.3k sqft1704 N Park Dr #A313, Wilmington, DE 19806For SaleMLS ID #DENC2105192, Kristy Mottola, Compass. Bright MLS
- $299,9002 bd2 ba1k sqft2302 Riddle Ave APT 2, Wilmington, DE 19806For SaleMLS ID #DENC2106756, Ed Schmitt, BHHS Fox & Roach-West Chester. Bright MLS
- $179,0001 bd1 ba883 sqft1401 Pennsylvania Ave APT 1011, Wilmington, DE 19806For SaleMLS ID #DENC2107406, Larry Duan, Tesla Realty Group, LLC. Bright MLS
- $225,0002 bd1 ba950 sqftNone Available, Wilmington, DE 19805For SaleMLS ID #DENC2109794, Stephanie Mikul, RE/MAX Associates-Wilmington. Bright MLS
- $295,0002 bd3 ba1.3k sqft1704 N Park Dr #A318, Wilmington, DE 19806For SaleMLS ID #DENC2096698, Kristy Mottola, Compass. Bright MLS
- $295,0002 bd2 ba1.2k sqft1704 N Park Dr APT 205, Wilmington, DE 19806For SaleMLS ID #DENC2094742, Nancy Greenberg, Compass. Bright MLS
- $159,9001 bd1 ba-- sqft1401 Pennsylvania Ave APT 201, Wilmington, DE 19806For SaleMLS ID #DENC2109228, Kavon Bailey, EXP Realty, LLC. Bright MLS
- $239,0002 bd2 ba-- sqft4504 Center Ter #4504, Wilmington, DE 19802For SaleMLS ID #DENC2105262, Steven Anzulewicz, Keller Williams Realty Wilmington. Bright MLS
- $160,0001 bd1 ba785 sqftNone Available, Wilmington, DE 19806For SaleMLS ID #DENC2107870, Nicholas Smith, Monument Sotheby's International Realty. Bright MLS
- $145,9001 bd1 ba781 sqftNone Available, Wilmington, DE 19806For SaleMLS ID #DENC2108524, Renee Sutton-Clarke, Patterson-Schwartz-Middletown. Bright MLS
- $145,0001 bd1 ba-- sqft1401 Pennsylvania Ave APT 1606, Wilmington, DE 19806For SaleMLS ID #DENC2108070, Rob Harrison, Harrison Properties, Ltd.. Bright MLS
- $222,0002 bd2 ba1.2k sqft1969 Superfine Ln #89, Wilmington, DE 19802For SaleMLS ID #DENC2099286, Marcia Shuler, BHHS Fox & Roach-Christiana. Bright MLS
